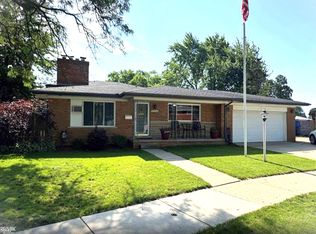
Welcome Home! This clean and inviting ranch is nestled on a spacious corner lot featuring a fenced yard and privacy bushes, creating a wonderful setting to enjoy both indoor and outdoor living. Relax and entertain on the covered back patio, or take advantage of the endless possibilities offered by the expansive basement, complete with a full bathroom. Step inside to find an abundance of natural sunlight and a spacious living room that flows seamlessly into the kitchen. The kitchen offers a functional layout with plenty of opportunity to make it your own and opens to a comfortable family room featuring a cozy fireplace—perfect for enjoying chilly winter evenings. With a great layout, generous living spaces, and plenty of room to add your own personal touches, this home offers an exciting opportunity to create the space you've been dreaming of. Come see all this charming ranch has to offer!
Pending
$249,900
14057 Edison Dr, Warren, MI 48088
3beds
2,263sqft
Single Family Residence
Built in 1965
8,276 Square Feet Lot
$248,200 Zestimate®
$110/sqft
$-- HOA
What's special
Cozy fireplaceFenced yardCovered back patioSpacious corner lotGenerous living spacesPrivacy bushesComfortable family room
- 62 days
- 53
- 0
Likely to sell faster than
Zillow last checked:
Listing updated:
Listed by:
Shannon Parker 586-214-5978,
RE/MAX First 586-799-8000
Source: MiRealSource,MLS#: 50217893 Originating MLS: MiRealSource
Originating MLS: MiRealSourceFacts & features
Interior
Bedrooms & bathrooms
- Bedrooms: 3
- Bathrooms: 1
- Full bathrooms: 1
Rooms
- Room types: Basement Full Bath
Bedroom 1
- Level: Entry
- Area: 132
- Dimensions: 12 x 11
Bedroom 2
- Level: Entry
- Area: 121
- Dimensions: 11 x 11
Bedroom 3
- Level: Entry
- Area: 100
- Dimensions: 10 x 10
Bathroom 1
- Level: Entry
Heating
- Forced Air, Natural Gas
Cooling
- Ceiling Fan(s), Central Air
Appliances
- Included: Dishwasher, Disposal, Dryer, Range/Oven, Refrigerator, Washer
- Laundry: In Basement
Features
- Has basement: Yes
- Number of fireplaces: 1
- Fireplace features: Family Room
Interior area
- Total structure area: 2,310
- Total interior livable area: 2,263 sqft
- Finished area above ground: 1,263
- Finished area below ground: 1,000
Property
Parking
- Total spaces: 2
- Parking features: Attached
- Attached garage spaces: 2
Features
- Levels: One
- Stories: 1
- Patio & porch: Patio
- Fencing: Fenced
- Frontage type: Road
- Frontage length: 80
Lot
- Size: 8,276 Square Feet
- Dimensions: 80 x 103
- Features: Corner Lot
Details
- Additional structures: Shed(s)
- Parcel number: 121312326027
- Special conditions: Private
Construction
Type & style
- Home type: SingleFamily
- Architectural style: Ranch
- Property subtype: Single Family Residence
Materials
- Brick
- Foundation: Basement
Condition
- New construction: No
- Year built: 1965
Utilities & green energy
- Sewer: Public Sanitary
- Water: Public
Community & HOA
Community
- Subdivision: Bonneville Sub
HOA
- Has HOA: No
Location
- Region: Warren
Financial & listing details
- Price per square foot: $110/sqft
- Tax assessed value: $248,160
- Annual tax amount: $3,378
- Date on market: 8/9/2026
- Cumulative days on market: 64 days
- Listing agreement: Exclusive Right To Sell
- Listing terms: Cash,Conventional,FHA,VA Loan
Estimated market value
$248,200
$236,000 - $261,000
$1,827/mo
Price history
| Date | Event | Price |
|---|---|---|
| 8/18/2026 | Pending sale | $249,900$110/sqft |
Source:  MiRealSource #50217893 Report a problem MiRealSource #50217893 Report a problem | ||
| 8/9/2026 | Listed for sale | $249,900+163.3%$110/sqft |
Source: MiRealSource #50217893 Report a problem | ||
| 8/26/1993 | Sold | $94,900$42/sqft |
Source: Agent Provided Report a problem | ||
Public tax history
| Year | Property taxes | Tax assessment |
|---|---|---|
| 2026 | $3,378 +2.5% | $124,080 +4.4% |
| 2025 | $3,296 +5.6% | $118,890 +9.9% |
| 2024 | $3,121 +5.2% | $108,180 +7.3% |
| 2023 | $2,967 +1.9% | $100,810 +15.3% |
| 2022 | $2,912 +1.1% | $87,440 +8.7% |
| 2021 | $2,879 | $80,420 +4% |
| 2020 | $2,879 +8% | $77,330 +3.9% |
| 2019 | $2,666 +4.7% | $74,440 +3.7% |
| 2018 | $2,546 | $71,750 +13.9% |
| 2017 | -- | $63,010 |
| 2016 | -- | $63,010 +9.5% |
| 2015 | $4,882 | $57,520 +20.4% |
| 2013 | $4,882 | $47,770 |
| 2010 | -- | -- |
| 2009 | -- | $70,520 -13.6% |
| 2008 | -- | $81,650 -5.3% |
| 2007 | -- | $86,250 +1.7% |
| 2006 | -- | $84,800 +3.9% |
| 2005 | -- | $81,590 +2.4% |
| 2004 | -- | $79,690 +54.3% |
| 2001 | $1,936 +3.4% | $51,640 +3.2% |
| 2000 | $1,872 | $50,040 |
Find assessor info on the county website
Monthly payment
Est. payment
Payment breakdown
Explore the cost of this home by adjusting the details. Changes won't be saved.Climate risks
Neighborhood: 48088
Nearby schools
Schools provided by the listing agent
- District: Warren Woods Public Schools
Source: MiRealSource. This data may not be complete. We recommend contacting the local school district to confirm school assignments for this home.

Similar homes
- $250,0003 bd2 ba1.3k sqft11266 Racine Rd, Warren, MI 48093For Sale

 MLS ID #50223849, Rosalie Iwig, Realty Executives Home Towne Shelby. MiRealSource
 - $240,0003 bd2 ba1.1k sqft32155 Columbus Dr, Warren, MI 48088For Sale

 MLS ID #26037732, Mark Culpepper, Good Company. MichRIC
 - $264,9003 bd3 ba2.7k sqft29210 Geraldine Ct, Warren, MI 48093For Sale
 MLS ID #50218457, Maria McGuire, RE/MAX Advisors. MiRealSource
 - $240,0003 bd2 ba2.7k sqft31225 Frank Dr, Warren, MI 48093For Sale
 MLS ID #50221552, Ryan Johnson, Berkshire Hathaway HomeServices Kee Realty. MiRealSource
 - $237,0003 bd2 ba1.6k sqft25304 Culver St, Saint Clair Shores, MI 48081For SaleMLS ID #50224184, Elizabeth L Harris, Berkshire Hathaway HomeServices Kee Realty. MiRealSource
- $229,9003 bd3 ba1.6k sqft25129 Wagner Ave, Warren, MI 48089For SaleMLS ID #50223767, Ralph Catana, Real Estate One Clinton. MiRealSource
- $229,9003 bd2 ba1.5k sqft13037 Champaign Ave, Warren, MI 48089For SaleMLS ID #50221539, Luke Weingartz, Real Estate One Chesterfield. MiRealSource
- $265,0003 bd2 ba2.1k sqft5240 Gerald St, Warren, MI 48092For SaleMLS ID #50219436, Melissa Gallop, Coldwell Banker Professionals. MiRealSource
- $235,0003 bd2 ba2k sqft21443 Arrowhead St, Saint Clair Shores, MI 48082For SaleMLS ID #50223754, Jessica Martino-Romeo, Keller Williams Realty Lakeside. MiRealSource
- $274,9003 bd2 ba2.9k sqft22700 Grove St, Saint Clair Shores, MI 48080For SaleMLS ID #50224414, Harvey C Volckaert, Lee Realty Inc.. MiRealSource
- $295,0003 bd2 ba2.1k sqft35163 Bobcean Rd, Clinton Township, MI 48035For SaleMLS ID #50223836, Janice Plaskon, Berkshire Hathaway HomeServices Kee Realty. MiRealSource
- $229,9003 bd2 ba1.4k sqft28210 Vandy St, Harrison Township, MI 48045For Sale
 MLS ID #20261080804, Carl Wessel, Wessel Realty. Realcomp II
 - $250,0002 bd1 ba2.3k sqft21412 Pallister St, Saint Clair Shores, MI 48080For SaleMLS ID #50221497, Kimberly Feghali, Berkshire Hathaway HomeServices Kee Realty. MiRealSource
- $269,9003 bd2 ba1.8k sqft33639 Viceroy Dr, Sterling Heights, MI 48310For SaleMLS ID #20261074279, Ha Nguyen, Remerica Integrity. Realcomp II
- $165,0003 bd1 ba1.3k sqft26700 Grandmont St, Roseville, MI 48066For SaleMLS ID #20261081472, Mike Weinraub, Vantage Realty Group. Realcomp II
- $275,0003 bd1 ba1.8k sqft21009 Danbury St, Clinton Township, MI 48035For SaleMLS ID #50219781, Wendy Jones, Real Estate One Chesterfield. MiRealSource
- $229,0003 bd2 ba1.6k sqft35049 Golden Dr, Clinton Township, MI 48035For SaleMLS ID #50221997, David C Hamady, HamadyRobinson, REALTORS®. MiRealSource
- $280,0004 bd2 ba1.9k sqft2604 Serra Dr, Sterling Heights, MI 48310For SaleMLS ID #50219271, Joe Militello, EXP Realty LLC. MiRealSource
- $289,0004 bd2 ba2k sqft20351 E Eight Mile Rd #20353, Saint Clair Shores, MI 48080For SaleMLS ID #50224117, Kelly Demske, RE/MAX First. MiRealSource
