Rare opportunity to own a meticulously updated brick home in the heart of East Dearborn. This isn't your standard ''refresher''-this home has been strategically renovated for the modern buyer while retaining its old charm. Freshly painted walls, newer vinyl windows, and a dedicated family room. The renovated kitchen is boasting brand-new Quartz countertops, a backsplash, and newer stainless steel appliances. The Upper Level: Offers three generous bedrooms anchored by original, gleaming hardwood floors & a fully renovated full bathroom. The Basement: Massive value-add with an almost finished footprint, including a recently renovated second full bathroom and office area perfect for remote work or a student retreat. Highlights: Kitchen: Tiled floors & New Quartz countertop Baths: Two fully renovated full bathrooms Efficiency: Newer vinyl windows Beautiful big backyard decorated with new landscaping & privacy trees and centered with newly built gazebo for summer fun Priced for a quick sale
Pending
$265,000
5700 Appoline St, Dearborn, MI 48126
3beds
1,306sqft
Single Family Residence
Built in 1931
5,227 Square Feet Lot
$252,000 Zestimate®
$203/sqft
$-- HOA
What's special
Dedicated family roomBeautiful big backyardFreshly painted wallsBrand-new quartz countertopsRenovated kitchenMeticulously updated brick homeNewer vinyl windows
- 91 days
- 61
- 2
Zillow last checked:
Listing updated:
Listed by:
Ali Shebley 248-325-7367,
REIMC 248-325-7367
Source: MichRIC,MLS#: 26033749
Facts & features
Interior
Bedrooms & bathrooms
- Bedrooms: 3
- Bathrooms: 2
- Full bathrooms: 2
Primary bedroom
- Level: Upper
- Area: 195
- Dimensions: 15.00 x 13.00
Bedroom 2
- Level: Upper
- Area: 169
- Dimensions: 13.00 x 13.00
Bedroom 3
- Area: 132
- Dimensions: 12.00 x 11.00
Primary bathroom
- Level: Upper
- Area: 90
- Dimensions: 10.00 x 9.00
Bathroom 2
- Level: Basement
- Area: 121
- Dimensions: 11.00 x 11.00
Dining room
- Level: Main
- Area: 143
- Dimensions: 13.00 x 11.00
Family room
- Level: Main
- Area: 234
- Dimensions: 18.00 x 13.00
Kitchen
- Level: Main
- Area: 96
- Dimensions: 12.00 x 8.00
Laundry
- Level: Basement
- Area: 64
- Dimensions: 8.00 x 8.00
Office
- Level: Basement
- Area: 42
- Dimensions: 7.00 x 6.00
Heating
- Forced Air
Cooling
- Central Air
Appliances
- Included: Humidifier, Dishwasher, Disposal, Microwave, Range, Refrigerator, Washer
- Laundry: Electric Dryer Hookup, Gas Dryer Hookup, In Basement, Laundry Closet, Sink, Washer Hookup
Features
- Pantry
- Flooring: Carpet, Tile, Vinyl, Wood
- Windows: Replacement
- Basement: Full
- Has fireplace: No
Interior area
- Total structure area: 1,306
- Total interior livable area: 1,306 sqft
- Finished area below ground: 250
Property
Features
- Stories: 2
Lot
- Size: 5,227 Square Feet
- Dimensions: 5,198
- Features: Shrubs/Hedges
Details
- Parcel number: 321008329007
Construction
Type & style
- Home type: SingleFamily
- Architectural style: Colonial
- Property subtype: Single Family Residence
Materials
- Brick, Vinyl Siding
- Roof: Asphalt
Condition
- New construction: No
- Year built: 1931
Utilities & green energy
- Sewer: Public Sewer
- Water: Public
Community & HOA
Location
- Region: Dearborn
Financial & listing details
- Price per square foot: $203/sqft
- Tax assessed value: $54,785
- Annual tax amount: $2,805
- Date on market: 7/3/2026
- Listing terms: Cash,FHA,Contract,Conventional
- Road surface type: Paved
Estimated market value
$252,000
$239,000 - $265,000
$1,875/mo
Price history
| Date | Event | Price |
|---|---|---|
| 8/23/2026 | Pending sale | $265,000$203/sqft |
Source:  MichRIC #26033749 Report a problem MichRIC #26033749 Report a problem | ||
| 7/3/2026 | Listed for sale | $265,000-3.6%$203/sqft |
Source: MichRIC #26033749 Report a problem | ||
| 6/18/2026 | Listing removed | $275,000$211/sqft |
Source: MichRIC #26012211 Report a problem | ||
| 3/27/2026 | Listed for sale | $275,000$211/sqft |
Source: MichRIC #26012211 Report a problem | ||
Public tax history
| Year | Property taxes | Tax assessment |
|---|---|---|
| 2025 | -- | $76,900 +6.2% |
| 2024 | -- | $72,400 +12.8% |
| 2023 | -- | $64,200 +11.8% |
| 2022 | -- | $57,400 +9.3% |
| 2021 | -- | $52,500 |
| 2020 | $2,822 +38.2% | $52,500 +7.6% |
| 2019 | $2,042 | $48,800 +10.7% |
| 2018 | $2,042 | $44,100 +10.8% |
| 2017 | -- | $39,800 +14.4% |
| 2016 | -- | $34,800 -1.3% |
| 2015 | -- | $35,250 +13.3% |
| 2013 | $3,110 | $31,100 -9.1% |
| 2011 | -- | $34,200 -42.2% |
| 2008 | -- | $59,200 -2% |
| 2007 | -- | $60,400 |
| 2005 | -- | $60,400 +3% |
| 2003 | $1,243 -5.8% | $58,650 +88.5% |
| 2001 | $1,319 +3.2% | $31,112 +3.2% |
| 2000 | $1,279 | $30,147 |
Find assessor info on the county website
Monthly payment
Est. payment
Payment breakdown
Explore the cost of this home by adjusting the details. Changes won't be saved.Climate risks
Neighborhood: Hemlock
Similar homes
- $269,0003 bd2 ba1.8k sqft24104 Hass St, Dearborn Heights, MI 48127For Sale

 MLS ID #26052054, Ehsan Ouza, Network Realty LLC. MichRIC
 - $300,0003 bd2 ba1.8k sqft1500 Sherwood Ct, Dearborn, MI 48124For Sale
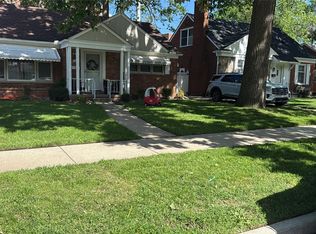
 MLS ID #20261053199, Samir Mahmood, The Virtual Realty Group. Realcomp II
 - $229,9004 bd4 ba1.5k sqft6878 Abington Ave, Detroit, MI 48228For Sale
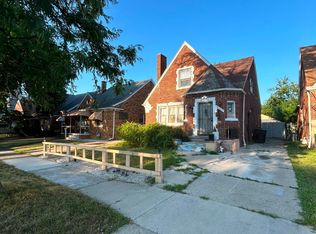 MLS ID #26045892, Ehsan Ouza, Network Realty LLC. MichRIC
 - $250,0003 bd2 ba1.2k sqft1603 Michigan Blvd, Lincoln Park, MI 48146For Sale
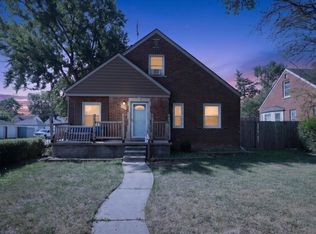 MLS ID #26044835, Amanda Trudeau, Remerica United Realty. MichRIC
 - $275,0004 bd3 ba1.6k sqft9648 Cavell St, Livonia, MI 48150For SaleMLS ID #20261076321, Penny L Toth, Brookstone, Realtors LLC. Realcomp II
- $299,0003 bd2 ba1.9k sqft26219 Van Buren Rd, Dearborn Heights, MI 48127For Sale
 MLS ID #50219492, Renee Bingham Kelley, Realty Executives Home Towne Shelby. MiRealSource
 - $200,0003 bd1 ba954 sqft8280 Fenton St, Dearborn Heights, MI 48127For SaleMLS ID #20261076798, Sam Bazzi, Pro Realty Group. Realcomp II
- $269,9004 bd4 ba952 sqft2954 Goodson St, Hamtramck, MI 48212For SaleMLS ID #26045115, Ehsan Ouza, Network Realty LLC. MichRIC
- $275,0003 bd2 ba1.7k sqft32833 Merritt Dr, Westland, MI 48185For SaleMLS ID #20261074791, C Noel Derr, Century 21 Dynamic Realty. Realcomp II
- $275,0003 bd2 ba1.6k sqft3304 Comstock St, Hamtramck, MI 48212For SaleMLS ID #20261039438, Sayam Shafi, American Realtors. Realcomp II
- $275,0003 bd3 ba1.8k sqft14051 Cloverdale Ave, Oak Park, MI 48237For SaleMLS ID #26046942, Pamela Bartush, Coldwell Banker Professionals. MichRIC
- $264,9003 bd2 ba1.8k sqft449 Chalmers St, Detroit, MI 48215For SaleMLS ID #50210079, Eric Goosen, Berkshire Hathaway HomeServices Kee Realty SCS. MiRealSource
- $195,0003 bd2 ba1.8k sqft6652 Rockdale St, Dearborn Heights, MI 48127For SaleMLS ID #20261074160, Ali T Charara, Century 21 Curran & Oberski. Realcomp II
- $235,0003 bd2 ba1.4k sqft9884 W Outer Dr, Detroit, MI 48223For SaleMLS ID #26029708, Zachary Hitch, KW Realty Living. MichRIC
- $195,0003 bd2 ba1.5k sqft18988 Pennington Dr, Detroit, MI 48221For SaleMLS ID #26048696, Brandon Farrell, Realty Experts LLC. MichRIC
- $255,0002 bd2 ba1.5k sqft27551 Goldengate Dr W, Lathrup Village, MI 48076For SaleMLS ID #26031834, Terrance Ellis, Stonewater Real Estate Inc.. MichRIC
- $350,0003 bd2 ba1.7k sqft26137 Joy Rd, Dearborn Heights, MI 48127For SaleMLS ID #26040733, Paul Klebba, KW Advantage. MichRIC
- $230,0003 bd2 ba1.2k sqft21412 Reimanville Ave, Ferndale, MI 48220For SaleMLS ID #20261026296, Mark Tyler, American Associates Inc. Realcomp II
- $215,0003 bd2 ba1.9k sqft17183 Washburn St, Detroit, MI 48221For SaleMLS ID #20261024755, Lashawn Peterson, EXP Realty Main. Realcomp II
