Certificate of Occupancy just needs the buyer’s name! This charming & efficient single story home is move-in ready. Discover the ease of living in this updated and well-maintained 730 sq ft ranch-style home designed for comfort, simplicity, and low-maintenance living. This home is sparkling clean and has been freshly painted. The beautifully refinished hardwood floors are gorgeous. The exterior is clad in premium-grade vinyl siding - definitely not builder grade! The windows and doors have custom aluminum trim. The efficient layout maximizes every square foot. Walk-in closets in both bedrooms. There’s a small, fully fenced yard—ideal for a pet, gardening, or just relaxing outdoors without the hassle of heavy upkeep. You can cut the grass in 15 minutes! This home offers a practical, affordable lifestyle with its low utility costs and easy-to-maintain finishes. Its manageable size means less time cleaning and more time enjoying the things you love. It is the perfect blend of functionality and charm. Whether you're looking to downsize or purchase your first home, this cozy residence checks all the boxes . Don't miss your opportunity to live simply, comfortably, and affordably. All sizes/dimensions are estimated. Information deemed reliable but not guaranteed. Agent is owner.
For sale
$142,500
2442 Homeplace St, Dearborn, MI 48124
2beds
730sqft
Single Family Residence
Built in 1927
4,356 Square Feet Lot
$117,100 Zestimate®
$195/sqft
$-- HOA
What's special
- 2 days
- 414
- 32
Zillow last checked:
Listing updated:
Listed by:
Lisa Bryson 734-576-1428,
ERA Prime Real Estate Group South 734-284-8600
Source: Realcomp II,MLS#: 20261068100
Facts & features
Interior
Bedrooms & bathrooms
- Bedrooms: 2
- Bathrooms: 1
- Full bathrooms: 1
Bedroom
- Level: Entry
- Area: 100
- Dimensions: 10 X 10
Bedroom
- Level: Entry
- Area: 100
- Dimensions: 10 X 10
Other
- Level: Entry
- Area: 50
- Dimensions: 10 X 5
Dining room
- Level: Entry
- Area: 110
- Dimensions: 11 X 10
Kitchen
- Level: Entry
- Area: 60
- Dimensions: 10 X 6
Living room
- Level: Entry
- Area: 140
- Dimensions: 14 X 10
Other
- Level: Entry
- Area: 50
- Dimensions: 10 X 5
Heating
- Forced Air, Natural Gas
Cooling
- Central Air
Appliances
- Included: Disposal, Dryer, Free Standing Gas Range, Free Standing Refrigerator, Washer
Features
- Basement: Full,Unfinished
- Has fireplace: No
Interior area
- Total interior livable area: 730 sqft
- Finished area above ground: 730
Property
Parking
- Total spaces: 1.5
- Parking features: Oneand Half Car Garage, Detached, Driveway
- Garage spaces: 1.5
Features
- Levels: One
- Stories: 1
- Entry location: GroundLevelwSteps
- Patio & porch: Covered, Enclosed, Porch
- Exterior features: Awnings
- Pool features: None
- Fencing: Fenced
Lot
- Size: 4,356 Square Feet
- Dimensions: 47 x 88
Details
- Parcel number: 320929205022
- Special conditions: Agent Owned,Short Sale No
Construction
Type & style
- Home type: SingleFamily
- Architectural style: Ranch
- Property subtype: Single Family Residence
Materials
- Stone, Vinyl Siding
- Foundation: Basement, Block
- Roof: Asphalt
Condition
- New construction: No
- Year built: 1927
- Major remodel year: 2026
Utilities & green energy
- Electric: Circuit Breakers
- Sewer: Public Sewer
- Water: Community
Community & HOA
Community
- Subdivision: CUNNIN HOMES SUB
HOA
- Has HOA: No
Location
- Region: Dearborn
Financial & listing details
- Price per square foot: $195/sqft
- Tax assessed value: $30,183
- Annual tax amount: $2,030
- Date on market: 8/28/2026
- Cumulative days on market: 2 days
- Listing agreement: Exclusive Right To Sell
- Listing terms: Cash,Conventional
Estimated market value
$117,100
$101,000 - $131,000
$1,327/mo
Price history
| Date | Event | Price |
|---|---|---|
| 8/28/2026 | Listed for sale | $142,500+1.9%$195/sqft |
Source:  Realcomp II #20261068100 Report a problem Realcomp II #20261068100 Report a problem | ||
| 11/18/2025 | Listing removed | $139,900$192/sqft |
Source: Realcomp II #20251021809 Report a problem | ||
| 10/31/2025 | Listed for sale | $139,900+225.3%$192/sqft |
Source: Realcomp II #20251021809 Report a problem | ||
| 4/30/2007 | Sold | $43,000-34.2%$59/sqft |
Source: Public Record Report a problem | ||
| 10/25/2006 | Sold | $65,383-10.4%$90/sqft |
Source: Public Record Report a problem | ||
| 4/17/2001 | Sold | $73,000$100/sqft |
Source: Public Record Report a problem | ||
Public tax history
| Year | Property taxes | Tax assessment |
|---|---|---|
| 2025 | -- | $48,000 +0.6% |
| 2024 | -- | $47,700 +17.2% |
| 2023 | -- | $40,700 +5.7% |
| 2022 | -- | $38,500 +13.6% |
| 2021 | -- | $33,900 |
| 2020 | $1,800 +3.9% | $33,900 +14.5% |
| 2019 | $1,733 | $29,600 +8.4% |
| 2018 | $1,733 | $27,300 +5.8% |
| 2017 | -- | $25,800 +7.1% |
| 2016 | -- | $24,100 +5.2% |
| 2015 | -- | $22,900 |
| 2013 | $2,290 | $22,900 -11.9% |
| 2011 | -- | $26,000 -40.8% |
| 2008 | -- | $43,950 -5% |
| 2007 | -- | $46,250 |
| 2005 | -- | $46,250 +5% |
| 2003 | $2,120 +95% | $44,050 +71.8% |
| 2001 | $1,087 +3.2% | $25,638 +3.2% |
| 2000 | $1,054 | $24,843 |
Find assessor info on the county website
Monthly payment
Est. payment
Payment breakdown
Explore the cost of this home by adjusting the details. Changes won't be saved.Climate risks
Neighborhood: Westwood
Similar homes
- $154,9002 bd1 ba724 sqft5722 N Silvery Ln, Dearborn Heights, MI 48127For Sale
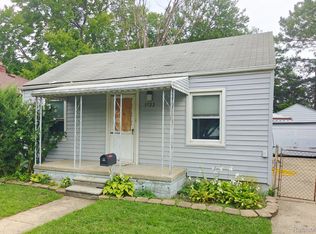
 MLS ID #20261064927, Mike Shannon, Metropolitan Real Estate. Realcomp II
 - $140,0004 bd1 ba845 sqft25963 Powers Ave, Dearborn Heights, MI 48125For Sale
 MLS ID #20261038722, Jacob Perpich, Real Estate One. Realcomp II
 - $150,0002 bd1 ba720 sqft28444 Everett St, Southfield, MI 48076For Sale
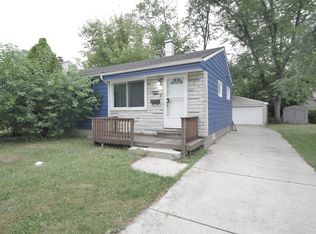
 MLS ID #26044844, Andre Davis, KW Advantage. MichRIC
 - $165,0003 bd1 ba960 sqft4930 Campbell St, Dearborn Heights, MI 48125For Sale
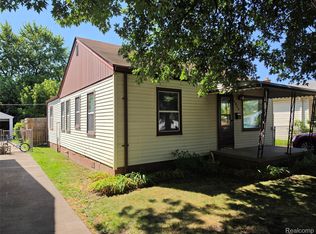 MLS ID #20261061225, Scott J McErlane, Community Appraisal. Realcomp II
 - $140,0003 bd1 ba816 sqft1580 University Ave, Lincoln Park, MI 48146For SaleMLS ID #20261054995, Sheel Sohal, KW Domain. Realcomp II
- $150,0003 bd1 ba1k sqft6430 Banner St, Taylor, MI 48180For SaleMLS ID #20261022267, Kathleen Adams, Source Realty LLC. Realcomp II
- $157,5003 bd1 ba1k sqft6338 Hazel St, Taylor, MI 48180For SaleMLS ID #26011986, Hailey Robinson, Vantage Realty Group, LLC. MichRIC
- $189,9992 bd1 ba800 sqft6234 N Beech Daly Rd, Dearborn Heights, MI 48127For SaleMLS ID #20261060371, Hussein Saad, Pro Realty Group. Realcomp II
- $139,9003 bd1 ba880 sqft4210 Hazel Ave, Lincoln Park, MI 48146For SaleMLS ID #20261038931, Mary Lambrix, RE/MAX Masters. Realcomp II
- $159,0003 bd1 ba942 sqft7912 Pine St, Taylor, MI 48180For SaleMLS ID #20261006530, Daniel Beirne, OpenDoor Brokerage LLC. Realcomp II
- $95,0002 bd1 ba682 sqft3565 Niagara St, Wayne, MI 48184For SaleMLS ID #20261062595, Gail M Hodge, Real Estate One. Realcomp II
- $110,7002 bd1 ba730 sqft6100 Faust Ave, Detroit, MI 48228For SaleMLS ID #20261056887, Hiba Saad, Keller Williams Legacy. Realcomp II
- $75,9002 bd1 ba730 sqft14382 Dolphin St, Detroit, MI 48223For SaleMLS ID #26044693, Kristian Freiwald, Domus Realty. MichRIC
- $125,0002 bd1 ba900 sqft1593 Lejeune Ave, Lincoln Park, MI 48146For SaleMLS ID #26008356, James Lucas, Vantage Realty Group, LLC. MichRIC
- $120,0002 bd1 ba804 sqft1080 Cloverlawn Blvd, Lincoln Park, MI 48146For Sale
 MLS ID #50217477, Angela Dolby, Synergy Realty Group. MiRealSource
 - $170,0003 bd1 ba1k sqft9211 Polk St, Taylor, MI 48180For SaleMLS ID #20261058119, Vita Good, National Realty Centers, Inc. Realcomp II
- $115,0003 bd2 ba800 sqft17563 S Mansfield St, Detroit, MI 48235For SaleMLS ID #20261067129, Deborah Turner, Red Carpet Keim Classic Realty. Realcomp II
- $155,0002 bd1 ba789 sqft3892 18th St, Wyandotte, MI 48192For SaleMLS ID #26038247, Melody Stevens, Vantage Realty Group, LLC. MichRIC
- $90,0002 bd2 ba864 sqft314 Burke St, River Rouge, MI 48218For SaleMLS ID #26044428, Amanda Gribben, Real Estate One Inc Southgate. MichRIC
- $139,9994 bd1 ba1k sqft2124 Halleck St, Hamtramck, MI 48212For SaleMLS ID #20261061749, Michael M Phillips, Keller Williams Legacy. Realcomp II
