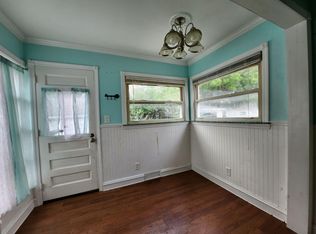
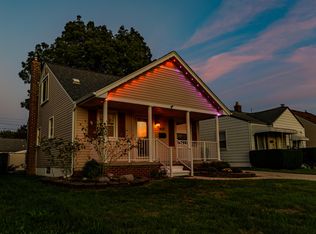
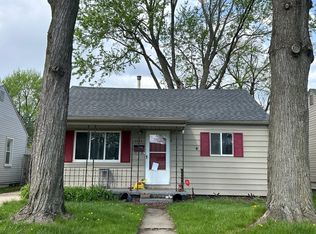
Welcome to 4061 Winifred! Set on a large corner lot, this property offers generous outdoor space for gardening, entertaining, or creating a backyard retreat. Its location puts the hospital, parks, and recreation centers nearby. Newer roof, mechanicals, furnace, hot water tank and air conditioning unit! Whether you’re a first-time homebuyer looking for a place to make your own or an investor seeking your next opportunity, 4061 Winifred is worth a look. Schedule your showing today! BATVAI
For sale
$149,900
4061 Winifred St, Wayne, MI 48184
2beds
900sqft
Single Family Residence
Built in 1954
5,662 Square Feet Lot
$147,900 Zestimate®
$167/sqft
$-- HOA
What's special
- 11 days
- 211
- 19
Zillow last checked:
Listing updated:
Listed by:
Sam Boomrod 313-695-9253,
EXP Realty Main 888-501-7085,
Abdul Khan 248-979-8119,
EXP Realty Main
Source: Realcomp II,MLS#: 20261078207
Facts & features
Interior
Bedrooms & bathrooms
- Bedrooms: 2
- Bathrooms: 1
- Full bathrooms: 1
Primary bedroom
- Level: Entry
- Area: 120
- Dimensions: 12 X 10
Bedroom
- Level: Entry
- Area: 99
- Dimensions: 9 X 11
Other
- Level: Entry
- Area: 35
- Dimensions: 5 X 7
Dining room
- Level: Entry
- Area: 63
- Dimensions: 7 X 9
Kitchen
- Level: Entry
- Area: 54
- Dimensions: 6 X 9
Living room
- Level: Entry
- Area: 180
- Dimensions: 12 X 15
Heating
- Forced Air, Natural Gas
Cooling
- Ceiling Fans, Central Air
Appliances
- Included: Free Standing Gas Oven, Free Standing Refrigerator
Features
- Basement: Unfinished
- Has fireplace: No
Interior area
- Total interior livable area: 900 sqft
- Finished area above ground: 900
Property
Parking
- Total spaces: 2
- Parking features: Two Car Garage, Detached
- Garage spaces: 2
Features
- Levels: One
- Stories: 1
- Entry location: GroundLevelwSteps
- Patio & porch: Covered, Porch
- Exterior features: Awnings
- Pool features: None
- Fencing: Back Yard,Fenced,Fencing Allowed
Lot
- Size: 5,662 Square Feet
- Dimensions: 42.53 x 135
- Features: Corner Lot
Details
- Parcel number: 55021010498000
- Special conditions: Short Sale No,Standard
Construction
Type & style
- Home type: SingleFamily
- Architectural style: Ranch
- Property subtype: Single Family Residence
Materials
- Vinyl Siding
- Foundation: Basement, Poured
- Roof: Asphalt
Condition
- New construction: No
- Year built: 1954
Utilities & green energy
- Sewer: Public Sewer
- Water: Public
Community & HOA
Community
- Subdivision: AVONDALE SUB 2
HOA
- Has HOA: No
Location
- Region: Wayne
Financial & listing details
- Price per square foot: $167/sqft
- Tax assessed value: $28,661
- Annual tax amount: $2,088
- Date on market: 9/28/2026
- Cumulative days on market: 11 days
- Listing agreement: Exclusive Right To Sell
- Listing terms: Cash,Conventional,Warranty Deed
Estimated market value
$147,900
$141,000 - $155,000
$1,368/mo
Price history
| Date | Event | Price |
|---|---|---|
| 9/28/2026 | Listed for sale | $149,900+899.3%$167/sqft |
Source:  Realcomp II #20261078207 Report a problem Realcomp II #20261078207 Report a problem | ||
| 3/17/2011 | Sold | $15,000-42.1%$17/sqft |
Source: Public Record Report a problem | ||
| 11/24/2010 | Price change | $25,900-7.2%$29/sqft |
Source: RE/MAX CLASSIC #210100432 Report a problem | ||
| 10/9/2010 | Price change | $27,900-6.7%$31/sqft |
Source: RE/MAX CLASSIC #210100432 Report a problem | ||
| 8/29/2010 | Listed for sale | $29,900-25.3%$33/sqft |
Source: RE/MAX Classic #210100432 Report a problem | ||
| 12/23/2009 | Sold | $40,000$44/sqft |
Source: Public Record Report a problem | ||
Public tax history
| Year | Property taxes | Tax assessment |
|---|---|---|
| 2025 | -- | $49,500 +19.9% |
| 2024 | -- | $41,300 +13.5% |
| 2023 | -- | $36,400 +5.2% |
| 2022 | -- | $34,600 +10.5% |
| 2021 | -- | $31,300 |
| 2020 | $2,081 -35.8% | $31,300 +6.1% |
| 2019 | $3,240 | $29,500 +19.4% |
| 2018 | -- | $24,700 +1.2% |
| 2017 | -- | $24,400 +5.2% |
| 2016 | -- | $23,200 +4.5% |
| 2015 | -- | $22,200 -5.1% |
| 2013 | $2,250 | $23,400 -4.9% |
| 2012 | -- | $24,600 -36.6% |
| 2009 | -- | $38,800 -14.2% |
| 2008 | -- | $45,200 -7.8% |
| 2007 | -- | $49,000 +14.8% |
| 2003 | -- | $42,700 +46.6% |
| 2001 | $1,267 +10.1% | $29,132 +7.6% |
| 2000 | $1,150 | $27,066 |
Find assessor info on the county website
Monthly payment
Est. payment
Payment breakdown
Explore the cost of this home by adjusting the details. Changes won't be saved.Climate risks
Neighborhood: 48184
Similar homes
- $--2 bd1 ba735 sqft3912 Gloria St, Wayne, MI 48184Auction
 Xome
Xome - $139,9002 bd1 ba725 sqft3840 Winifred St, Wayne, MI 48184For Sale
 MLS ID #20261078180, Sam Boomrod, EXP Realty Main. Realcomp II
 - $129,0002 bd1 ba1k sqft4533 Carnegie St, Wayne, MI 48184For Sale
 MLS ID #20261081380, Stacy M Ramsay, RE/MAX Leading Edge. Realcomp II
 - $--2 bd1 ba725 sqft4424 Columbus St, Wayne, MI 48184Auction
 Auction.com 1
 - $114,9003 bd1 ba1k sqft4643 Winifred St, Wayne, MI 48184For SaleMLS ID #20261079218, Bobby Hesley, REMAX City Centre. Realcomp II
- $164,9002 bd2 ba1k sqft3366 Williams St, Wayne, MI 48184For Sale
 MLS ID #26052552, Keith Jourdan, Preferred, Realtors Ltd. MichRIC
 - $189,9002 bd1 ba1.2k sqft32400 Woodbrook Dr, Wayne, MI 48184For SaleMLS ID #20261078869, Moe Kassem, EXP Realty Main. Realcomp II
- $150,0003 bd1 ba1.1k sqft1248 Colonial Dr, Inkster, MI 48141For SaleMLS ID #20261077717, Fadi Dabaja, EXP Realty Main. Realcomp II
- $170,0003 bd1 ba1.1k sqft4160 Carnegie St, Wayne, MI 48184For SaleMLS ID #20261071547, Erin Steward, RE/MAX First. Realcomp II
- $168,0003 bd1 ba1k sqft33965 Stellwagen St, Wayne, MI 48184For SaleMLS ID #20261075336, Nicholas Lutz, REALTEAM Real Estate. Realcomp II
- $154,9003 bd1 ba840 sqft29114 Richard St, Westland, MI 48186For SaleMLS ID #20261078093, John Graham, John Graham Realty, LLC. Realcomp II
- $130,0002 bd1 ba1.1k sqft4842 Hunt St, Wayne, MI 48184For SaleMLS ID #20261074341, Wendy Hartunian, DaneArthur-LakePlace.com/Hart Real Estate Team. Realcomp II
- $179,9003 bd2 ba999 sqft820 S Venoy Rd, Westland, MI 48186For SaleMLS ID #26053808, Danny Beydoun, Empire Realty Fawaz & Arzouni. MichRIC
