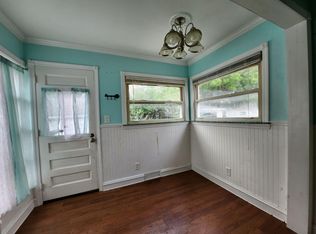
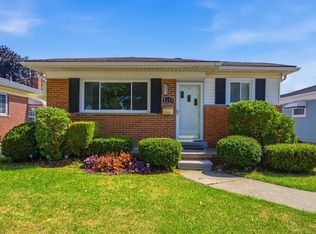
Thoughtfully updated and packed with high-value features, this 3-bedroom bungalow offers comfort inside and unmatched versatility outside. Major structural and mechanical components are already taken care of-highlighted by a bath remodel (2026), newer roof (2020), furnace (2018), water heater (2021), SS fridge (2024), SS microwave (2026), dishwasher (2023), PEX water lines, and energy-efficient Wallside windows and lifetime-warrantied insulation. The standout highlight is the custom 2.5-car garage and workshop, complete with Low-Ambient 12,000 BTU 1 Ton 19 SEER2 mini-split for optimum climate control year-round, 240V power, dedicated sub-panel and exhaust fan. Home and garage are wired with ethernet for your access points, cameras and to hardwire your electronics. Relax on the 20' front porch with Govee accent lighting, or enjoy the fenced backyard just two blocks from Taft Elementary.
Pending
$193,835
4127 Winifred St, Wayne, MI 48184
3beds
1,692sqft
Single Family Residence
Built in 1943
5,227 Square Feet Lot
$196,900 Zestimate®
$115/sqft
$-- HOA
What's special
- 25 days
- 474
- 23
Zillow last checked:
Listing updated:
Listed by:
Tyler Stipe 734-604-6450,
RE/MAX Platinum 734-741-1000
Source: MichRIC,MLS#: 26048732
Facts & features
Interior
Bedrooms & bathrooms
- Bedrooms: 3
- Bathrooms: 1
- Full bathrooms: 1
- Main level bedrooms: 2
Primary bedroom
- Level: Upper
- Area: 196.5
- Dimensions: 13.17 x 14.92
Bedroom 2
- Level: Main
- Area: 86.64
- Dimensions: 10.83 x 8.00
Bedroom 3
- Level: Main
- Area: 105.22
- Dimensions: 9.42 x 11.17
Primary bathroom
- Level: Main
- Area: 37.29
- Dimensions: 7.58 x 4.92
Dining room
- Level: Main
- Area: 59.23
- Dimensions: 8.08 x 7.33
Kitchen
- Level: Main
- Area: 72.07
- Dimensions: 8.08 x 8.92
Laundry
- Level: Basement
- Area: 159.05
- Dimensions: 11.50 x 13.83
Living room
- Level: Main
- Area: 159.74
- Dimensions: 14.75 x 10.83
Office
- Level: Basement
- Area: 109.41
- Dimensions: 10.50 x 10.42
Recreation
- Level: Basement
- Area: 447.26
- Dimensions: 22.00 x 20.33
Heating
- Forced Air
Cooling
- Central Air
Appliances
- Included: Dishwasher, Disposal, Dryer, Oven, Range, Refrigerator, Washer
- Laundry: In Basement, Laundry Room, Sink
Features
- Ceiling Fan(s)
- Flooring: Ceramic Tile, Laminate, Tile, Vinyl, Wood
- Windows: Screens, Insulated Windows, Window Treatments
- Basement: Full
- Has fireplace: No
Interior area
- Total structure area: 1,092
- Total interior livable area: 1,692 sqft
- Finished area below ground: 600
Property
Parking
- Total spaces: 2
- Parking features: Garage Faces Front, Garage Door Opener, Detached
- Garage spaces: 2
Features
- Stories: 2
- Fencing: Chain Link
Lot
- Size: 5,227 Square Feet
- Dimensions: 40 x 139
- Features: Sidewalk
Details
- Additional structures: Shed(s)
- Parcel number: 55021020802000
- Zoning description: Resiidential
Construction
Type & style
- Home type: SingleFamily
- Property subtype: Single Family Residence
Materials
- Vinyl Siding
- Roof: Asphalt,Shingle
Condition
- New construction: No
- Year built: 1943
Utilities & green energy
- Sewer: Public Sewer, Storm Sewer
- Water: Public
- Utilities for property: Phone Available, Natural Gas Connected, Cable Connected
Community & HOA
Community
- Security: Carbon Monoxide Detector(s), Closed Circuit Camera(s), Smoke Detector(s)
- Subdivision: Avondale Sub 4
Location
- Region: Wayne
Financial & listing details
- Price per square foot: $115/sqft
- Tax assessed value: $63,102
- Annual tax amount: $3,358
- Date on market: 9/14/2026
- Listing terms: Cash,FHA,VA Loan,Conventional
- Road surface type: Paved
Estimated market value
$196,900
$187,000 - $207,000
$1,632/mo
Price history
| Date | Event | Price |
|---|---|---|
| 9/22/2026 | Pending sale | $193,835$115/sqft |
Source:  MichRIC #26048732 Report a problem MichRIC #26048732 Report a problem | ||
| 9/18/2026 | Contingent | $193,835$115/sqft |
Source: MichRIC #26048732 Report a problem | ||
| 9/14/2026 | Listed for sale | $193,835+15.4%$115/sqft |
Source: MichRIC #26048732 Report a problem | ||
| 6/29/2023 | Sold | $168,000+6.4%$99/sqft |
Source:  MiRealSource #50109920 Report a problem MiRealSource #50109920 Report a problem | ||
| 6/28/2023 | Pending sale | $157,900$93/sqft |
Source: MiRealSource #50109920 Report a problem | ||
| 5/24/2023 | Listed for sale | $157,900+94.9%$93/sqft |
Source:  Realcomp II #20230039892 Report a problem Realcomp II #20230039892 Report a problem | ||
| 11/15/2017 | Sold | $81,000+1.3%$48/sqft |
Source: Public Record Report a problem | ||
| 10/16/2017 | Pending sale | $80,000$47/sqft |
Source: Plymouth/Canton #217092028 Report a problem | ||
| 10/12/2017 | Listed for sale | $80,000+40.4%$47/sqft |
Source: Keller Williams Rlty-Plym Market Center #217092028 Report a problem | ||
| 2/6/2013 | Sold | $57,000-5%$34/sqft |
Source: Public Record Report a problem | ||
| 10/23/2012 | Pending sale | $60,000$35/sqft |
Source: CENTURY 21 Curran & Christie #212077872 Report a problem | ||
| 9/27/2012 | Listed for sale | $60,000$35/sqft |
Source: CENTURY 21 Curran & Christie #212077872 Report a problem | ||
| 9/13/2012 | Pending sale | $60,000$35/sqft |
Source: CENTURY 21 Curran & Christie #212077872 Report a problem | ||
| 7/30/2012 | Listed for sale | $60,000$35/sqft |
Source: CENTURY 21 CURRAN & CHRISTIE #212077872 Report a problem | ||
Public tax history
| Year | Property taxes | Tax assessment |
|---|---|---|
| 2025 | -- | $59,100 +21.9% |
| 2024 | -- | $48,500 +12.3% |
| 2023 | -- | $43,200 +5.6% |
| 2022 | -- | $40,900 +9.7% |
| 2021 | -- | $37,300 |
| 2020 | $2,677 -4.7% | $37,300 +6% |
| 2019 | $2,809 | $35,200 +21% |
| 2018 | -- | $29,100 +1.7% |
| 2017 | -- | $28,600 +5.5% |
| 2016 | -- | $27,100 +3.4% |
| 2015 | -- | $26,200 -4.4% |
| 2013 | $2,630 | $27,400 -5.2% |
| 2012 | -- | $28,900 -37% |
| 2009 | -- | $45,900 -13.6% |
| 2008 | -- | $53,100 -9.2% |
| 2007 | -- | $58,500 +13.8% |
| 2003 | -- | $51,400 +79.3% |
| 2001 | $1,246 +5.6% | $28,662 +3.2% |
| 2000 | $1,180 | $27,774 |
Find assessor info on the county website
Monthly payment
Est. payment
Payment breakdown
Explore the cost of this home by adjusting the details. Changes won't be saved.Climate risks
Neighborhood: 48184
Nearby schools
Schools provided by the listing agent
- Elementary: Taft - Galloway Elementary School
- Middle: Franklin Middle School
- High: Wayne Memorial High School
Source: MichRIC. This data may not be complete. We recommend contacting the local school district to confirm school assignments for this home.
Similar homes
- $189,9003 bd1 ba859 sqft35809 Manila Ave, Westland, MI 48186For Sale
 MLS ID #26038921, Aaron Boudreau, Opul Realty LLC. MichRIC
 - $225,0003 bd2 ba1.8k sqft33909 Cherry Hill Rd, Westland, MI 48186For Sale
 MLS ID #20261074488, James Gill, Century 21 Curran & Oberski. Realcomp II
 - $207,5003 bd1 ba1.6k sqft4159 Monroe St, Dearborn Heights, MI 48125For Sale
 MLS ID #26046061, Wesley McCaig, Visible Homes, LLC. MichRIC
 - $195,0004 bd2 ba1.4k sqft5918 Cardwell St, Garden City, MI 48135For Sale
 MLS ID #20261028243, Steve Koleno, Beycome Brokerage Realty LLC. Realcomp II
 - $169,9003 bd2 ba910 sqft26630 Dartmouth St, Inkster, MI 48141For Sale
 MLS ID #50220054, Penny L Tarwacki, Real Estate One Southgate. MiRealSource
 - $199,7003 bd2 ba1.8k sqft7521 N Silvery Ln, Dearborn Heights, MI 48127For SaleMLS ID #20261073222, Ali M Beydoun, Got Key'D Realty. Realcomp II
- $200,0003 bd1 ba1.1k sqft7739 Rosedale Blvd, Allen Park, MI 48101For SaleMLS ID #20261078032, Hassan Makhzoum, Keller Williams Legacy. Realcomp II
- $210,0003 bd2 ba1k sqft3913 Vassar St, Dearborn Heights, MI 48125For SaleMLS ID #50219953, Margo Barron, Barron Realty, LLC. MiRealSource
- $189,9003 bd3 ba1.8k sqft23071 Chippewa St, Detroit, MI 48219For SaleMLS ID #26045968, Jer-Waun Kirkland, 616 Realty LLC. MichRIC
- $200,0002 bd2 ba981 sqft34627 Nancy St, Westland, MI 48186For SaleMLS ID #50202779, Mandee Wells, Real Estate One Monroe. MiRealSource
- $234,9003 bd1 ba1k sqft29118 James St, Garden City, MI 48135For SaleMLS ID #20261069507, Steven Tome, Century 21 Professionals Livonia. Realcomp II
- $200,0003 bd1 ba2.1k sqft6027 Kim Ave, Allen Park, MI 48101For SaleMLS ID #26030131, Savannah Murphy, Grapevine RealEstate Group LLC. MichRIC
- $164,9003 bd2 ba1.3k sqft15112 Oldham St, Taylor, MI 48180For SaleMLS ID #50220778, Penny L Tarwacki, Real Estate One Southgate. MiRealSource
- $255,0003 bd2 ba1.1k sqft24601 Carlysle St, Dearborn, MI 48124For SaleMLS ID #26052800, Robin Massey, North Shores Properties, LLC.. MichRIC
- $145,0004 bd2 ba1k sqft28919 Powers St, Westland, MI 48186For SaleMLS ID #26048713, Jada Townsend, LPT Realty, LLC. MichRIC
- $220,0003 bd2 ba1.3k sqft15212 Orchard Ct, Romulus, MI 48174For SaleMLS ID #26051110, Woody Willis, 3DX Real Estate, LLC. MichRIC
- $249,9004 bd2 ba1.9k sqft23423 Annapolis St, Dearborn Heights, MI 48125For SaleMLS ID #20261079478, Hassan Bazzi, Keller Williams Legacy. Realcomp II
- $162,0003 bd1 ba1.2k sqft25503 New York St, Dearborn Heights, MI 48125For SaleMLS ID #26046613, Mrinal Sharma, Keller Williams Professionals. MichRIC
- $179,9993 bd1 ba2.1k sqft1754 Markese Ave, Lincoln Park, MI 48146For SaleMLS ID #26048996, Loren Entsuah, OES REALTORS LLC. MichRIC
- $219,0002 bd1 ba1k sqft15278 Cleveland Ave, Allen Park, MI 48101For SaleMLS ID #26048942, Susan Niethammer, RE/MAX Platinum. MichRIC
