Renovated brick ranch in Redford's Kenrose neighborhood. This 1020 square foot 3-bed, 1-bath home is renovated top to bottom. Refinished original hardwood floors and vintage glass doorknobs preserve authentic character. Fully renovated kitchen features quartz countertops, Spanish tile backsplash, champagne brass hardware, and a stainless-steel Samsung appliance suite. Updated bathroom, new light fixtures and paint throughout. Major systems have been updated: roof 2018, furnace, A/C 2018, and hot water heater 2024 — no deferred maintenance. Finished basement adds bonus living space with new carpet, lighting, and built-in storage — ideal for a family room, office, or gym. Enclosed porch acts as a mudroom making an ideal drop zone when coming in from your Single-car garage with opener, power and a new cement floor 2026. Easy access to major roadways and shopping. Turn-key and move-in ready. Occupancy at Closing. Listing Agent is the Seller - BATVAI
Active
Price cut: $5K (9/11)
$250,000
8982 Lucerne, Redford, MI 48239
3beds
1,020sqft
Single Family Residence
Built in 1954
5,662 Square Feet Lot
$248,300 Zestimate®
$245/sqft
$-- HOA
What's special
- 47 days
- 176
- 10
Zillow last checked:
Listing updated:
Listed by:
Jaclyn Gietzen 734-660-6452,
Homestead Real Estate 734-740-0507
Source: MichRIC,MLS#: 26045533
Facts & features
Interior
Bedrooms & bathrooms
- Bedrooms: 3
- Bathrooms: 1
- Full bathrooms: 1
- Main level bedrooms: 3
Primary bedroom
- Level: Main
- Area: 121
- Dimensions: 11.00 x 11.00
Bedroom 2
- Level: Main
- Area: 110
- Dimensions: 11.00 x 10.00
Bedroom 3
- Level: Main
- Area: 90
- Dimensions: 10.00 x 9.00
Bathroom 1
- Level: Main
- Area: 40
- Dimensions: 8.00 x 5.00
Dining room
- Level: Main
- Area: 88
- Dimensions: 11.00 x 8.00
Kitchen
- Level: Main
- Area: 110
- Dimensions: 11.00 x 10.00
Living room
- Level: Main
- Area: 143
- Dimensions: 13.00 x 11.00
Recreation
- Level: Basement
- Area: 481
- Dimensions: 37.00 x 13.00
Utility room
- Level: Basement
- Area: 360
- Dimensions: 30.00 x 12.00
Heating
- Forced Air
Cooling
- Attic Fan, Central Air
Appliances
- Included: Dishwasher, Disposal, Microwave, Range, Refrigerator
- Laundry: Gas Dryer Hookup, In Basement, Laundry Chute, Washer Hookup
Features
- Center Island
- Flooring: Carpet, Tile, Vinyl, Wood
- Windows: Replacement, Window Treatments
- Basement: Full
- Has fireplace: No
Interior area
- Total structure area: 1,020
- Total interior livable area: 1,020 sqft
- Finished area below ground: 660
Property
Parking
- Total spaces: 1
- Parking features: Garage Door Opener, Detached
- Garage spaces: 1
Features
- Stories: 1
- Fencing: Chain Link,Full
Lot
- Size: 5,662 Square Feet
- Dimensions: 50 x 110
- Features: Level, Sidewalk, Shrubs/Hedges
Details
- Parcel number: 79043020238000
Construction
Type & style
- Home type: SingleFamily
- Architectural style: Ranch
- Property subtype: Single Family Residence
Materials
- Brick
- Roof: Shingle
Condition
- New construction: No
- Year built: 1954
Utilities & green energy
- Sewer: Public Sewer
- Water: Public
- Utilities for property: Natural Gas Connected
Community & HOA
Community
- Security: Smoke Detector(s)
- Subdivision: Kenrose
Location
- Region: Redford
Financial & listing details
- Price per square foot: $245/sqft
- Tax assessed value: $36,191
- Annual tax amount: $2,361
- Date on market: 8/28/2026
- Listing terms: Cash,FHA,VA Loan,MSHDA,Conventional
- Road surface type: Paved
Estimated market value
$248,300
$236,000 - $261,000
$1,553/mo
Price history
| Date | Event | Price |
|---|---|---|
| 9/11/2026 | Price change | $250,000-2%$245/sqft |
Source:  MichRIC #26045533 Report a problem MichRIC #26045533 Report a problem | ||
| 9/8/2026 | Price change | $255,000-1.9%$250/sqft |
Source: MichRIC #26045533 Report a problem | ||
| 8/28/2026 | Listed for sale | $260,000+92.6%$255/sqft |
Source: MichRIC #26045533 Report a problem | ||
| 6/9/2026 | Sold | $135,000+0.7%$132/sqft |
Source: Public Record Report a problem | ||
| 7/26/2001 | Sold | $134,000$131/sqft |
Source: Public Record Report a problem | ||
Public tax history
| Year | Property taxes | Tax assessment |
|---|---|---|
| 2025 | -- | $82,900 +13.6% |
| 2024 | -- | $73,000 +12% |
| 2023 | -- | $65,200 +5.2% |
| 2022 | -- | $62,000 +11.1% |
| 2021 | -- | $55,800 |
| 2020 | $2,050 +11.9% | $55,800 +13.9% |
| 2019 | $1,832 | $49,000 +17.8% |
| 2018 | $1,832 | $41,600 +5.9% |
| 2017 | -- | $39,300 +11.3% |
| 2016 | $1,650 | $35,300 +12.1% |
| 2015 | $1,650 -38% | $31,500 +15.8% |
| 2013 | $2,660 +61.3% | $27,200 -7.8% |
| 2012 | $1,650 | $29,500 -12.7% |
| 2011 | -- | $33,800 -35.2% |
| 2009 | -- | $52,200 -16.5% |
| 2008 | -- | $62,500 -9.3% |
| 2007 | -- | $68,900 +4.2% |
| 2005 | $944 | $66,100 -0.6% |
| 2003 | -- | $66,500 +61.7% |
| 2001 | $1,613 +7.2% | $41,120 +3.2% |
| 2000 | $1,504 | $39,845 |
Find assessor info on the county website
Monthly payment
Est. payment
Payment breakdown
Explore the cost of this home by adjusting the details. Changes won't be saved.Climate risks
Neighborhood: Jefferson
Similar homes
- $259,8003 bd2 ba1.3k sqft6326 Lathers St, Garden City, MI 48135For Sale
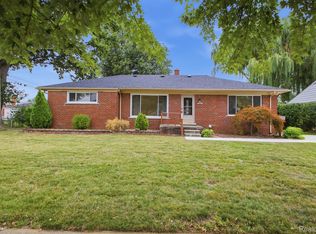
 MLS ID #20261083060, Ali M Beydoun, Got Key'D Realty. Realcomp II
 - $224,9003 bd2 ba1.1k sqft24805 Midland Ave, Redford, MI 48239For Sale
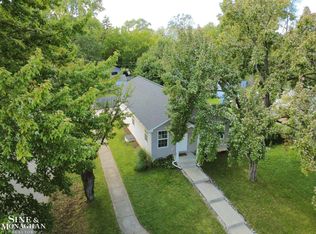
 MLS ID #50224010, Kevin P. Brennan, Sine & Monaghan LLC. MiRealSource
 - $255,0003 bd2 ba1.1k sqft24601 Carlysle St, Dearborn, MI 48124For Sale
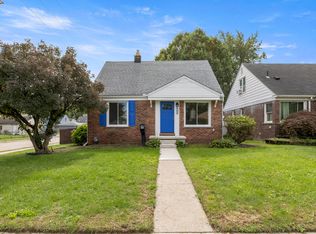
 MLS ID #26052800, Robin Massey, North Shores Properties, LLC.. MichRIC
 - $167,0002 bd1 ba992 sqft14023 Beech Daly Rd, Redford, MI 48239For Sale
 MLS ID #20261080148, Joanne Rose-Mich, Real Broker, LLC Berkley. Realcomp II
 - $285,0003 bd2 ba1.5k sqft9101 Merriman Rd, Livonia, MI 48150For SaleMLS ID #20261079365, Tracy A Petersen, VM Real Estate Group. Realcomp II
- $219,9003 bd1 ba1.5k sqft5850 Deering St, Garden City, MI 48135For SaleMLS ID #20261081375, Heather S Poyhonen, Avenue Group Homes, LLC. Realcomp II
- $239,9003 bd2 ba1.2k sqft24840 New York St, Dearborn, MI 48124For SaleMLS ID #20261066059, Sam Elrida, Keller Williams Legacy. Realcomp II
- $259,9003 bd1 ba1k sqft23051 Majestic St, Oak Park, MI 48237For SaleMLS ID #26047687, Sam Caramagno, Caramagno Real Estate. MichRIC
- $245,0003 bd2 ba1.1k sqft9351 Laurence Ave, Allen Park, MI 48101For SaleMLS ID #26053439, Michelle Willibey, Redfin Corporation. MichRIC
- $229,9003 bd1 ba1k sqft1608 Gloria St, Westland, MI 48186For SaleMLS ID #20261068927, Andrew Whisler, Community Choice Realty Associates, LLC. Realcomp II
- $249,9003 bd2 ba1.4k sqft4535 Mead St, Dearborn, MI 48126For SaleMLS ID #20261073210, Ali M Beydoun, Got Key'D Realty. Realcomp II
- $198,0003 bd1 ba1k sqft33550 Beechwood St, Westland, MI 48185For SaleMLS ID #26052788, Hiba Bilbeisi, Real Estate One Inc. MichRIC
- $160,0003 bd1 ba1.4k sqft15943 Kinloch, Redford, MI 48239For SaleMLS ID #26034179, Alexis Sprankle, House Of May. MichRIC
- $250,0003 bd1 ba1.3k sqft249 S Chocolay Ave, Clawson, MI 48017For SaleMLS ID #20261077323, Jim Shaffer, Good Company. Realcomp II
- $209,9003 bd1 ba938 sqft30734 Parkwood St, Westland, MI 48186For SaleMLS ID #26051882, Demetrius Traylor, Real Estate One Inc. MichRIC
- $309,9003 bd2 ba1.4k sqft29253 Perth St, Livonia, MI 48154For SaleMLS ID #26048360, Roy Hibbs, Remerica Hometown One. MichRIC
- $210,0003 bd2 ba1k sqft3913 Vassar St, Dearborn Heights, MI 48125For SaleMLS ID #50219953, Margo Barron, Barron Realty, LLC. MiRealSource
- $279,0003 bd1 ba1.3k sqft21063 Mada Ave, Southfield, MI 48075For SaleMLS ID #20261028617, Tarita Boone, Real Estate by Rita. Realcomp II
- $269,0003 bd2 ba938 sqft2140 Brickley St, Ferndale, MI 48220For SaleMLS ID #26052660, Adrena Holman, Redfin Corporation. MichRIC
- $269,0003 bd1 ba1.1k sqft9445 Highland Dr, Grosse Ile, MI 48138For SaleMLS ID #26048822, Trista Cortis-Redfield, Century 21 Riverpointe. MichRIC
