Step into classic charm with modern updates in this beautifully fully renovated 3-bedroom, 2-bath Colonial in Detroit!
From the moment you arrive, the inviting front porch sets the tone—perfect for morning coffee or relaxing evenings. Inside, the home blends timeless character with fresh renovations throughout. The living room features a cozy fireplace, creating a warm focal point for gatherings and everyday living. The contemporary-style kitchen showcases modern finishes and a clean, stylish design that makes cooking and gathering effortless.
Upstairs, you’ll find all three bedrooms and both bathrooms, offering a private and comfortable layout away from the main living spaces. The spacious common bathroom is thoughtfully designed with a tub, separate shower, and double vanity, providing both style and functionality for busy mornings.
With updated finishes, classic colonial architecture, and a welcoming layout, this move-in-ready home offers the perfect combination of historic Detroit charm and modern convenience.
Don’t miss the opportunity to make this beautifully updated home yours!
A/C and appliances negotiable based on offer. This home is being monitored by cameras. ***Buyer to verify all measurements and square footage. All taxes must be verified by the buyer and agent.*** BATVAI
For sale
$159,000
14029 Sussex St, Detroit, MI 48227
3beds
1,173sqft
:
Get pre-qualified$1,411/mo
Single Family Residence
Built in 1925
4,791 Square Feet Lot
$158,300 Zestimate®
$136/sqft
$-- HOA
What's special
- 4 days |
- 91 |
- 15 |
Zillow last checked:
Listing updated:
Listed by:
Bethany Reyes 248-259-6583,
KW Domain 248-590-0800,
Christopher King 248-707-0159,
KW Domain
Source: Realcomp II,MLS#: 20261057243
Facts & features
Interior
Bedrooms & bathrooms
- Bedrooms: 3
- Bathrooms: 2
- Full bathrooms: 2
Primary bedroom
- Level: Second
- Area: 130
- Dimensions: 13 X 10
Bedroom
- Level: Second
- Area: 144
- Dimensions: 12 X 12
Bedroom
- Level: Second
- Area: 108
- Dimensions: 9 X 12
Primary bathroom
- Level: Second
- Area: 24
- Dimensions: 8 X 3
Other
- Level: Second
- Area: 90
- Dimensions: 9 X 10
Dining room
- Level: Entry
- Area: 126
- Dimensions: 9 X 14
Kitchen
- Level: Entry
- Area: 196
- Dimensions: 14 X 14
Living room
- Level: Entry
- Area: 276
- Dimensions: 23 X 12
Heating
- Forced Air, Natural Gas
Features
- Basement: Unfinished
- Has fireplace: Yes
- Fireplace features: Living Room
Interior area
- Total interior livable area: 1,173 sqft
- Finished area above ground: 1,173
Property
Parking
- Parking features: No Garage
Features
- Levels: Two
- Stories: 2
- Entry location: GroundLevelwSteps
- Patio & porch: Porch
- Exterior features: Lighting
- Pool features: None
- Fencing: Back Yard,Fenced
Lot
- Size: 4,791 Square Feet
- Dimensions: 38 x 122 x 38 x 122
Details
- Parcel number: W22I046833S
- Special conditions: Short Sale No,Standard
Construction
Type & style
- Home type: SingleFamily
- Architectural style: Colonial
- Property subtype: Single Family Residence
Materials
- Brick, Vinyl Siding
- Foundation: Basement, Poured
Condition
- New construction: No
- Year built: 1925
Utilities & green energy
- Sewer: Public Sewer
- Water: Public
Community & HOA
Community
- Security: Exterior Video Surveillance
- Subdivision: HAMPTON ROADS
HOA
- Has HOA: No
Location
- Region: Detroit
Financial & listing details
- Price per square foot: $136/sqft
- Tax assessed value: $12,800
- Annual tax amount: $1,893
- Date on market: 7/23/2026
- Cumulative days on market: 96 days
- Listing agreement: Exclusive Right To Sell
- Listing terms: Cash,Conventional,FHA,Va Loan
Estimated market value
$158,300
$150,000 - $166,000
$1,515/mo
Price history
| Date | Event | Price |
|---|---|---|
| 7/23/2026 | Listed for sale | $159,000-5.9%$136/sqft |
Source:  Realcomp II #20261057243 Report a problem Realcomp II #20261057243 Report a problem | ||
| 7/23/2026 | Listing removed | $169,000$144/sqft |
Source: Realcomp II #20261027441 Report a problem | ||
| 6/4/2026 | Price change | $169,000-3.4%$144/sqft |
Source: Realcomp II #20261027441 Report a problem | ||
| 5/4/2026 | Price change | $175,000-5.4%$149/sqft |
Source: Realcomp II #20261027441 Report a problem | ||
| 4/22/2026 | Listed for sale | $185,000+2.8%$158/sqft |
Source: Realcomp II #20261027441 Report a problem | ||
| 3/11/2026 | Listing removed | $180,000$153/sqft |
Source: Realcomp II #20261015224 Report a problem | ||
| 3/10/2026 | Listed for sale | $180,000+6823.1%$153/sqft |
Source: Realcomp II #20261015224 Report a problem | ||
| 9/19/2012 | Listing removed | $2,600$2/sqft |
Source: North American Real Estate #212068963 Report a problem | ||
| 5/19/2012 | Price change | $2,600-16.1%$2/sqft |
Source: RITZ INVESTMENTS, LLC Report a problem | ||
| 1/21/2012 | Listed for sale | $3,100-18.4%$3/sqft |
Source: Ritz Realty #212007310 Report a problem | ||
| 9/10/2011 | Listing removed | $3,800$3/sqft |
Source: Ritz Realty #211019493 Report a problem | ||
| 8/13/2011 | Listed for sale | $3,800$3/sqft |
Source: Ritz Realty #211019493 Report a problem | ||
| 5/27/2011 | Listing removed | $3,800$3/sqft |
Source: RITZ REALTY #211019493 Report a problem | ||
| 4/15/2011 | Price change | $3,800-7.3%$3/sqft |
Source: RITZ REALTY #211019493 Report a problem | ||
| 2/24/2011 | Listed for sale | $4,100-89.9%$3/sqft |
Source: RITZ REALTY #211019493 Report a problem | ||
| 7/30/2007 | Sold | $40,500$35/sqft |
Source: Public Record Report a problem | ||
Public tax history
| Year | Property taxes | Tax assessment |
|---|---|---|
| 2025 | -- | -- |
| 2024 | -- | -- |
| 2023 | -- | -- |
| 2022 | -- | -- |
| 2021 | -- | -- |
| 2020 | -- | -- |
| 2019 | -- | -- |
| 2018 | -- | -- |
| 2017 | -- | -- |
| 2016 | $1,893 | -- |
| 2015 | $1,893 +6.1% | $6,400 -64.1% |
| 2013 | $1,784 -5.8% | $17,843 -30.2% |
| 2010 | $1,893 | $25,565 -12% |
| 2009 | -- | $29,051 -14.5% |
| 2008 | -- | $33,978 |
| 2007 | -- | $33,978 +5.5% |
| 2005 | $224 | $32,207 +3% |
| 2004 | -- | $31,269 |
Find assessor info on the county website
Monthly payment
Est. payment
Payment breakdown
Explore the cost of this home by adjusting the details. Changes won't be saved.Climate risks
Neighborhood: Cadillac
Nearby schools
GreatSchools rating
- 2/10Burns Elementary-Middle SchoolGrades: PK-8Distance: 0.4 mi
- 3/10Cody High SchoolGrades: 9-12Distance: 2.4 mi
- $73,600-- bd1 ba1.1k sqft14021 Sussex St, Detroit, MI 48227Off Market
- $22,300-- bd1 ba1.9k sqft14015 Sussex St, Detroit, MI 48227Off Market
- $13,9003 bd1 ba1.4k sqft14035 Sussex St, Detroit, MI 48227Off Market
- $48,0003 bd2 ba1.4k sqft14045 Sussex St, Detroit, MI 48227Pending
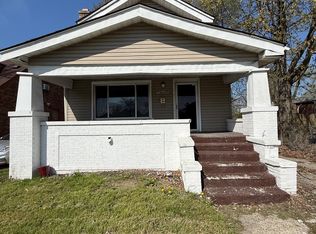
- $76,7003 bd1 ba1.2k sqft14007 Sussex St, Detroit, MI 48227Off Market
- $400-- bd-- ba-- sqft14051 Sussex St, Detroit, MI 48227Off Market
- $40,0004 bd2 ba1.6k sqft14028 Whitcomb St, Detroit, MI 48227Sold
- $20,400-- bd1 ba1.5k sqft14014 Whitcomb St, Detroit, MI 48227Off Market
A local agent can set up tours, give advice and negotiate with sellers.
Similar homes
- $159,9003 bd2 ba1.2k sqft15719 Coyle St, Detroit, MI 48227For Sale
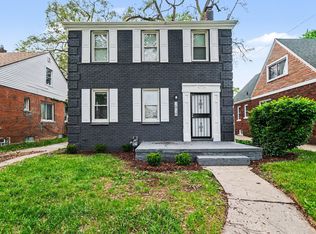
 MLS ID #26024147, Rachel Green, KW Home Realty. MichRIC
 - $175,0003 bd2 ba1.4k sqft14811 Prevost St, Detroit, MI 48227For Sale
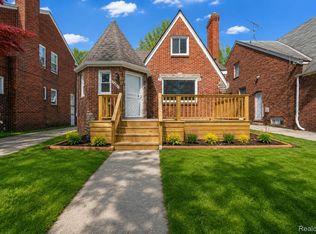
 MLS ID #20261034395, David Rabior, Clyde Realty LLC. Realcomp II
 - $150,0002 bd2 ba848 sqft11423 Freeland St, Detroit, MI 48227For Sale
 MLS ID #20261049889, Lykesha Shelton, Irongate Realty Group. Realcomp II
 - $180,0003 bd2 ba1.3k sqft15887 Robson St, Detroit, MI 48227For Sale
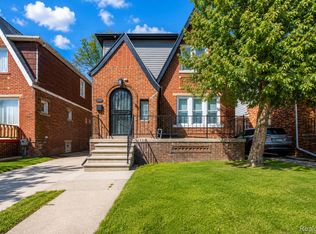 MLS ID #20261015774, David Rabior, Clyde Realty LLC. Realcomp II
 - $175,0003 bd2 ba1.5k sqft15786 Rutherford St, Detroit, MI 48227For SaleMLS ID #26007982, Ryan Heward, Golden Key Real Estate LLC. MichRIC
- $124,9003 bd1 ba1.4k sqft14561 Saint Marys St, Detroit, MI 48227For Sale
 MLS ID #50214057, Bradford Lack, Berkshire Hathaway HomeServices Kee Realty SCS. MiRealSource
 - $161,5003 bd2 ba1.2k sqft16871 Asbury Park, Detroit, MI 48235For SaleMLS ID #20261032170, Joaquin Oyuela Marcovich, Realtyflo Inc. Realcomp II
- $128,0003 bd2 ba1.1k sqft15881 Hartwell St, Detroit, MI 48227For SaleMLS ID #20261024319, Lila Mircholi, Golden Key Realty Group LLC. Realcomp II
- $159,0003 bd2 ba1.3k sqft16199 Stansbury St, Detroit, MI 48235For SaleMLS ID #20251028711, Benjamin Ness, Clyde Realty LLC. Realcomp II
- $189,9003 bd3 ba1.6k sqft15376 Gilchrist St, Detroit, MI 48227For SaleMLS ID #20261046156, Corey Edwards, Wentworth Real Estate Group. Realcomp II
- $119,9003 bd2 ba1k sqft15881 Winthrop St, Detroit, MI 48227For SaleMLS ID #20261032843, Kashka Williams, Legacy Park Realty INC. Realcomp II
- $165,0003 bd2 ba1.3k sqft16646 Turner St, Detroit, MI 48221For SaleMLS ID #20261041577, Bernard Shamow, EXP Realty Main. Realcomp II
- $154,9003 bd1 ba1.3k sqft20211 Ashton Ave, Detroit, MI 48219For SaleMLS ID #20261053278, Jamila S Jackson, Hawkins Realty Group, Inc. Realcomp II
- $149,0003 bd3 ba1.5k sqft12658 Ilene St, Detroit, MI 48238For SaleMLS ID #20261046525, Jonnita Cotton-Stanton, Legacy Park Realty INC. Realcomp II
- $144,9003 bd2 ba1.2k sqft16252 Coyle St, Detroit, MI 48235For SaleMLS ID #20251053538, Jeff Glover, KW Professionals. Realcomp II
- $180,0003 bd2 ba1.5k sqft16549 Washburn St, Detroit, MI 48221For SaleMLS ID #20261050553, Garrett Blair, Douglas Rose Realty. Realcomp II
- $164,9004 bd3 ba1.4k sqft16139 Inverness St, Detroit, MI 48221For SaleMLS ID #20261023852, Chris W Murphy, RE/MAX Leading Edge. Realcomp II
- $175,0003 bd2 ba1.6k sqft16614 Sunderland Rd, Detroit, MI 48219For SaleMLS ID #20261026357, Mikhail Grigoryan, Detroit Progress Realty LLC. Realcomp II
- $125,0003 bd1 ba1.2k sqft16800 Santa Rosa Dr, Detroit, MI 48221For SaleMLS ID #20261051696, Future D Davis, EXP Realty Main. Realcomp II
- $115,0003 bd1 ba1.1k sqft15887 Snowden St, Detroit, MI 48227For SaleMLS ID #20261041011, Scott Dornbrock, DOBI Real Estate. Realcomp II
