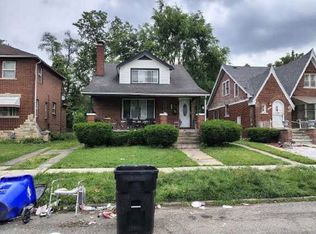
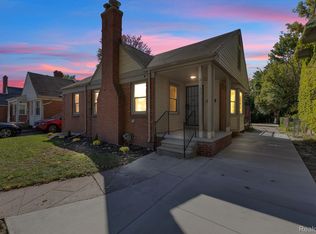
Beautifully updated 2-story brick home offering the perfect blend of timeless charm and modern finishes! This spacious residence features 3 bedrooms, 3 full bathrooms, and a fully finished basement, providing plenty of room for comfortable living and entertaining. Step inside to discover refinished flooring, updated windows throughout, and a bright, inviting layout filled with natural light. The stylish kitchen has been completely refreshed with new cabinetry and sleek quartz countertops, while all bathrooms have been fully renovated with contemporary finishes. Major updates have already been completed, giving buyers peace of mind and true move-in-ready convenience. The solid brick exterior delivers lasting curb appeal, and the 2-car garage offers ample parking and storage space. Conveniently located and thoughtfully updated from top to bottom, this home is a fantastic opportunity for homeowners or investors alike. Don’t miss your chance to own this beautifully remodeled property!
Pending
$219,900
15376 Gilchrist St, Detroit, MI 48227
3beds
1,617sqft
Single Family Residence
Built in 1947
6,534 Square Feet Lot
$184,700 Zestimate®
$136/sqft
$-- HOA
What's special
- 45 days
- 24
- 0
Zillow last checked:
Listing updated:
Listed by:
Corey Edwards 248-288-3500,
KW Metro 248-288-3500
Source: Realcomp II,MLS#: 20261083140
Facts & features
Interior
Bedrooms & bathrooms
- Bedrooms: 3
- Bathrooms: 3
- Full bathrooms: 3
Bedroom
- Level: Entry
- Area: 144
- Dimensions: 12 X 12
Bedroom
- Level: Entry
- Area: 165
- Dimensions: 11 X 15
Bedroom
- Level: Entry
- Area: 110
- Dimensions: 11 X 10
Other
- Level: Entry
Other
- Level: Entry
Other
- Level: Entry
Dining room
- Level: Entry
- Area: 110
- Dimensions: 10 X 11
Kitchen
- Level: Entry
- Area: 100
- Dimensions: 10 X 10
Living room
- Level: Entry
- Area: 120
- Dimensions: 12 X 10
Heating
- Forced Air, Natural Gas
Features
- Has basement: Yes
- Has fireplace: No
Interior area
- Total interior livable area: 1,617 sqft
- Finished area above ground: 1,617
Property
Parking
- Total spaces: 2
- Parking features: Two Car Garage, Detached
- Garage spaces: 2
Features
- Levels: One And One Half
- Stories: 1.5
- Entry location: GroundLevelwSteps
- Pool features: None
Lot
- Size: 6,534 Square Feet
- Dimensions: 50 x 130.57
Details
- Parcel number: W22I065333S
- Special conditions: Short Sale No,Standard
Construction
Type & style
- Home type: SingleFamily
- Architectural style: Colonial
- Property subtype: Single Family Residence
Materials
- Brick
- Foundation: Michigan Basement
Condition
- New construction: No
- Year built: 1947
Utilities & green energy
- Sewer: Public Sewer
- Water: Public
Community & HOA
Community
- Subdivision: CRESCENT HEIGHTS SUB
HOA
- Has HOA: No
Location
- Region: Detroit
Financial & listing details
- Price per square foot: $136/sqft
- Tax assessed value: $20,248
- Annual tax amount: $1,964
- Date on market: 10/13/2026
- Cumulative days on market: 66 days
- Listing agreement: Exclusive Right To Sell
- Listing terms: Cash,Conventional,FHA,Va Loan
Estimated market value
$184,700
$175,000 - $194,000
$1,668/mo
Price history
| Date | Event | Price |
|---|---|---|
| 10/13/2026 | Pending sale | $219,900+15.8%$136/sqft |
Source:  Realcomp II #20261083140 Report a problem Realcomp II #20261083140 Report a problem | ||
| 10/13/2026 | Listing removed | $189,900$117/sqft |
Source: Realcomp II #20261046156 Report a problem | ||
| 9/2/2026 | Pending sale | $189,900$117/sqft |
Source: Realcomp II #20261046156 Report a problem | ||
| 7/24/2026 | Price change | $189,900-5%$117/sqft |
Source: Realcomp II #20261046156 Report a problem | ||
| 7/6/2026 | Price change | $199,900-4.8%$124/sqft |
Source: Realcomp II #20261046156 Report a problem | ||
| 7/2/2026 | Price change | $209,900-4.5%$130/sqft |
Source: Realcomp II #20261046156 Report a problem | ||
| 6/18/2026 | Listed for sale | $219,900-8.3%$136/sqft |
Source: Realcomp II #20261046156 Report a problem | ||
| 6/16/2026 | Listing removed | $239,900$148/sqft |
Source: Realcomp II #20261037000 Report a problem | ||
| 5/26/2026 | Listed for sale | $239,900+233.2%$148/sqft |
Source: Realcomp II #20261037000 Report a problem | ||
| 4/14/2026 | Sold | $72,000$45/sqft |
Source: Public Record Report a problem | ||
Public tax history
| Year | Property taxes | Tax assessment |
|---|---|---|
| 2025 | -- | $44,000 +25.4% |
| 2024 | -- | $35,100 +13.6% |
| 2023 | -- | $30,900 +27.2% |
| 2022 | -- | $24,300 +0.8% |
| 2021 | -- | $24,100 |
| 2020 | $799 -41% | $24,100 +29.6% |
| 2019 | $1,353 | $18,600 +14.1% |
| 2018 | $1,353 | $16,300 +1.9% |
| 2017 | -- | $16,000 -20.8% |
| 2016 | $1,903 | $20,200 |
| 2015 | $1,903 -32.9% | $20,200 -28.8% |
| 2013 | $2,835 +49% | $28,352 -31.8% |
| 2010 | $1,903 | $41,567 -18% |
| 2009 | -- | $50,691 -14% |
| 2008 | -- | $58,943 |
| 2007 | -- | $58,943 +5.5% |
| 2005 | $293 | $55,870 +3% |
| 2004 | -- | $54,243 |
Find assessor info on the county website
Monthly payment
Est. payment
Payment breakdown
Explore the cost of this home by adjusting the details. Changes won't be saved.Climate risks
Neighborhood: Crary

Similar homes
- $--4 bd2 ba1.6k sqft14168 Forrer St, Detroit, MI 48227Auction
 Xome
Xome - $250,0004 bd2 ba2k sqft14200 Woodmont Ave, Detroit, MI 48227For Sale

 MLS ID #20261074683, Crystal A Jones, REMAX City Centre. Realcomp II
 - $219,9994 bd2 ba1.9k sqft10035 Bramell, Detroit, MI 48239For Sale
 MLS ID #20261083289, Michael M Phillips, Keller Williams Legacy. Realcomp II
 - $--3 bd1 ba1.2k sqft11404 Beaverland, Detroit, MI 48239Auction
 Auction.com 2
 - $139,9003 bd1 ba1.1k sqft13594 Grandmont Ave, Detroit, MI 48227For SaleMLS ID #20261084196, Erick Monzo, Keller Williams Realty-Great Lakes. Realcomp II
- $215,0003 bd2 ba1.8k sqft18476 Ardmore St, Detroit, MI 48235For Sale
 MLS ID #50219602, Drew Pursley, Gateway Brokerage. MiRealSource
 - $170,0003 bd2 ba1.4k sqft9661 Memorial St, Detroit, MI 48227For Sale
 MLS ID #26051364, Davontae Smith, Front Page Properties. MichRIC
 - $180,0003 bd2 ba2k sqft16864 Gilchrist St, Detroit, MI 48235For SaleMLS ID #20261063206, Anthony A Adegboyega, Royal Real Estate LLC. Realcomp II
- $129,9003 bd1 ba1.7k sqft7434 Clayburn St, Detroit, MI 48228For SaleMLS ID #20261084128, Ali M Beydoun, Got Key'D Realty. Realcomp II
- $174,9003 bd2 ba1.5k sqft18410 Mark Twain St, Detroit, MI 48235For SaleMLS ID #20261073982, Eboni Jones, ERA Prime Real Estate Group. Realcomp II
- $219,0003 bd1 ba976 sqft3030 Goodrich St, Ferndale, MI 48220For SaleMLS ID #50224246, Ronnie Mansour, Century 21 Professionals Sterling Heights. MiRealSource
- $169,9903 bd1 ba1.7k sqft16682 Robson St, Detroit, MI 48235For SaleMLS ID #20261075142, Felton Adams, Upside Investments. Realcomp II
