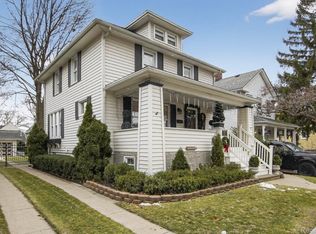
Beautiful 3-bedroom, 2-bath home featuring newer windows, siding, and roof, offering peace of mind and long-term value for the next owner. Step inside to find fresh, neutral paint and brand-new flooring throughout, creating a bright, clean, and modern feel that's truly move-in ready. The updated kitchen features stylish finishes and plenty of cabinet space, flowing seamlessly into the main living areas perfect for everyday living or entertaining. Both bathrooms have been tastefully updated, giving the home a cohesive and polished look. Outside, enjoy a nicely fenced backyard ideal for pets, kids, or summer gatherings. A spacious 2-car garage provides ample room for parking, storage, and hobbies. This is a true show-and-sell home that checks all the boxes.
House for rent
Accepts Zillow applications
$2,600/moFees may apply
9651 Blaty St, Taylor, MI 48180
3beds
1,695sqft
Price may not include required fees and charges. Price shown reflects the lease term provided. Learn more|
Single family residence
Available Tue Sep 1 2026
Cats, dogs OK
Air conditioner, central air
In unit laundry
Garage parking
Central, forced air
What's special
Stylish finishesFresh neutral paintNewer windowsUpdated kitchenBrand-new flooring throughoutPlenty of cabinet space
- 18 hours |
- -- |
- -- |
Zillow last checked:
Listing updated:
Travel times
Facts & features
Interior
Bedrooms & bathrooms
- Bedrooms: 3
- Bathrooms: 2
- Full bathrooms: 2
Heating
- Central, Forced Air
Cooling
- Air Conditioner, Central Air
Appliances
- Included: Dishwasher, Dryer, Microwave Oven, Oven, Refrigerator, Washer
- Laundry: In Unit
Features
- Flooring: Carpet
Interior area
- Total interior livable area: 1,695 sqft
Property
Parking
- Parking features: Detached, Garage
- Has garage: Yes
- Details: Contact manager
Features
- Has private pool: Yes
- Pool features: Pool
Details
- Additional structures: Garage(s)
- Parcel number: 60037030125000
Construction
Type & style
- Home type: SingleFamily
- Property subtype: Single Family Residence
Materials
- Brick, Vinyl Siding
Condition
- Year built: 1961
Community & HOA
HOA
- Amenities included: Pool
Location
- Region: Taylor
Financial & listing details
- Lease term: 1 Year
Nearby apartments for rent

Price history
| Date | Event | Price |
|---|---|---|
| 8/7/2026 | Listing removed | $239,900$142/sqft |
Source:  Realcomp II #20261050866 Report a problem Realcomp II #20261050866 Report a problem | ||
| 7/28/2026 | Price change | $239,900-9.4%$142/sqft |
Source: Realcomp II #20261050866 Report a problem | ||
| 7/19/2026 | Listed for rent | $2,600$2/sqft |
Source: Zillow Rentals Report a problem | ||
| 7/4/2026 | Listed for sale | $264,900-26.4%$156/sqft |
Source: Realcomp II #20261050866 Report a problem | ||
| 6/3/2026 | Listing removed | $2,600$2/sqft |
Source: Zillow Rentals Report a problem | ||
| 5/22/2026 | Listing removed | $359,900$212/sqft |
Source: Realcomp II #20251060136 Report a problem | ||
| 5/16/2026 | Price change | $2,600+4%$2/sqft |
Source: Zillow Rentals Report a problem | ||
| 3/16/2026 | Listed for rent | $2,500$1/sqft |
Source: Zillow Rentals Report a problem | ||
| 12/15/2025 | Listed for sale | $359,900+144.8%$212/sqft |
Source: Realcomp II #20251060136 Report a problem | ||
| 4/22/2025 | Sold | $147,000$87/sqft |
Source: Public Record Report a problem | ||
Neighborhood: 48180
Nearby schools
GreatSchools rating
- 5/10Kinyon Elementary SchoolGrades: PK-5Distance: 0.5 mi
- 4/10Robert J. West Middle SchoolGrades: 6-8Distance: 0.6 mi
- 4/10Truman High SchoolGrades: 9-12Distance: 1.8 mi