Welcome to a home where memories were made, laughter was shared, and every room tells a story. Nestled in the heart of Taylor, Michigan, this inviting property is ready for its next chapter. Featuring updated flooring throughout, a new roof, and a versatile bonus room that can be transformed into a home office, playroom, guest space, or whatever fits your lifestyle, this home offers both comfort and flexibility. The spacious backyard provides plenty of room to create your own outdoor retreat—with space for a pool, entertaining area, garden, or the backyard you've always dreamed of. After years of gatherings, celebrations, holidays, and everyday moments that became treasured memories, this home is ready for a new family to make it their own. Conveniently located, you'll be close to shopping, dining, parks, schools, and major roadways.
For sale
$250,000
9663 Blaty St, Taylor, MI 48180
3beds
1,495sqft
Single Family Residence
Built in 1961
5,662 Square Feet Lot
$248,400 Zestimate®
$167/sqft
$-- HOA
What's special
- 4 days |
- 1,138 |
- 59 |
Likely to sell faster than
Zillow last checked:
Listing updated:
Listed by:
Cooper Brown 248-946-1037,
RE/MAX Eclipse 586-262-2000
Source: Realcomp II,MLS#: 20261067519
Facts & features
Interior
Bedrooms & bathrooms
- Bedrooms: 3
- Bathrooms: 2
- Full bathrooms: 2
Primary bedroom
- Level: Upper
- Area: 143
- Dimensions: 11 X 13
Bedroom
- Level: Upper
- Area: 110
- Dimensions: 10 X 11
Bedroom
- Level: Upper
- Area: 120
- Dimensions: 10 X 12
Other
- Level: Upper
- Area: 63
- Dimensions: 7 X 9
Other
- Level: Lower
- Area: 35
- Dimensions: 5 X 7
Family room
- Level: Lower
- Area: 325
- Dimensions: 13 X 25
Kitchen
- Level: Entry
- Area: 180
- Dimensions: 12 X 15
Laundry
- Level: Lower
- Area: 104
- Dimensions: 8 X 13
Living room
- Level: Entry
- Area: 195
- Dimensions: 13 X 15
Heating
- Forced Air, Natural Gas
Features
- Has basement: No
- Has fireplace: No
Interior area
- Total interior livable area: 1,495 sqft
- Finished area above ground: 1,495
Property
Parking
- Total spaces: 2
- Parking features: Two Car Garage, Detached
- Garage spaces: 2
Features
- Levels: Tri Level
- Entry location: GroundLevelwSteps
- Pool features: None
Lot
- Size: 5,662 Square Feet
- Dimensions: 50 x 110
Details
- Parcel number: 60037030124000
- Special conditions: Short Sale No,Standard
Construction
Type & style
- Home type: SingleFamily
- Architectural style: Split Level
- Property subtype: Single Family Residence
Materials
- Brick, Vinyl Siding
- Foundation: Block, Crawl Space
Condition
- New construction: No
- Year built: 1961
Utilities & green energy
- Sewer: Public Sewer
- Water: Public
Community & HOA
Community
- Subdivision: PARDEE PARK SUB 2
HOA
- Has HOA: No
Location
- Region: Taylor
Financial & listing details
- Price per square foot: $167/sqft
- Tax assessed value: $61,376
- Annual tax amount: $3,035
- Date on market: 8/24/2026
- Cumulative days on market: 4 days
- Listing agreement: Exclusive Right To Sell
- Listing terms: Cash,Conventional,FHA,Va Loan
Estimated market value
$248,400
$236,000 - $261,000
$2,275/mo
Price history
| Date | Event | Price |
|---|---|---|
| 8/24/2026 | Listed for sale | $250,000+142.7%$167/sqft |
Source:  Realcomp II #20261067519 Report a problem Realcomp II #20261067519 Report a problem | ||
| 12/30/2015 | Sold | $103,000-3.6%$69/sqft |
Source: Public Record Report a problem | ||
| 11/4/2015 | Price change | $106,900-4.5%$72/sqft |
Source: Real Estate One-Southgate #215106643 Report a problem | ||
| 10/4/2015 | Listed for sale | $111,900+11.9%$75/sqft |
Source: Real Estate One-Southgate #215106643 Report a problem | ||
| 5/6/2015 | Sold | $100,000$67/sqft |
Source: Public Record Report a problem | ||
| 8/19/2009 | Sold | $100,000-8.3%$67/sqft |
Source: Public Record Report a problem | ||
| 7/10/2009 | Price change | $108,9990%$73/sqft |
Source: VISION GROUP REALTY LLC TRENTON #29002213 Report a problem | ||
| 7/3/2009 | Listed for sale | $109,000$73/sqft |
Source: VISION GROUP REALTY LLC TRENTON #29002213 Report a problem | ||
Public tax history
| Year | Property taxes | Tax assessment |
|---|---|---|
| 2025 | -- | $99,700 +13.7% |
| 2024 | -- | $87,700 +13.2% |
| 2023 | -- | $77,500 +11.8% |
| 2022 | -- | $69,300 +13.2% |
| 2021 | -- | $61,200 |
| 2020 | $2,607 +1.5% | $61,200 +18.4% |
| 2019 | $2,568 | $51,700 +2.6% |
| 2018 | $2,568 | $50,400 +6.8% |
| 2017 | -- | $47,200 +3.1% |
| 2016 | $1,874 | $45,800 +5.5% |
| 2015 | $1,874 -55.7% | $43,400 -1.4% |
| 2013 | $4,230 +125.8% | $44,000 +3.3% |
| 2012 | $1,874 | $42,600 -26.8% |
| 2010 | -- | $58,200 -11.7% |
| 2009 | -- | $65,900 -11.9% |
| 2008 | -- | $74,800 -11.3% |
| 2007 | -- | $84,300 +8.8% |
| 2005 | $1,564 | $77,500 +0.5% |
| 2003 | -- | $77,100 +74.7% |
| 2001 | -- | $44,130 +3.2% |
| 2000 | $1,892 | $42,762 |
Find assessor info on the county website
Monthly payment
Est. payment
Payment breakdown
Explore the cost of this home by adjusting the details. Changes won't be saved.Climate risks
Neighborhood: 48180
Nearby schools
GreatSchools rating
- 5/10Kinyon Elementary SchoolGrades: PK-5Distance: 0.5 mi
- 4/10Robert J. West Middle SchoolGrades: 6-8Distance: 0.6 mi
- 4/10Truman High SchoolGrades: 9-12Distance: 1.8 mi
- $220,900-- bd2 ba1.4k sqft9675 Blaty St, Taylor, MI 48180Off Market
- $147,0003 bd2 ba1.6k sqft9651 Blaty St, Taylor, MI 48180Sold
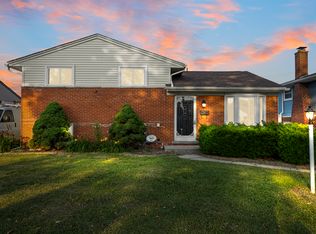
- $214,8003 bd2 ba1.4k sqft9687 Blaty St, Taylor, MI 48180Off Market
- $245,9003 bd2 ba1.4k sqft9639 Blaty St, Taylor, MI 48180Off Market
- $187,900-- bd1 ba1k sqft9658 Sylvester St, Taylor, MI 48180Off Market
- $177,900-- bd1 ba1k sqft9644 Sylvester St, Taylor, MI 48180Off Market
- $190,4002 bd2 ba1k sqft9672 Sylvester St, Taylor, MI 48180Off Market
- $191,2003 bd2 ba1k sqft9630 Sylvester St, Taylor, MI 48180Off Market
A local agent can set up tours, give advice and negotiate with sellers.
Similar homes
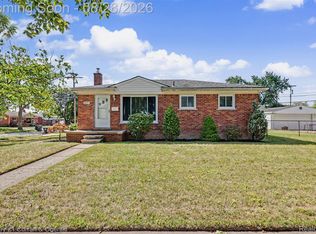
- $239,9003 bd2 ba1.4k sqft22711 Hayes St, Taylor, MI 48180For Sale
 MLS ID #20261068019, Jessica Tremonti, Century 21 Curran & Oberski. Realcomp II
 - $250,0003 bd2 ba1.2k sqft22961 Koths St, Taylor, MI 48180For Sale
 MLS ID #20261058541, Mike Hakim, EXP Realty Main. Realcomp II
 - $--3 bd1 ba1.8k sqft10920 Troy St, Taylor, MI 48180Auction
 Auction.com 2
 - $234,9003 bd1 ba2.1k sqft8430 Birch St, Taylor, MI 48180For Sale

 MLS ID #50219816, Amy Simpkins, Goedert Real Estate - Adr. MiRealSource
 - $--3 bd2 ba1.4k sqft24419 Haskell St, Taylor, MI 48180AuctionAuction.com 2
- $--3 bd1 ba962 sqft24435 Ames St, Taylor, MI 48180AuctionServiceLink Auction
- $209,9003 bd2 ba1.9k sqft9522 Pardee Rd, Taylor, MI 48180For SaleMLS ID #20261066041, Saif Lateef, Keller Williams Lakeside. Realcomp II
- $--3 bd1 ba1k sqft26655 Wick Rd, Taylor, MI 48180AuctionServiceLink Auction
- $265,0003 bd2 ba1.2k sqft10069 Fairview St, Taylor, MI 48180For SaleMLS ID #20261067056, Kaitlyn Pangrazzi, @properties Christie's Int'l R.E. Birmingham. Realcomp II
- $--3 bd1 ba1.1k sqft7848 Dudley St, Taylor, MI 48180AuctionAuction.com 2
- $229,9002 bd2 ba858 sqft26097 Belledale St, Taylor, MI 48180For SaleMLS ID #20261067586, Victor Chavez, 3Sixty5 Realty. Realcomp II
- $250,0003 bd2 ba2k sqft24748 Munson St, Taylor, MI 48180For SaleMLS ID #20261064488, Lisa A Sobell, Real Estate One-Southgate. Realcomp II
- $229,9003 bd1 ba1.2k sqft7520 Sloan St, Taylor, MI 48180For SaleMLS ID #20261066948, Erin L Fritz, Clients First, REALTORS®. Realcomp II
- $--3 bd2 ba949 sqft7123 Mayfair St, Taylor, MI 48180AuctionAuction.com 4
- $215,0003 bd1 ba930 sqft7917 Campbell St, Taylor, MI 48180For Sale By Owner
- $279,9004 bd2 ba1.7k sqft24915 Crisler St, Taylor, MI 48180For SaleMLS ID #20261066270, Garrett Carroll, The Brand Real Estate. Realcomp II
- $289,0003 bd2 ba1.8k sqft24345 Mary St, Taylor, MI 48180For SaleMLS ID #20261066666, Maria T Starkey, MBA Realty. Realcomp II
- $175,0003 bd2 ba900 sqft8953 William St, Taylor, MI 48180For SaleMLS ID #20261068968, Deneen Peeler, Real Estate One-Monroe. Realcomp II
- $200,0003 bd2 ba1k sqft6464 Weddel St, Taylor, MI 48180For Sale
 MLS ID #26044585, Cassandra Chapman, Real Broker LLC. MichRIC
 - $225,0003 bd2 ba1.4k sqft6724 Polk St, Taylor, MI 48180For SaleMLS ID #20261062372, Timothy Hillmer, Century 21 Curran & Oberski. Realcomp II
