Welcome to this unique and well done Woodridge Hills condominium is located in the heart of Brighton. This inviting home features a large livingroom open to the updated modern kitchen with stainless appliances, 3 bedroom configuerd with ample storage. Both bathrooms have been recently updated with walkin showers with glass sliding doors and beautiful tile floors & walls. Enjoy the convenience of first floor laundry and a private deck. Off the 2nd floor loft master you'll find a sliding doorwall to another patio appropriate for relaxing after a long day. Full unfinished basement with infloor plumbing for additional 3rd bathroom. The Woodridge Hills Condo community is well-maintained and has common areas and a tennis court. Situated just south of downtown its just a 1 mile comfortable walk to downtown Brightons shops, dining, and parks. Experience comfortable living in a vibrant community.
For sale
Price cut: $3.1K (6/14)
$385,900
1004 Elmwood Dr, Brighton, MI 48116
3beds
1,896sqft
:
Get pre-qualified$3,021/mo
Condominium
Built in 1992
-- sqft lot
$-- Zestimate®
$204/sqft
$409/mo HOA
What's special
Tennis courtFirst floor laundryPrivate deckStainless appliances
- 69 days |
- 598 |
- 29 |
Zillow last checked:
Listing updated:
Listed by:
Steve Koleno 804-656-5007,
Beycome Brokerage Realty LLC 804-656-5007
Source: Realcomp II,MLS#: 20261037021
Facts & features
Interior
Bedrooms & bathrooms
- Bedrooms: 3
- Bathrooms: 2
- Full bathrooms: 2
Primary bedroom
- Level: Entry
- Area: 180
- Dimensions: 12 X 15
Bedroom
- Level: Second
- Area: 168
- Dimensions: 12 X 14
Bedroom
- Level: Second
- Area: 144
- Dimensions: 12 X 12
Primary bathroom
- Level: Entry
- Area: 60
- Dimensions: 10 X 6
Other
- Level: Entry
Other
- Level: Entry
- Area: 60
- Dimensions: 10 X 6
Kitchen
- Level: Entry
- Area: 120
- Dimensions: 12 X 10
Living room
- Level: Entry
- Area: 400
- Dimensions: 20 X 20
Heating
- Forced Air, Natural Gas
Cooling
- Central Air
Appliances
- Included: Built In Electric Oven, Dishwasher, Disposal, Dryer, Free Standing Electric Range, Free Standing Gas Range, Free Standing Refrigerator, Washer
Features
- Other
- Basement: Unfinished
- Has fireplace: Yes
- Fireplace features: Gas
Interior area
- Total interior livable area: 1,896 sqft
- Finished area above ground: 1,896
Property
Parking
- Total spaces: 2
- Parking features: Two Car Garage, Attached, Garage Door Opener
- Attached garage spaces: 2
Features
- Levels: One And One Half
- Stories: 1.5
- Entry location: GroundLevel
- Exterior features: Balcony
- Pool features: None
Lot
- Features: Sprinklers
Details
- Parcel number: 1831307010
- Special conditions: Short Sale No,Standard
Construction
Type & style
- Home type: Condo
- Architectural style: Cape Cod,Colonial
- Property subtype: Condominium
Materials
- Brick Veneer, Vinyl Siding
- Foundation: Basement, Block
Condition
- New construction: No
- Year built: 1992
Utilities & green energy
- Sewer: Public Sewer
- Water: Public
Community & HOA
Community
- Subdivision: WOODRIDGE HILLS CONDO
HOA
- Has HOA: Yes
- HOA fee: $409 monthly
- HOA phone: 810-225-3244
Location
- Region: Brighton
Financial & listing details
- Price per square foot: $204/sqft
- Tax assessed value: $117,998
- Annual tax amount: $3,690
- Date on market: 5/21/2026
- Cumulative days on market: 69 days
- Listing agreement: Exclusive Right To Sell
- Listing terms: Cash,Conventional,FHA,Va Loan
Estimated market value
Not available
Estimated sales range
Not available
Not available
Price history
| Date | Event | Price |
|---|---|---|
| 6/14/2026 | Price change | $385,900-0.8%$204/sqft |
Source:  Realcomp II #20261037021 Report a problem Realcomp II #20261037021 Report a problem | ||
| 5/21/2026 | Listed for sale | $389,000$205/sqft |
Source: Realcomp II #20261037021 Report a problem | ||
| 4/14/2026 | Listing removed | -- |
Source: Owner Report a problem | ||
| 3/27/2026 | Price change | $389,000+5.4%$205/sqft |
Source: Owner Report a problem | ||
| 3/26/2026 | Pending sale | $369,000$195/sqft |
Source: Owner Report a problem | ||
| 3/22/2026 | Listed for sale | $369,000-5.1%$195/sqft |
Source: Owner Report a problem | ||
| 6/9/2022 | Listing removed | -- |
Source: Owner Report a problem | ||
| 5/7/2022 | Listed for sale | $389,000+128.8%$205/sqft |
Source: Owner Report a problem | ||
| 1/16/2015 | Sold | $170,000$90/sqft |
Source:  MichRIC #23060525 Report a problem MichRIC #23060525 Report a problem | ||
Public tax history
| Year | Property taxes | Tax assessment |
|---|---|---|
| 2025 | -- | $174,000 +11% |
| 2024 | -- | $156,800 +11.4% |
| 2023 | -- | $140,800 +16.5% |
| 2022 | -- | $120,900 -2.9% |
| 2021 | -- | $124,500 +0.2% |
| 2020 | -- | $124,300 +7.9% |
| 2019 | $4,116 +321.7% | $115,200 +18.9% |
| 2018 | $976 | $96,900 +0.7% |
| 2017 | -- | $96,200 +4.3% |
| 2016 | -- | $92,200 +13.1% |
| 2014 | -- | $81,540 +13.1% |
| 2012 | $2,599 | $72,120 -4% |
| 2011 | -- | $75,140 +8.6% |
| 2010 | -- | $69,160 -19.2% |
| 2009 | -- | $85,610 -9.8% |
| 2008 | -- | $94,960 |
| 2007 | $2,352 +8.5% | -- |
| 2006 | $2,168 +90.2% | $104,000 +5.2% |
| 2005 | $1,140 -8.3% | $98,900 +1.5% |
| 2003 | $1,244 | $97,400 |
| 2002 | -- | -- |
| 2001 | -- | -- |
| 2000 | $1,340 | $83,700 |
Find assessor info on the county website
Monthly payment
Est. payment
Payment breakdown
Explore the cost of this home by adjusting the details. Changes won't be saved.Climate risks
Neighborhood: 48116
Getting around
14 / 100
Car-DependentNearby schools
GreatSchools rating
- 9/10Maltby Intermediate SchoolGrades: 5-6Distance: 2.1 mi
- 7/10Scranton Middle SchoolGrades: 7-8Distance: 0.8 mi
- 7/10Brighton High SchoolGrades: 9-12Distance: 1 mi
- $316,2002 bd2 ba1.6k sqft1008 Elmwood Dr, Brighton, MI 48116Off Market
- $346,8002 bd2 ba1.6k sqft1012 Elmwood Dr, Brighton, MI 48116Off Market
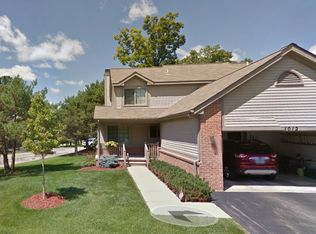
- $295,0002 bd3 ba1.8k sqft1025 Elmwood Dr, Brighton, MI 48116Sold
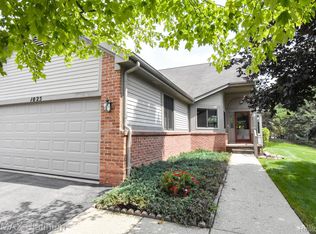
- $272,0002 bd2 ba1.3k sqft1017 Elmwood Dr #5, Brighton, MI 48116Sold
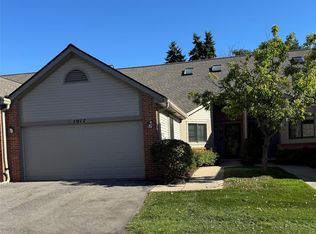
- $272,0002 bd2 ba1.3k sqft1017 Elmwood Dr, Brighton, MI 48116Sold
- $292,7002 bd2 ba1.3k sqft1021 Elmwood Dr, Brighton, MI 48116Off Market
- $311,4002 bd2 ba1.3k sqft1013 Elmwood Dr, Brighton, MI 48116Off Market
- $289,4002 bd2 ba1.3k sqft1009 Elmwood Dr, Brighton, MI 48116Off Market
A local agent can set up tours, give advice and negotiate with sellers.
Similar homes
- $349,9002 bd3 ba2.3k sqft306 Pineknoll Ct, Brighton, MI 48116For Sale
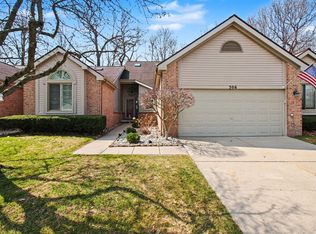
 MLS ID #26012924, Helen Hughes, Howard Hanna Real Estate. MichRIC
 - $410,0004 bd3 ba2.3k sqft6536 Mountview Ct, Brighton, MI 48116For Sale

 MLS ID #20261041058, Daniel Beirne, OpenDoor Brokerage LLC. Realcomp II
 - $525,0003 bd3 ba1.8k sqft6180 Meyer Ave, Brighton, MI 48116For Sale
 MLS ID #20261055247, William Maniaci, KW Realty Livingston. Realcomp II
 - $375,0003 bd2 ba2k sqft310 Browning Dr, Howell, MI 48843For Sale
 MLS ID #20261056092, Todd Fedie, KW Realty Livingston. Realcomp II
 - $205,0002 bd2 ba1.2k sqft616 Rickett Rd, Brighton, MI 48116For SaleMLS ID #20261053468, Steve Koleno, Beycome Brokerage Realty LLC. Realcomp II
- $379,9992 bd3 ba2.6k sqft37834 Siena Dr, Farmington, MI 48331For SaleMLS ID #26016972, Rajaei Abbass, Sahara Real Estate Group. MichRIC
- $339,9003 bd2 ba1.3k sqft1673 Edwin Dr, Brighton, MI 48114For SaleMLS ID #20261034777, Dustin Wyman, Mutual Realty, LLC. Realcomp II
- $365,0003 bd3 ba2.5k sqft1012 Paddock Ln, South Lyon, MI 48178For SaleMLS ID #20261045675, Jennifer Hubenschmidt, 3DX Real Estate LLC. Realcomp II
- $415,0003 bd3 ba2.4k sqft1876 Genoa Cir, Howell, MI 48843For SaleMLS ID #20261001935, Michael B Eaton, Prestige Real Estate Group LLC. Realcomp II
- $439,9003 bd2 ba2.6k sqft6050 Brophy Rd, Howell, MI 48855For SaleMLS ID #20261052717, Todd Fedie, KW Realty Livingston. Realcomp II
- $364,9993 bd2 ba2.1k sqft1210 Bay Rdg, Highland, MI 48356For SaleMLS ID #20261036526, Mark Avery, Paradigm Realty. Realcomp II
- $485,0004 bd4 ba2.8k sqft57549 Windmill Point, New Hudson, MI 48165For SaleMLS ID #20261058995, Christine Winans, Berkshire Hathaway HomeServices Kee Realty Bham. Realcomp II
- $435,0003 bd2 ba1.8k sqft140 Darwin Rd, Pinckney, MI 48169For SaleMLS ID #20261041743, Lisa K Benfield, Millennium Prop & Mgt Co LLC. Realcomp II
- $385,0003 bd2 ba2.1k sqft3945 Beach Ter, West Bloomfield, MI 48323For SaleMLS ID #26032739, Andrea Miller, Home Matters Realty Group. MichRIC
- $415,0004 bd3 ba2.7k sqft696 Vincent St, Pinckney, MI 48169For SaleMLS ID #20261056818, Scott Fader, Joseph Walter Realty, LLC. Realcomp II
- $374,9003 bd2 ba1.7k sqft4069 Loch Dr, Highland, MI 48357For SaleMLS ID #20261050646, Carley R Page, Cary Real Estate. Realcomp II
- $400,0004 bd3 ba2.1k sqft3801 Glen Hills Dr, Hartland, MI 48353For SaleMLS ID #20251042044, Spencer Rivas, KW Realty Livingston. Realcomp II
- $345,0003 bd3 ba2.4k sqft29307 Douglas Dr, Novi, MI 48377For SaleMLS ID #20261058466, Hye Lisa Chung, Real Estate One-Northville. Realcomp II
- $299,9002 bd2 ba1.9k sqft27204 Chantel Dr, Walled Lake, MI 48390For SaleMLS ID #20261058989, Kristin W Halmaghi, Real Estate One-Northville. Realcomp II
- $464,9004 bd4 ba2k sqft9936 Tioga Ct, Pinckney, MI 48169For SaleMLS ID #26038529, Michael Thompson, Thompson Group & Assoc., LLC. MichRIC
