Outstanding Opportunity~~Beautiful & Well Maintained 1 1/2 Story Condo Located in the Highly Desirable Woodridge Hills Development Minutes to Downtown Brighton, Shops, Restaurants & I-96/US23~~Enjoy a Lush Landscaped Setting, Mature Trees Prime Location Next to the Community Tennis Court~~Inside this End Unit Condo find an Open Floor Plan with Bright Anderson Windows Newer and Newer Living Rm Carpet~~Sizzle in the Remodeled Kitchen Complimented with Plenty of Cabinetry, Granite Counters, Appliances and Luxury Vinyl Plank Flooring that Transitions into the Dining Area~~Relax in the Comfortable Vaulted Great Rm Warmed by a Gas Fireplace~~Retire to 1 of 2 Bedrooms including a 1st Floor Primary Suite with Private Access to a Remodeled Full Bath and a Second Level Bedroom Serviced by a Full Bath offering an Updated Euro Shower~~An Open Stairway Leads to a Second Floor Loft perfect for an Office or Flex Space~~The Private Rear Deck is Scheduled to be Replaced by the Association~~Full Basement is Finished w/ Carpeted Floors, Half Bath and Work Shop Area~~Furnace and Hot Water Heater have been Replaced~~Great Storage throughout including a 2 Car Garage~~These Condos are in High Demand & Hard to Come By~~Hurry~~
Sold for $295,000
$295,000
1025 Elmwood Dr, Brighton, MI 48116
2beds
1,830sqft
Townhouse
Built in 1994
-- sqft lot
$324,100 Zestimate®
$161/sqft
$2,439 Estimated rent
Home value
$324,100
$308,000 - $340,000
$2,439/mo
Zestimate® history
Owner options
List your home for rent
$2,439/mo
Rent Zestimate®
Find your next renter with Zillow Rental Manager. Plus, with online applications, you can quickly screen prospective tenants – for free.
$2,439/mo
Rent Zestimate®
Refinance and save
$2,173/mo
Est. payment
Refinancing to a lower rate could help reduce your monthly payments and save thousands over the life of the loan.
$2,173/mo
Est. payment
Explore your selling options
Work with a Zillow partner agent
Leverage their expertise and Zillow's premium Showcase listings to get your home seen by more buyers.
Get startedList with your own agent
Get your home in front of millions of buyers by listing it on Zillow.
Learn how to do itSell it yourself
Take full control of how buyers see your home on Zillow by listing For Sale by Owner (FSBO).
List your homeWhat's special
Gas fireplacePrimary suiteMature treesWork shop areaHalf bathGranite countersFlex space
Zillow last checked:
Listing updated:
Listed by:
Tim Sova 810-844-2316,
RE/MAX Platinum
Bought with:
Karen Szerszen, 6501285108
3DX Real Estate-Brighton
Source: Realcomp II,MLS#: 20230067557
Facts & features
Interior
Bedrooms & bathrooms
- Bedrooms: 2
- Bathrooms: 3
- Full bathrooms: 2
- 1/2 bathrooms: 1
Primary bedroom
- Level: Entry
- Dimensions: 18 x 14
Bedroom
- Level: Second
- Dimensions: 14 x 14
Primary bathroom
- Level: Entry
- Dimensions: 11 x 5
Other
- Level: Second
- Dimensions: 10 x 5
Other
- Level: Basement
- Dimensions: 6 x 5
Dining room
- Level: Entry
- Dimensions: 12 x 10
Family room
- Level: Basement
- Dimensions: 25 x 15
Game room
- Level: Basement
- Dimensions: 20 x 15
Kitchen
- Level: Entry
- Dimensions: 12 x 8
Laundry
- Level: Entry
- Dimensions: 12 x 6
Living room
- Level: Entry
- Dimensions: 23 x 16
Loft
- Level: Second
- Dimensions: 19 x 10
Heating
- Forced Air, Natural Gas
Cooling
- Ceiling Fans, Central Air
Appliances
- Included: Dishwasher, Disposal, Dryer, Free Standing Electric Range, Free Standing Refrigerator, Range Hood, Washer
- Laundry: Laundry Room
Features
- High Speed Internet, Programmable Thermostat
- Basement: Finished,Full
- Has fireplace: Yes
- Fireplace features: Gas, Living Room
Interior area
- Total interior livable area: 1,830 sqft
- Finished area above ground: 1,330
- Finished area below ground: 500
Property
Parking
- Total spaces: 2
- Parking features: Two Car Garage, Attached, Direct Access
- Garage spaces: 2
Features
- Levels: Two
- Stories: 2
- Entry location: GroundLevelwSteps
- Patio & porch: Covered, Deck, Porch
- Exterior features: Lighting, Private Entrance, Tennis Courts
Details
- Parcel number: 1831307007
- Special conditions: Short Sale No,Standard
Construction
Type & style
- Home type: Townhouse
- Architectural style: Townhouse
- Property subtype: Townhouse
Materials
- Brick, Vinyl Siding
- Foundation: Basement, Poured, Sump Pump
- Roof: Asphalt,Composition
Condition
- New construction: No
- Year built: 1994
Utilities & green energy
- Sewer: Public Sewer
- Water: Public
- Utilities for property: Cable Available, Underground Utilities
Community & HOA
Community
- Features: Tennis Courts
- Subdivision: WOODRIDGE HILLS CONDO
HOA
- Has HOA: Yes
- HOA fee: $292 monthly
- HOA phone: 810-225-3244
Location
- Region: Brighton
Financial & listing details
- Price per square foot: $161/sqft
- Tax assessed value: $80,627
- Annual tax amount: $3,339
- Date on market: 8/17/2023
- Cumulative days on market: 7 days
- Listing agreement: Exclusive Right To Sell
- Listing terms: Cash,Conventional,FHA,Usda Loan,Va Loan
Price history
| Date | Event | Price |
|---|---|---|
| 6/4/2024 | Listing removed | -- |
Source:  RE/MAX of Michigan Report a problem RE/MAX of Michigan Report a problem | ||
| 9/22/2023 | Pending sale | $289,900-1.7%$158/sqft |
Source: RE/MAX of Michigan #60246312 Report a problem | ||
| 9/21/2023 | Sold | $295,000+1.8%$161/sqft |
Source:  Realcomp II #20230067557 Report a problem Realcomp II #20230067557 Report a problem | ||
| 8/29/2023 | Pending sale | $289,900$158/sqft |
Source: Realcomp II #20230067557 Report a problem | ||
| 8/21/2023 | Contingent | $289,900$158/sqft |
Source: Realcomp II #20230067557 Report a problem | ||
| 8/17/2023 | Listed for sale | $289,900$158/sqft |
Source: Realcomp II #20230067557 Report a problem | ||
Public tax history
| Year | Property taxes | Tax assessment |
|---|---|---|
| 2025 | -- | $149,700 +7.5% |
| 2024 | -- | $139,200 +11.4% |
| 2023 | -- | $124,900 +17.5% |
| 2022 | -- | $106,300 -4% |
| 2021 | -- | $110,700 +0.6% |
| 2020 | -- | $110,000 +9.5% |
| 2019 | $3,197 +327.4% | $100,500 +14.5% |
| 2018 | $748 | $87,800 +0.6% |
| 2017 | -- | $87,300 +4.7% |
| 2016 | -- | $83,400 +16.1% |
| 2014 | -- | $71,860 +12.6% |
| 2012 | $2,307 | $63,830 -3.8% |
| 2011 | -- | $66,350 +8.1% |
| 2010 | -- | $61,390 -19% |
| 2009 | -- | $75,800 -9.6% |
| 2008 | -- | $83,860 |
| 2007 | $2,118 +8.5% | -- |
| 2006 | $1,952 +90.2% | $95,000 +0.4% |
| 2005 | $1,026 -8.3% | $94,600 +1.5% |
| 2003 | $1,119 | $93,200 |
| 2002 | -- | -- |
| 2001 | -- | -- |
| 2000 | $1,207 | $79,800 |
Find assessor info on the county website
Neighborhood: 48116
Nearby homes
- $272,0002 bd2 ba1.3k sqft1017 Elmwood Dr #5, Brighton, MI 48116Sold
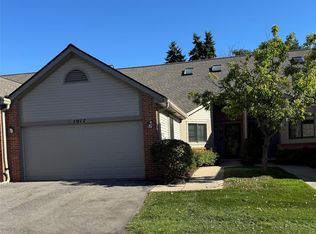
- $272,0002 bd2 ba1.3k sqft1017 Elmwood Dr, Brighton, MI 48116Sold
- $292,7002 bd2 ba1.3k sqft1021 Elmwood Dr, Brighton, MI 48116Off Market
- $311,4002 bd2 ba1.3k sqft1013 Elmwood Dr, Brighton, MI 48116Off Market
- $290,8002 bd2 ba1.3k sqft1009 Elmwood Dr, Brighton, MI 48116Off Market
- $379,0003 bd2 ba1.8k sqft1004 Elmwood Dr, Brighton, MI 48116For Sale
- $316,2002 bd2 ba1.6k sqft1008 Elmwood Dr, Brighton, MI 48116Off Market
- $284,5002 bd2 ba1.3k sqft1005 Elmwood Dr, Brighton, MI 48116Off Market
Nearby schools
GreatSchools rating
- 9/10Maltby Intermediate SchoolGrades: 5-6Distance: 2.1 mi
- 7/10Scranton Middle SchoolGrades: 7-8Distance: 0.8 mi
- 7/10Brighton High SchoolGrades: 9-12Distance: 1 mi
Get a cash offer in 3 minutes
Find out how much your home could sell for in as little as 3 minutes with a no-obligation cash offer.
Estimated market value
$324,100
Get a cash offer in 3 minutes
Find out how much your home could sell for in as little as 3 minutes with a no-obligation cash offer.
Estimated market value
$324,100
- Michigan
- Livingston County
- Brighton
- 48116
- 1025 Elmwood Dr
Nearby cities
Nearby zip codes
Other Brighton Topics
