Wonderful light filled open floor plan home in Whispering Pines on quiet Cue-de-sac. Spacious great room with vaulted ceilings, 1st floor master suite w/large walk-in closet, first floor laundry, spacious kitchen with dual fuel stove, new dishwasher, open loft/bonus/office area, spacious secondary basements. Has a nicely done finished walk out basement. All with golf course views, that backs to wetland area with seasonal views of Tioga Lake. Newers include roof and HVAC system and most appliances.
Pending
Price cut: $9.9K (8/11)
$449,999
9936 Tioga Ct, Pinckney, MI 48169
4beds
2,087sqft
Single Family Residence
Built in 2005
7,405 Square Feet Lot
$447,100 Zestimate®
$216/sqft
$239/mo HOA
What's special
Golf course viewsFirst floor laundryNew dishwasher
- 53 days
- 71
- 3
Zillow last checked:
Listing updated:
Listed by:
Michael Thompson 734-395-4833,
Thompson Group & Assoc., LLC 734-395-4833
Source: MichRIC,MLS#: 26038529
Facts & features
Interior
Bedrooms & bathrooms
- Bedrooms: 4
- Bathrooms: 4
- Full bathrooms: 3
- 1/2 bathrooms: 1
- Main level bedrooms: 1
Primary bedroom
- Level: Main
- Area: 225
- Dimensions: 15.00 x 15.00
Bedroom 3
- Level: Upper
- Area: 150
- Dimensions: 10.00 x 15.00
Bedroom 4
- Level: Basement
- Area: 154
- Dimensions: 14.00 x 11.00
Bathroom 2
- Level: Upper
- Area: 143
- Dimensions: 13.00 x 11.00
Dining room
- Level: Main
- Area: 169
- Dimensions: 13.00 x 13.00
Great room
- Level: Main
- Area: 247
- Dimensions: 19.00 x 13.00
Kitchen
- Level: Main
- Area: 143
- Dimensions: 11.00 x 13.00
Laundry
- Level: Main
- Area: 40
- Dimensions: 8.00 x 5.00
Loft
- Level: Upper
- Area: 276
- Dimensions: 12.00 x 23.00
Recreation
- Level: Basement
- Area: 462
- Dimensions: 21.00 x 22.00
Heating
- Forced Air
Cooling
- Central Air
Appliances
- Included: Dishwasher, Disposal, Dryer, Microwave, Range, Washer, Water Softener Owned
- Laundry: Electric Dryer Hookup, Gas Dryer Hookup, Laundry Room, Main Level, Washer Hookup
Features
- Ceiling Fan(s), Pantry
- Flooring: Carpet, Ceramic Tile, Engineered Hardwood
- Windows: Window Treatments
- Basement: Full,Walk-Out Access
- Number of fireplaces: 1
- Fireplace features: Gas Log, Recreation Room
Interior area
- Total structure area: 2,087
- Total interior livable area: 2,087 sqft
- Finished area below ground: 1,000
Property
Parking
- Total spaces: 2
- Parking features: Garage Door Opener, Attached
- Garage spaces: 2
Features
- Stories: 2
- Exterior features: Other
Lot
- Size: 7,405 Square Feet
- Dimensions: 62 x 120
- Features: Wetland Area, Site Condo, Rolling Hills, Golf Community, Cul-De-Sac
Details
- Parcel number: 1519303158
Construction
Type & style
- Home type: SingleFamily
- Architectural style: Traditional
- Property subtype: Single Family Residence
Materials
- Brick, Vinyl Siding
- Roof: Asphalt,Shingle
Condition
- New construction: No
- Year built: 2005
Utilities & green energy
- Sewer: Public Sewer
- Water: Well
- Utilities for property: Natural Gas Connected, Cable Connected
Community & HOA
Community
- Features: Golf
- Subdivision: Whispering Pines
HOA
- Has HOA: Yes
- Amenities included: Detached Unit
- Services included: Trash, Snow Removal, Maintenance Grounds
- HOA fee: $239 monthly
Location
- Region: Pinckney
Financial & listing details
- Price per square foot: $216/sqft
- Tax assessed value: $192,963
- Annual tax amount: $5,171
- Date on market: 7/26/2026
- Listing terms: Cash,FHA,VA Loan,Conventional
- Road surface type: Paved
Estimated market value
$447,100
$425,000 - $469,000
$2,655/mo
Price history
| Date | Event | Price |
|---|---|---|
| 8/15/2026 | Pending sale | $449,999$216/sqft |
Source:  MichRIC #26038529 Report a problem MichRIC #26038529 Report a problem | ||
| 8/11/2026 | Price change | $449,999-2.2%$216/sqft |
Source: MichRIC #26038529 Report a problem | ||
| 7/31/2026 | Price change | $459,900-1.1%$220/sqft |
Source: MichRIC #26038529 Report a problem | ||
| 7/26/2026 | Listed for sale | $464,900+3.8%$223/sqft |
Source: MichRIC #26038529 Report a problem | ||
| 4/8/2026 | Listing removed | $447,999$215/sqft |
Source: MichRIC #26013303 Report a problem | ||
| 4/6/2026 | Listed for sale | $447,999+8%$215/sqft |
Source: MichRIC #26013303 Report a problem | ||
| 4/29/2024 | Sold | $415,000+1.2%$199/sqft |
Source:  Realcomp II #20240017736 Report a problem Realcomp II #20240017736 Report a problem | ||
| 3/28/2024 | Pending sale | $409,900$196/sqft |
Source: Realcomp II #20240017736 Report a problem | ||
| 3/25/2024 | Listed for sale | $409,900+54.7%$196/sqft |
Source: Realcomp II #20240017736 Report a problem | ||
| 12/10/2014 | Sold | $265,000-2.8%$127/sqft |
Source: Public Record Report a problem | ||
| 9/27/2014 | Price change | $272,500-2.3%$131/sqft |
Source: RE/MAX Platinum #214100406 Report a problem | ||
| 8/16/2014 | Price change | $278,900-2.1%$134/sqft |
Source: RE/MAX Platinum-Brighton #214100406 Report a problem | ||
| 7/31/2014 | Listed for sale | $284,900$137/sqft |
Source: RE/MAX Platinum-Brighton #214100406 Report a problem | ||
Public tax history
| Year | Property taxes | Tax assessment |
|---|---|---|
| 2026 | $5,171 +28.7% | $200,920 +6.9% |
| 2025 | $4,018 +8.1% | $187,890 +7.1% |
| 2024 | $3,716 +2.2% | $175,370 +3.9% |
| 2023 | $3,638 +3.2% | $168,830 +9.1% |
| 2022 | $3,525 | $154,800 +7.4% |
| 2021 | -- | $144,170 +3.8% |
| 2020 | -- | $138,920 +4.8% |
| 2019 | $3,446 +52.1% | $132,580 +4.4% |
| 2018 | $2,265 -29.2% | $126,980 +4.1% |
| 2017 | $3,202 | $122,000 +2.9% |
| 2016 | $3,202 | $118,540 +5.5% |
| 2014 | $3,202 +41.1% | $112,320 +13.9% |
| 2012 | $2,270 | $98,640 +0.5% |
| 2011 | -- | $98,140 +7.8% |
| 2010 | -- | $91,060 -11% |
| 2009 | -- | $102,360 -20.9% |
| 2008 | -- | $129,390 |
| 2007 | $1,317 +14.7% | -- |
| 2006 | $1,149 +467.7% | $137,730 +323.8% |
| 2005 | $202 +0.8% | $32,500 |
| 2003 | $201 | $32,500 |
| 2002 | -- | -- |
| 2001 | -- | -- |
| 2000 | $228 | $31,000 |
Find assessor info on the county website
Monthly payment
Est. payment
Payment breakdown
Explore the cost of this home by adjusting the details. Changes won't be saved.Climate risks
Neighborhood: 48169
Nearby schools
Schools provided by the listing agent
- Elementary: Country Elementary School
- Middle: Pinckney Community High School
- High: Pinckney Community High School
Source: MichRIC. This data may not be complete. We recommend contacting the local school district to confirm school assignments for this home.
Similar homes
- $429,9003 bd3 ba2.6k sqft9929 Sienna Ct, Pinckney, MI 48169For Sale

 MLS ID #20261067838, Timothy Przysiecki, Lady of the Lakes Real Estate, Inc.. Realcomp II
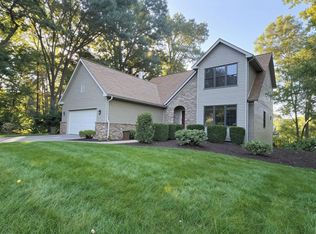
 - $419,9004 bd3 ba2.4k sqft448 Fairwood Rd, Pinckney, MI 48169For Sale
 MLS ID #20261067148, Timothy Przysiecki, Lady of the Lakes Real Estate, Inc.. Realcomp II
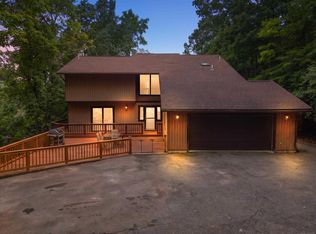
 - $485,0004 bd3 ba3k sqft11535 Longden Ave, Pinckney, MI 48169For Sale
 MLS ID #50214482, Anthony U Rubino, Pilot Property Group - Residential LLC. MiRealSource
 - $424,9004 bd4 ba2.9k sqft17301 Donohue Rd, Pinckney, MI 48169For Sale
 MLS ID #20261034219, Carolyn J Beck, KW Realty Livingston. Realcomp II
 - $399,9003 bd2 ba1.8k sqft140 Darwin Rd, Pinckney, MI 48169For SaleMLS ID #20261041743, Lisa K Benfield, Millennium Prop & Mgt Co LLC. Realcomp II
- $500,0004 bd3 ba2k sqft12103 N Territorial Rd, Dexter, MI 48130For Sale
 MLS ID #26048403, Shelley Scott, The Charles Reinhart Company. MichRIC
 - $445,9004 bd3 ba2.1k sqft7538 Wood Brook Rd, Ann Arbor, MI 48103For SaleMLS ID #26045689, Jeffrey Klink, The Charles Reinhart Company. MichRIC
- $535,0004 bd3 ba2.7k sqft4493 Clifford Rd, Brighton, MI 48116For SaleMLS ID #26048416, Todd Waller, @properties Christie's Int'lAA. MichRIC
- $525,0004 bd4 ba2.6k sqft2589 Fisk Rd, Howell, MI 48843For SaleMLS ID #26044921, Demetrius Traylor, Real Estate One Inc. MichRIC
- $599,0004 bd4 ba2.6k sqft8243 Heathertree Ln, Brighton, MI 48116For SaleMLS ID #26049018, Cassie McCarthy, Cornerstone Real Estate. MichRIC
- $399,9004 bd2 ba2.1k sqft8051 Coyle Rd, Whitmore Lake, MI 48189For SaleMLS ID #20261036241, Mary May, Marketlenk LLC. Realcomp II
- $529,0005 bd3 ba1.8k sqft3431 Eagle Valley Ct, Howell, MI 48843For SaleMLS ID #26046066, Jerry Hotchkin, KW Advantage. MichRIC
- $449,0004 bd4 ba2.6k sqft1302 N Freer Rd, Chelsea, MI 48118For SaleMLS ID #26024528, Sara Tripp, Xsell Realty. MichRIC
- $479,9004 bd3 ba2.6k sqft8614 Magnolia Way, Dexter, MI 48130For SaleMLS ID #26045827, Linda Allen, Howard Hanna Real Estate. MichRIC
- $410,0004 bd4 ba2.6k sqft4221 Sonata Dr, Howell, MI 48843For SaleMLS ID #20261071620, Suzy Lewis, Coldwell Banker Town & Country. Realcomp II
- $475,0004 bd3 ba2.8k sqft913 Darwin Dr, Chelsea, MI 48118For SaleMLS ID #26040345, Skye Schultz, The Charles Reinhart Company. MichRIC
- $325,0004 bd3 ba2k sqft9405 Spicer Rd, Brighton, MI 48116For SaleMLS ID #20261056248, Jason C Matt, EXP Z Real Estate. Realcomp II
- $525,0003 bd2 ba2.3k sqft1335 Silo Ridge Dr, Ann Arbor, MI 48108For SaleMLS ID #26049272, Aleksandr Milshteyn, Real Estate One Inc. MichRIC
- $525,0004 bd2 ba2.4k sqft123 S Freer Rd, Chelsea, MI 48118For SaleMLS ID #26044615, Matthew McKernan, The Charles Reinhart Company. MichRIC
- $499,9004 bd2 ba2.4k sqft11904 Newman Rd, Brighton, MI 48114For SaleMLS ID #50217802, Carie Peregord, REMAX Edge. MiRealSource
