FOR SALE BY OWNER. MUST CONTACT OWNER DIRECTLY FOR ALL INFORMATION AND SHOWINGS. DO NOT CONTACT LISTING AGENT. CASH ONLY. Less maintenance, more time to enjoy life! Tucked away on a quiet dead-end street in a 50+ co-op community, this beautifully updated end-unit ranch offers extra privacy, a spacious fenced side yard, and easy, single-level living. Two assigned parking spaces and nearby guest parking are an added bonus. Inside, the remodeled kitchen features quartz countertops, soft-close cabinetry, tile backsplash, stainless steel appliances, and updated lighting. A large front window fills the living and dining area with natural light, while the main-floor bedroom opens directly to an enclosed rear porch, perfect for enjoying a little extra seasonal living space. An updated full bathroom completes the main level. And don't overlook the finished basement! With a second full kitchen, recreation area, office nook, and another full bathroom with a walk-in shower, there's plenty of flexibility, including the possibility of creating a guest bedroom downstairs for visiting guests or the grandchildren's overnight stays. Because sometimes the best part of having extra space is having someone to share it with! Recent improvements include the furnace, A/C, plumbing, and programmable thermostat, plus a Ring doorbell. Outside, enjoy gardening or relaxing in your fenced side yard. The monthly co-op fee covers taxes, water, lawn care, trash, snow removal, exterior repairs, and roof maintenance. Community amenities include a clubhouse and outdoor pool, with shopping, groceries, and restaurants nearby. Buyer must complete the co-op application, pay the background check fee, and receive board approval. Animal restrictions apply. Washer, dryer, and basement refrigerator excluded. Photos are virtually staged.
For sale
Price cut: $4.4K (9/25)
$153,990
50340 Helfer Blvd, Wixom, MI 48393
1beds
1,500sqft
Stock Cooperative
Built in 1970
-- sqft lot
$146,100 Zestimate®
$103/sqft
$556/mo HOA
What's special
- 69 days
- 363
- 13
Zillow last checked:
Listing updated:
Listed by:
Matthew Talbot 734-259-6981,
Redefine Real Estate 734-259-7949,
Melinda McSweeney 734-259-7949,
Redefine Real Estate
Source: Realcomp II,MLS#: 20261065321
Facts & features
Interior
Bedrooms & bathrooms
- Bedrooms: 1
- Bathrooms: 2
- Full bathrooms: 2
Primary bedroom
- Level: Entry
- Area: 168
- Dimensions: 14 X 12
Other
- Level: Entry
Other
- Level: Basement
Dining room
- Level: Entry
- Area: 91
- Dimensions: 13 X 7
Kitchen
- Level: Entry
- Area: 64
- Dimensions: 8 X 8
Living room
- Level: Entry
- Area: 192
- Dimensions: 16 X 12
Heating
- Forced Air, Natural Gas
Cooling
- Ceiling Fans, Central Air
Appliances
- Included: Dishwasher, Free Standing Electric Range, Free Standing Gas Range, Free Standing Refrigerator, Microwave, Range Hood, Stainless Steel Appliances
Features
- Basement: Finished
- Has fireplace: No
Interior area
- Total interior livable area: 1,500 sqft
- Finished area above ground: 750
- Finished area below ground: 750
Property
Parking
- Parking features: Assigned 2 Spaces, No Garage
Features
- Levels: One
- Stories: 1
- Entry location: GroundLevel
- Patio & porch: Patio, Porch
- Exterior features: Awnings
- Pool features: Community
Details
- Special conditions: Short Sale No,Standard
Construction
Type & style
- Home type: Cooperative
- Architectural style: End Unit
- Property subtype: Stock Cooperative
Materials
- Brick
- Foundation: Basement, Poured
- Roof: Asphalt
Condition
- New construction: No
- Year built: 1970
Utilities & green energy
- Sewer: Public Sewer
- Water: Public
Community & HOA
Community
- Features: Clubhouse
HOA
- Has HOA: Yes
- Services included: Gas, Maintenance Grounds, Maintenance Structure, Sewer, Snow Removal, Trash, Water
- HOA fee: $556 monthly
- HOA phone: 248-470-6437
Location
- Region: Wixom
Financial & listing details
- Price per square foot: $103/sqft
- Date on market: 8/17/2026
- Cumulative days on market: 334 days
- Listing agreement: Exclusive Agency
- Listing terms: Cash
Estimated market value
$146,100
$139,000 - $153,000
$1,861/mo
Price history
| Date | Event | Price |
|---|---|---|
| 9/25/2026 | Price change | $153,990-2.8%$103/sqft |
Source:  Realcomp II #20261065321 Report a problem Realcomp II #20261065321 Report a problem | ||
| 8/17/2026 | Price change | $158,400-5.4%$106/sqft |
Source: Realcomp II #20261065321 Report a problem | ||
| 6/16/2026 | Price change | $167,450-1.4%$112/sqft |
Source: Realcomp II #20261010479 Report a problem | ||
| 5/31/2026 | Listed for sale | $169,900$113/sqft |
Source: Realcomp II #20261010479 Report a problem | ||
| 5/30/2026 | Pending sale | $169,900$113/sqft |
Source: Realcomp II #20261010479 Report a problem | ||
| 2/19/2026 | Listed for sale | $169,900$113/sqft |
Source: Realcomp II #20261010479 Report a problem | ||
| 2/13/2026 | Listing removed | $169,900$113/sqft |
Source: Realcomp II #20251054715 Report a problem | ||
| 11/21/2025 | Listed for sale | $169,900$113/sqft |
Source: Realcomp II #20251054715 Report a problem | ||
Public tax history
Tax history is unavailable.
Monthly payment
Est. payment
Payment breakdown
Explore the cost of this home by adjusting the details. Changes won't be saved.Climate risks
Neighborhood: 48393

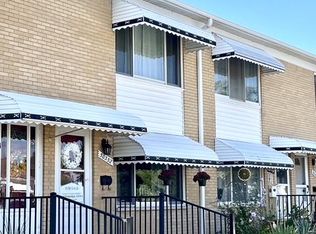
Similar homes
- $150,0002 bd2 ba1.7k sqft62401 Raleigh Ct Unit 4, South Lyon, MI 48178For Sale

 MLS ID #20261069011, Ann Hernandez, Brookstone, Realtors LLC. Realcomp II
 - $170,0002 bd1 ba962 sqft1499 Mariner Dr, Walled Lake, MI 48390For Sale
 MLS ID #20261078705, Frederick A Alexander, KW Showcase Realty. Realcomp II
 - $150,0002 bd2 ba897 sqft862 N Main St, Milford, MI 48381For Sale
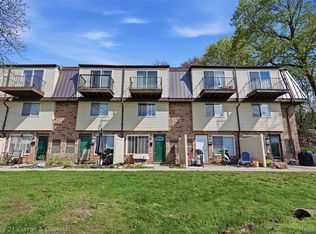 MLS ID #20261065178, Matthew Thibeault, Century 21 Curran & Oberski. Realcomp II
 - $157,5002 bd2 ba1.7k sqft12460 Cambridge Blvd, South Lyon, MI 48178For Sale
 MLS ID #20261063577, Linda Pomorski, Coldwell Banker Town & Country. Realcomp II
 - $156,5002 bd2 ba1.5k sqft37531 N Colonial Dr, Westland, MI 48185For SaleMLS ID #20261063592, Stacey L Martin, KW Showcase Realty. Realcomp II
- $139,9002 bd2 ba1.6k sqft25111 Hamilton Ct Unit 6, South Lyon, MI 48178For SaleMLS ID #20261062014, Kimberly A Champe, Real Estate One-Brighton. Realcomp II
- $129,9002 bd2 ba1.6k sqft25106 Jefferson Ct #4, South Lyon, MI 48178For SaleMLS ID #20261079703, Kimberly A Champe, Real Estate One-Brighton. Realcomp II
- $154,0002 bd2 ba1.7k sqft12440 Cambridge Blvd Unit 4, South Lyon, MI 48178For SaleMLS ID #20261061946, Mary K Carano, National Realty Centers, Inc. Realcomp II
- $139,9002 bd1 ba922 sqft27971 Rollcrest Rd APT 9, Farmington, MI 48334For SaleMLS ID #20261081396, Matthew Talbot, Redefine Real Estate. Realcomp II
- $170,0002 bd1 ba835 sqft39727 Village Wood Ln, Novi, MI 48375For SaleMLS ID #20261071831, Christy Brown Ambrose, RE/MAX Classic. Realcomp II
- $175,0002 bd2 ba1.5k sqft29764 Farmbrook Villa Ln, Southfield, MI 48034New ConstructionMLS ID #20261075385, Darlene Jackson, Max Broock, REALTORS®-Birmingham. Realcomp II
- $155,0001 bd1 ba808 sqft20745 Indian Creek Dr, Farmington, MI 48335For SaleMLS ID #20261069686, James T Silver, Keller Williams Somerset. Realcomp II
- $204,9002 bd2 ba1.1k sqft19673 Northridge Dr #83, Northville, MI 48167For SaleMLS ID #20261084286, Deborah Ronayne, EXP Realty - Northville. Realcomp II
- $133,9002 bd1 ba900 sqft25107 Hamilton Ct Unit 4, South Lyon, MI 48178For SaleMLS ID #20261069374, Kimberly A Champe, Real Estate One-Brighton. Realcomp II
- $169,9002 bd2 ba1.3k sqft5000 Town Ctr Suite 2605, Southfield, MI 48075For SaleMLS ID #20261077746, Jason Dabish, Max Broock Realtors. Realcomp II
- $160,0002 bd1 ba968 sqft50 Pine Tree Ridge Dr Unit 4, Waterford, MI 48327For SaleMLS ID #20261076000, Joseph Delia, Keller Williams Paint Creek. Realcomp II
- $185,0002 bd2 ba1.8k sqft27332 Collingwood Dr, Southfield, MI 48033For SaleMLS ID #20261080257, Audrey C Stefanko, National Realty Centers, Inc. Realcomp II
- $160,0003 bd2 ba1.7k sqft62622 Raleigh Ct Unit 3, South Lyon, MI 48178For SaleMLS ID #20261061155, Kimberly A Champe, Real Estate One-Brighton. Realcomp II
- $169,9002 bd2 ba1.6k sqft12486 Cambridge Boulevard Mile And Rushton 4 #10, Pinckney, MI 48169For SaleMLS ID #20261071734, Charles D Apligian, National Realty Centers, Inc. Realcomp II
- $229,9002 bd3 ba1.3k sqft12109 Addington Dr #119, Walled Lake, MI 48390For SaleMLS ID #20261080662, Debra Katz, Five Star Real Estate-Commerce. Realcomp II
