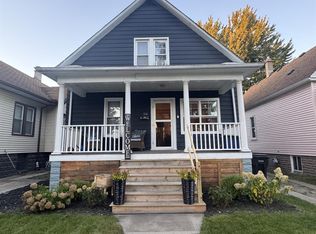
Beautiful and meticulously maintained 4-bedroom, 2-full-bath home that is truly move-in ready! Fresh paint and new carpet throughout create a clean, welcoming feel. Enjoy the spacious enclosed front porch, beautifully updated and perfect for relaxing. The fully fenced backyard offers privacy and plenty of space to enjoy, while the detached mechanic’s garage is ideal for the car enthusiast, hobbyist, or anyone needing extra workspace and storage. A newer concrete driveway adds to the home’s curb appeal and convenience. The clean basement provides plenty of additional storage, and appliances stay with the home. This property has been exceptionally well cared for and is ready for its new owners. Don’t miss your opportunity to make this beautiful home yours!
For sale
$209,900
2110 5th St, Wyandotte, MI 48192
4beds
1,135sqft
Single Family Residence
Built in 1917
4,791 Square Feet Lot
$206,900 Zestimate®
$185/sqft
$-- HOA
What's special
Spacious enclosed front porch
- 5 days
- 502
- 40
Zillow last checked:
Listing updated:
Listed by:
Marcia Siddall 734-731-3556,
Key Realty One LLC in Monroe 734-606-9763
Source: MiRealSource,MLS#: 50224998 Originating MLS: Southeastern Border Association of REALTORS
Facts & features
Interior
Bedrooms & bathrooms
- Bedrooms: 4
- Bathrooms: 2
- Full bathrooms: 2
- Main level bathrooms: 1
- Main level bedrooms: 2
Bedroom 1
- Level: Main
- Area: 144
- Dimensions: 12 x 12
Bedroom 2
- Level: Main
- Area: 110
- Dimensions: 11 x 10
Bedroom 3
- Level: Upper
- Area: 156
- Dimensions: 13 x 12
Bedroom 4
- Level: Upper
- Area: 182
- Dimensions: 14 x 13
Bathroom 1
- Level: Main
Bathroom 2
- Level: Upper
Kitchen
- Level: Main
- Area: 180
- Dimensions: 15 x 12
Living room
- Level: Main
- Area: 144
- Dimensions: 12 x 12
Heating
- Forced Air, Natural Gas
Appliances
- Included: Dryer, Range/Oven, Refrigerator, Washer
Features
- Basement: Block
- Has fireplace: No
Interior area
- Total structure area: 1,969
- Total interior livable area: 1,135 sqft
- Finished area above ground: 1,135
- Finished area below ground: 0
Property
Parking
- Total spaces: 2
- Parking features: Detached
- Garage spaces: 2
Features
- Levels: Two
- Stories: 2
- Fencing: Fenced
- Frontage type: Road
- Frontage length: 40
Lot
- Size: 4,791 Square Feet
- Dimensions: 46 x 100
Details
- Parcel number: 57012100071000
- Special conditions: Private
Construction
Type & style
- Home type: SingleFamily
- Architectural style: Traditional
- Property subtype: Single Family Residence
Materials
- Vinyl Siding
- Foundation: Basement
Condition
- Year built: 1917
Utilities & green energy
- Sewer: Public Sanitary
- Water: Public
Community & HOA
Community
- Subdivision: The Wyandotte Home Co Sub
HOA
- Has HOA: No
Location
- Region: Wyandotte
Financial & listing details
- Price per square foot: $185/sqft
- Tax assessed value: $75,000
- Annual tax amount: $2,532
- Date on market: 10/15/2026
- Cumulative days on market: 6 days
- Listing agreement: Exclusive Right To Sell
- Listing terms: Cash,Conventional,FHA,VA Loan
Estimated market value
$206,900
$197,000 - $217,000
$1,549/mo
Price history
| Date | Event | Price |
|---|---|---|
| 10/15/2026 | Listed for sale | $209,900+545.8%$185/sqft |
Source:  MiRealSource #50224998 Report a problem | ||
| 6/8/2006 | Sold | $32,500$29/sqft |
Source: Public Record Report a problem | ||
Public tax history
| Year | Property taxes | Tax assessment |
|---|---|---|
| 2025 | -- | $75,000 +13% |
| 2024 | -- | $66,400 +15.7% |
| 2023 | -- | $57,400 +14.6% |
| 2022 | -- | $50,100 +16% |
| 2021 | -- | $43,200 |
| 2020 | $2,154 +6.1% | $43,200 +9.6% |
| 2019 | $2,029 | $39,400 +27.9% |
| 2018 | $2,029 -0.5% | $30,800 |
| 2017 | $2,039 | $30,800 +10% |
| 2016 | $2,039 +21.5% | $28,000 -15.2% |
| 2015 | $1,679 -49.4% | $33,000 -0.6% |
| 2013 | $3,320 +97.8% | $33,200 -4.6% |
| 2012 | $1,679 | $34,800 -15.7% |
| 2010 | -- | $41,300 -16.4% |
| 2009 | -- | $49,400 -15.6% |
| 2008 | -- | $58,500 |
| 2007 | -- | $58,500 +16.1% |
| 2005 | $1,308 | $50,400 +11% |
| 2003 | -- | $45,400 +72.3% |
| 2001 | $1,147 | $26,351 +3.2% |
| 2000 | -- | $25,534 |
Find assessor info on the county website
Monthly payment
Est. payment
Payment breakdown
Explore the cost of this home by adjusting the details. Changes won't be saved.Climate risks
Neighborhood: 48192
Nearby schools
Schools provided by the listing agent
- District: Wyandotte City School District
Source: MiRealSource. This data may not be complete. We recommend contacting the local school district to confirm school assignments for this home.


Similar homes
- $214,9003 bd2 ba1.2k sqft2128 10th St, Wyandotte, MI 48192For Sale

 MLS ID #20261081557, Anthony Djon, Anthony Djon Luxury Real Estate. Realcomp II
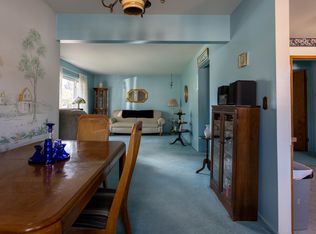
- $219,9994 bd1 ba1.3k sqft516 Poplar St, Wyandotte, MI 48192For Sale
 MLS ID #20261079039, Victoria Kacorzyk, Carol Bollo & Associates. Realcomp II
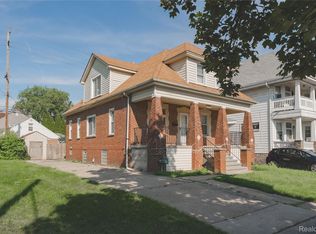
- $209,0003 bd2 ba1k sqft446 Emmons Blvd, Wyandotte, MI 48192For Sale By Owner
- $199,0004 bd2 ba1.5k sqft2308 10th St, Wyandotte, MI 48192For Sale
 MLS ID #20261067678, Anne V Deleo, Lenox Realty & Management. Realcomp II
- $210,0003 bd1 ba1.1k sqft826 Goddard St, Wyandotte, MI 48192For SaleMLS ID #20261081943, S Brooke MacNee, MBA Realty. Realcomp II
- $242,5003 bd2 ba1.2k sqft667 North Dr, Wyandotte, MI 48192For Sale
 MLS ID #26053761, Raymond Lemons, Superb Real Estate. MichRIC
- $219,9003 bd2 ba1.6k sqft13206 Catalpa St, Southgate, MI 48195For Sale
 MLS ID #50225425, Jordan J Bobbitt, Synergy Realty Group. MiRealSource
- $300,0003 bd2 ba1.6k sqft2373 22nd St, Wyandotte, MI 48192For SaleMLS ID #20261084746, Rachel R Pearce, Carol Bollo & Associates. Realcomp II
- $169,9993 bd2 ba1.6k sqft1659 18th St, Wyandotte, MI 48192For SaleMLS ID #20261083380, Timothy Hillmer, Century 21 Curran & Oberski. Realcomp II
- $198,9003 bd2 ba1.2k sqft4215 Duplex Ave, Lincoln Park, MI 48146For SaleMLS ID #20261084458, Ron Anderson Jr, Remirus. Realcomp II
- $175,0002 bd1 ba788 sqft1228 Poplar St, Wyandotte, MI 48192For SaleMLS ID #26053990, Jennifer Black, Century 21 Riverpointe. MichRIC
- $249,9993 bd2 ba1.6k sqft346 Sycamore St, Wyandotte, MI 48192For SaleMLS ID #20261076929, Lesley A Hodge, RE/MAX Dream Properties. Realcomp II
- $185,0002 bd2 ba939 sqft1444 19th St, Wyandotte, MI 48192For SaleMLS ID #20261072566, Ida DeGiuli, RE/MAX Innovation. Realcomp II
- $170,0003 bd2 ba1.4k sqft1270 Lincoln St, Wyandotte, MI 48192For SaleMLS ID #20261062020, Billy Sobh, Keller Williams Legacy. Realcomp II
- $245,0003 bd2 ba1k sqft495 North Dr, Wyandotte, MI 48192For SaleMLS ID #26036416, Donna Ortiz, Real Estate One Inc Southgate. MichRIC
- $259,9003 bd2 ba1.5k sqft1265 Elm St, Wyandotte, MI 48192For SaleMLS ID #50223988, Val Lancaster, Howard Hanna - Monroe. MiRealSource
- $134,9003 bd1 ba912 sqft4238 16th St, Wyandotte, MI 48192For SaleMLS ID #50225212, Deanna Coleman, Real Estate One Southgate. MiRealSource
- $154,9002 bd1 ba800 sqft1045 5th St, Wyandotte, MI 48192For SaleMLS ID #26053158, Magen Larsen, Real Estate One Inc. MichRIC
- $189,9003 bd2 ba1.5k sqft3622 19th St, Wyandotte, MI 48192For SaleMLS ID #26023116, James Lucas, Vantage Realty Group, LLC. MichRIC
