Open house is canceled Welcome to this stunning mid-century quad-style home, nestled in the highly desirable Washington Square subdivision of Sterling Heights. As you step through the center entrance, you're greeted by a spacious foyer that opens into a generous living room, offering an inviting view of the lush backyard. Adjacent to the living room is a formal dining area, where a door wall seamlessly connects to a beautiful paver stone patio and a large, fenced-in yard—ideal for entertaining or relaxing. The professionally designed kitchen features under-and-above-cabinet lighting, a roomy pantry with pull-out shelving, a spice drawer, and a convenient desk area. The kitchen's travertine tile floor, granite countertops, and warm wood cabinets offer timeless elegance. All kitchen appliances are included. Upstairs, you'll find three sizable bedrooms and two full baths, including a private bath within the master suite, ensuring comfort and privacy. For those who love to entertain, the lower level boasts a large family room with a cozy gas fireplace and a room-width mantel. An updated wet bar, complete with pub-style seating, a wine fridge (which stays!), and ample shelving, makes this space perfect for gatherings. This level also includes a fourth bedroom, ideal for a den or home office, and an additional updated half bath. The basement offers even more living space with an additional family/rec room, a large storage closet with built-in shelving, and a spacious, finished laundry room with plenty of counter and cupboard space. The attached garage includes an electric door opener and additional storage space. All windows in the home have been upgraded with Renewal by Andersen, ensuring energy efficiency and modern appeal. The backyard is a serene, park-like setting, featuring cool, shady areas with flowering perennials that attract hummingbirds and butterflies throughout the seasons. The garden-lined patio is perfect for grilling, spending time with family and friends, reading, or simply relaxing. An automatic sprinkler system ensures the landscaping stays lush and green. Washington Square is one of Sterling Heights’ finest neighborhoods, known for its friendly residents and well-maintained homes and landscapes. A city park is conveniently located within two blocks, providing additional recreational opportunities. Don't miss out on the opportunity to own this exceptional home in a fantastic community!
Sold for $400,000
$400,000
14602 Eastport Dr, Sterling Heights, MI 48313
4beds
2,962sqft
Single Family Residence
Built in 1979
0.27 Acres Lot
$417,100 Zestimate®
$135/sqft
$3,336 Estimated rent
Home value
$417,100
$396,000 - $438,000
$3,336/mo
Zestimate® history
Owner options
List your home for rent
$3,336/mo
Rent Zestimate®
Find your next renter with Zillow Rental Manager. Plus, with online applications, you can quickly screen prospective tenants – for free.
$3,336/mo
Rent Zestimate®
Refinance and save
$2,611/mo
Est. payment
Refinancing to a lower rate could help reduce your monthly payments and save thousands over the life of the loan.
$2,611/mo
Est. payment
Explore your selling options
Work with a Zillow partner agent
Leverage their expertise and Zillow's premium Showcase listings to get your home seen by more buyers.
Get startedList with your own agent
Get your home in front of millions of buyers by listing it on Zillow.
Learn how to do itSell it yourself
Take full control of how buyers see your home on Zillow by listing For Sale by Owner (FSBO).
List your homeWhat's special
Zillow last checked:
Listing updated:
Listed by:
Dominic M Marzicola 586-291-0920,
Berkshire Hathaway HomeServices Kee Realty,
Dorene M Phan 586-322-9855,
Berkshire Hathaway HomeServices Kee Realty
Bought with:
Nicole Elliott, 6501396978
EXP Realty Shelby Twp
Source: MiRealSource,MLS#: 50144117 Originating MLS: MiRealSource
Originating MLS: MiRealSourceFacts & features
Interior
Bedrooms & bathrooms
- Bedrooms: 4
- Bathrooms: 3
- Full bathrooms: 2
- 1/2 bathrooms: 1
Rooms
- Room types: Entry, Family Room, Living Room, Utility/Laundry Room, Master Bedroom, Master Bathroom, Dining Room
Bedroom 1
- Features: Carpet
- Level: Upper
- Area: 195
- Dimensions: 13 x 15
Bedroom 2
- Features: Carpet
- Level: Upper
- Area: 120
- Dimensions: 10 x 12
Bedroom 3
- Features: Carpet
- Level: Upper
- Area: 150
- Dimensions: 10 x 15
Bedroom 4
- Features: Carpet
- Level: Lower
- Area: 132
- Dimensions: 12 x 11
Bathroom 1
- Features: Ceramic
- Level: Upper
- Area: 28
- Dimensions: 7 x 4
Bathroom 2
- Features: Ceramic
- Level: Upper
- Area: 56
- Dimensions: 8 x 7
Dining room
- Features: Carpet
- Level: Entry
- Area: 120
- Dimensions: 12 x 10
Family room
- Features: Carpet
- Level: Lower
- Area: 375
- Dimensions: 15 x 25
Kitchen
- Features: Ceramic
- Level: Entry
- Area: 228
- Dimensions: 19 x 12
Living room
- Features: Carpet
- Level: Entry
- Area: 238
- Dimensions: 14 x 17
Heating
- Forced Air, Natural Gas
Cooling
- Central Air
Appliances
- Included: Bar Fridge, Dishwasher, Disposal, Dryer, Humidifier, Microwave, Range/Oven, Refrigerator, Washer, Gas Water Heater
- Laundry: Laundry Room, In Basement
Features
- Flooring: Ceramic Tile, Carpet
- Basement: Finished,Concrete
- Number of fireplaces: 1
- Fireplace features: Family Room, Gas
Interior area
- Total structure area: 2,962
- Total interior livable area: 2,962 sqft
- Finished area above ground: 2,169
- Finished area below ground: 793
Property
Parking
- Total spaces: 2
- Parking features: Garage, Attached
- Attached garage spaces: 2
Features
- Levels: Multi/Split,Quad-Level
- Exterior features: Lawn Sprinkler
- Fencing: Fenced
- Waterfront features: None
- Frontage type: Road
- Frontage length: 73
Lot
- Size: 0.27 Acres
- Dimensions: 73 x 166
- Features: Subdivision
Details
- Parcel number: 101013251006
- Zoning description: Residential
- Special conditions: Private
Construction
Type & style
- Home type: SingleFamily
- Property subtype: Single Family Residence
Materials
- Brick, Vinyl Siding
- Foundation: Basement, Concrete Perimeter
Condition
- New construction: No
- Year built: 1979
Utilities & green energy
- Sewer: Public Sanitary
- Water: Public
Green energy
- Energy efficient items: Exposure/Shade, Thermostat
Community & HOA
Community
- Subdivision: Washington Square
HOA
- Has HOA: No
- Amenities included: Park, Playground, Sidewalks
Location
- Region: Sterling Heights
Financial & listing details
- Price per square foot: $135/sqft
- Tax assessed value: $312,600
- Annual tax amount: $3,227
- Date on market: 6/4/2024
- Cumulative days on market: 5 days
- Listing agreement: Exclusive Right To Sell
- Listing terms: Cash,Conventional,FHA,VA Loan
- Road surface type: Paved
Price history
| Date | Event | Price |
|---|---|---|
| 6/20/2024 | Sold | $400,000+0.3%$135/sqft |
Source:  MiRealSource #50144117 Report a problem MiRealSource #50144117 Report a problem | ||
| 6/8/2024 | Pending sale | $399,000$135/sqft |
Source: MiRealSource #50144117 Report a problem | ||
| 6/7/2024 | Listed for sale | $399,000$135/sqft |
Source: MiRealSource #50144117 Report a problem | ||
Public tax history
| Year | Property taxes | Tax assessment |
|---|---|---|
| 2025 | $3,408 +5.6% | $156,300 +15.2% |
| 2024 | $3,228 +5.2% | $135,700 +11.2% |
| 2023 | $3,067 +2.1% | $122,000 +11.2% |
| 2022 | $3,004 | $109,700 +4% |
| 2021 | -- | $105,500 +3.9% |
| 2020 | -- | $101,500 +1.2% |
| 2019 | -- | $100,300 +4.8% |
| 2018 | $2,652 | $95,700 +3.7% |
| 2017 | -- | $92,300 |
| 2016 | -- | $92,300 +10.4% |
| 2015 | -- | $83,600 +17.6% |
| 2014 | -- | $71,100 |
| 2012 | -- | -- |
| 2009 | -- | -- |
| 2001 | $2,227 +3.4% | $77,700 +3.2% |
| 2000 | $2,154 | $75,300 |
Find assessor info on the county website
Neighborhood: 48313
Nearby homes
- $417,5004 bd3 ba3.1k sqft14560 Eastport Dr, Sterling Heights, MI 48313Sold
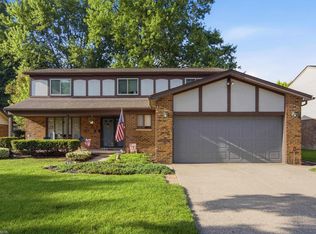
- $424,2004 bd2 ba2.6k sqft14620 Eastport Dr, Sterling Heights, MI 48313Off Market
- $455,4004 bd3 ba2.7k sqft14548 Eastport Dr, Sterling Heights, MI 48313Off Market

- $399,0004 bd3 ba2.5k sqft14603 Eastport Dr, Sterling Heights, MI 48313Pending

- $359,0004 bd3 ba2k sqft14536 Eastport Dr, Sterling Heights, MI 48313Off Market
- $415,8004 bd3 ba2.2k sqft14638 Eastport Dr, Sterling Heights, MI 48313Off Market
- $388,7004 bd3 ba2.6k sqft14561 Eastport Dr, Sterling Heights, MI 48313Off Market
- $338,2003 bd2 ba1.5k sqft14575 Coulee Dr, Sterling Heights, MI 48313Off Market
Nearby schools
GreatSchools rating
- 8/10Dekeyser Elementary SchoolGrades: PK-6Distance: 1.5 mi
- 7/10Bemis Junior High SchoolGrades: 7-8Distance: 1.6 mi
- 8/10Adlai Stevenson High SchoolGrades: 9-12Distance: 1.8 mi
Schools provided by the listing agent
- District: Utica Community Schools
Source: MiRealSource. This data may not be complete. We recommend contacting the local school district to confirm school assignments for this home.
Get a cash offer in 3 minutes
Find out how much your home could sell for in as little as 3 minutes with a no-obligation cash offer.
Estimated market value
$417,100
Get a cash offer in 3 minutes
Find out how much your home could sell for in as little as 3 minutes with a no-obligation cash offer.
Estimated market value
$417,100
- Michigan
- Macomb County
- Sterling Heights
- 48313
- 14602 Eastport Dr
Nearby cities
Nearby zip codes
Other Sterling Heights Topics
- Apartments for Rent in 48313
- Houses for Sale in 48313
- Houses for Rent in 48313
- 48313 Real Estate
- Sterling Heights Condos
- Houses for Sale in Sterling Heights
- Newest Listings in Sterling Heights
- Sterling Heights Home Values
- Sterling Heights Real Estate Agents
- Sterling Heights Refinance
- Sterling Heights Mortgage Rates
