Welcome to this spacious 4-bedroom, 2.5-bath colonial in Sterling Heights, situated on a large lot with plenty of room to enjoy both inside and out. The bright and inviting living room is filled with natural light and flows seamlessly into the formal dining room, creating an ideal layout for both everyday living and entertaining. The kitchen offers abundant cabinet storage, a breakfast bar, and a cozy dining nook for casual meals. Just off the kitchen, the family room features a fireplace, providing a warm and comfortable space to relax. A convenient first-floor laundry room adds to the home's everyday functionality. Upstairs, you'll find all four bedrooms, including a spacious primary suite complete with a walk-in closet and private en suite full bathroom. The finished basement expands the living space and offers generous storage options, making it perfect for a recreation area, home gym, or hobby space. Step outside to enjoy the large fenced backyard, featuring a deck that's ideal for entertaining, outdoor dining, or simply unwinding. A newer roof provides added peace of mind.
Accepting backups
$425,000
14560 Eastport Dr, Sterling Heights, MI 48313
4beds
3,194sqft
Single Family Residence
Built in 1979
0.27 Acres Lot
$425,100 Zestimate®
$133/sqft
$-- HOA
What's special
- 40 days |
- 252 |
- 2 |
Zillow last checked:
Listing updated:
Listed by:
Zach Birko 586-242-1993,
Realteam Real Estate 586-580-8092
Source: MiRealSource,MLS#: 50214091 Originating MLS: MiRealSource
Originating MLS: MiRealSourceFacts & features
Interior
Bedrooms & bathrooms
- Bedrooms: 4
- Bathrooms: 3
- Full bathrooms: 2
- 1/2 bathrooms: 1
Rooms
- Room types: Family Room, Living Room, Utility/Laundry Room, Master Bedroom, Master Bathroom, First Flr Lavatory, Second Flr Full Bathroom, Dining Room
Bedroom 1
- Level: Second
- Area: 121
- Dimensions: 11 x 11
Bedroom 2
- Level: Second
- Area: 143
- Dimensions: 13 x 11
Bedroom 3
- Level: Second
- Area: 132
- Dimensions: 12 x 11
Bedroom 4
- Level: Second
- Area: 345
- Dimensions: 23 x 15
Bathroom 1
- Level: Second
- Area: 48
- Dimensions: 8 x 6
Bathroom 2
- Level: Second
- Area: 70
- Dimensions: 10 x 7
Dining room
- Level: Entry
- Area: 120
- Dimensions: 12 x 10
Family room
- Level: Entry
- Area: 336
- Dimensions: 21 x 16
Kitchen
- Level: Entry
- Area: 100
- Dimensions: 10 x 10
Living room
- Level: Entry
- Area: 224
- Dimensions: 16 x 14
Office
- Level: Entry
- Area: 126
- Dimensions: 14 x 9
Heating
- Forced Air, Natural Gas
Cooling
- Ceiling Fan(s), Central Air
Appliances
- Included: Dishwasher, Dryer, Range/Oven, Refrigerator, Washer
- Laundry: Laundry Room, Entry
Features
- Walk-In Closet(s), Eat-in Kitchen
- Basement: Finished
- Number of fireplaces: 1
- Fireplace features: Family Room
Interior area
- Total structure area: 3,194
- Total interior livable area: 3,194 sqft
- Finished area above ground: 2,440
- Finished area below ground: 754
Video & virtual tour
Property
Parking
- Total spaces: 2
- Parking features: 2 Spaces, Covered, Garage, Driveway, Attached
- Attached garage spaces: 2
Features
- Levels: Two
- Stories: 2
- Patio & porch: Deck
- Fencing: Fenced
- Frontage type: Road
- Frontage length: 70
Lot
- Size: 0.27 Acres
- Dimensions: 70 x 168
- Features: Deep Lot - 150+ Ft., Large Lot - 65+ Ft., Subdivision
Details
- Parcel number: 101013251005
- Special conditions: Private
Construction
Type & style
- Home type: SingleFamily
- Architectural style: Colonial
- Property subtype: Single Family Residence
Materials
- Brick
- Foundation: Basement
Condition
- Year built: 1979
Utilities & green energy
- Sewer: Public Sanitary
- Water: Public
Community & HOA
Community
- Subdivision: Washington Square Sub
HOA
- Has HOA: No
Location
- Region: Sterling Heights
Financial & listing details
- Price per square foot: $133/sqft
- Tax assessed value: $382,600
- Annual tax amount: $3,697
- Date on market: 7/8/2026
- Cumulative days on market: 41 days
- Listing agreement: Exclusive Right To Sell
- Listing terms: Cash,Conventional,FHA,VA Loan
- Road surface type: Paved
Estimated market value
$425,100
$404,000 - $446,000
$2,944/mo
Price history
| Date | Event | Price |
|---|---|---|
| 7/10/2026 | Listed for sale | $425,000+80.9%$133/sqft |
Source:  MiRealSource #50214091 Report a problem MiRealSource #50214091 Report a problem | ||
| 12/4/2000 | Sold | $234,900$74/sqft |
Source: Public Record Report a problem | ||
Public tax history
| Year | Property taxes | Tax assessment |
|---|---|---|
| 2025 | $3,735 +5.6% | $191,300 +6.4% |
| 2024 | $3,537 +5.2% | $179,800 +11% |
| 2023 | $3,361 +2.1% | $162,000 +9% |
| 2022 | $3,292 | $148,600 +11.4% |
| 2021 | -- | $133,400 +8.1% |
| 2020 | -- | $123,400 +1.6% |
| 2019 | -- | $121,400 +7.4% |
| 2018 | $2,906 | $113,000 +4.1% |
| 2017 | -- | $108,500 |
| 2016 | -- | $108,500 +11.7% |
| 2015 | -- | $97,100 +23.5% |
| 2014 | -- | $78,600 |
| 2012 | -- | -- |
| 2009 | -- | -- |
| 2001 | $2,987 +30.9% | $104,200 +30.6% |
| 2000 | $2,283 | $79,800 |
Find assessor info on the county website
Monthly payment
Est. payment
Payment breakdown
Explore the cost of this home by adjusting the details. Changes won't be saved.Climate risks
Neighborhood: 48313
Nearby schools
GreatSchools rating
- 8/10Dekeyser Elementary SchoolGrades: PK-6Distance: 1.5 mi
- 7/10Bemis Junior High SchoolGrades: 7-8Distance: 1.6 mi
- 8/10Adlai Stevenson High SchoolGrades: 9-12Distance: 1.8 mi
Schools provided by the listing agent
- District: Utica Community Schools
Source: MiRealSource. This data may not be complete. We recommend contacting the local school district to confirm school assignments for this home.
- $453,4004 bd3 ba2.7k sqft14548 Eastport Dr, Sterling Heights, MI 48313Off Market

- $400,0004 bd3 ba2.9k sqft14602 Eastport Dr, Sterling Heights, MI 48313Sold

- $358,6004 bd3 ba2k sqft14536 Eastport Dr, Sterling Heights, MI 48313Off Market
- $396,7004 bd3 ba2.4k sqft14549 Eastport Dr, Sterling Heights, MI 48313Off Market
- $424,6004 bd2 ba2.6k sqft14620 Eastport Dr, Sterling Heights, MI 48313Off Market
- $388,7004 bd3 ba2.6k sqft14561 Eastport Dr, Sterling Heights, MI 48313Off Market
- $399,0004 bd3 ba2.5k sqft14603 Eastport Dr, Sterling Heights, MI 48313Pending
- $426,500-- bd2 ba2.6k sqft14551 Coulee Dr, Sterling Heights, MI 48313Off Market
A local agent can set up tours, give advice and negotiate with sellers.
Similar homes
- $399,9004 bd2 ba2.6k sqft14514 Kerner Dr, Sterling Heights, MI 48313For Sale

 MLS ID #50216656, Sydney Sheridan, Realty Executives Home Towne Chesterfield. MiRealSource
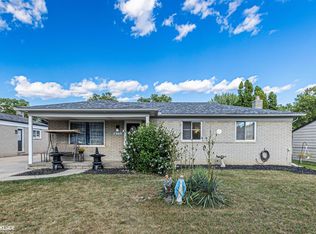
 - $335,0003 bd2 ba2.4k sqft14530 Alma Dr, Sterling Heights, MI 48313For Sale
 MLS ID #50216665, Cosmin Hosu, Keller Williams Realty Lakeside. MiRealSource
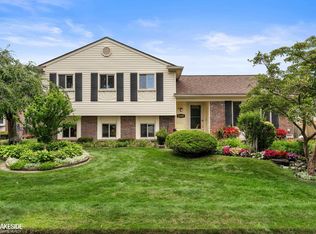
 - $339,9003 bd2 ba2.3k sqft41499 Harvard Dr, Sterling Heights, MI 48313For Sale
 MLS ID #50216724, Dominic Torres, Keller Williams Realty Lakeside. MiRealSource
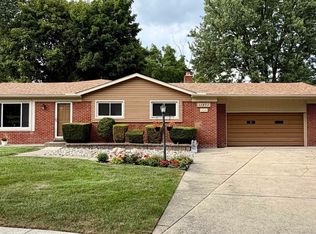
 - $349,9003 bd3 ba2.7k sqft11971 Fairview Dr, Sterling Heights, MI 48312For Sale
 MLS ID #50218676, Steven M Pouliot, Century 21 Professionals. MiRealSource
 - $425,0003 bd3 ba3.7k sqft42424 Tessmer Dr, Sterling Heights, MI 48314For SaleMLS ID #50212712, Adam Blake, Realteam Real Estate. MiRealSource
- $484,9004 bd3 ba3.5k sqft48037 Lafayette Dr, Macomb, MI 48044For SaleMLS ID #50218299, Kimberly Drescher Tanascu, Real Estate One Inc-Shelby. MiRealSource
- $395,0003 bd2 ba3.4k sqft13147 Independence Ave, Shelby Township, MI 48315For SaleMLS ID #50216991, Julie Ann Brown, Realty Executives Home Towne Romeo. MiRealSource
- $479,8774 bd3 ba3.3k sqft40219 Denbigh Dr, Sterling Heights, MI 48310For SaleMLS ID #50216928, Crystal Silveri, Brookstone, Realtors LLC. MiRealSource
- $325,0004 bd2 ba2.3k sqft35746 Utica Rd, Clinton Township, MI 48035For SaleMLS ID #50218372, Renee Bacon, KW Platinum. MiRealSource
- $498,0004 bd3 ba2.7k sqft12402 Watkins Dr, Shelby Township, MI 48315For Sale
 MLS ID #26035998, Karen Greenwood, Coldwell Banker Professionals. MichRIC
 - $479,9003 bd4 ba3.6k sqft4418 Bayleaf Dr, Sterling Heights, MI 48314For SaleMLS ID #50216215, Adam Bye, Keller Williams Realty Lakeside. MiRealSource
- $389,0004 bd3 ba2k sqft46700 Tilch Rd, Macomb, MI 48044For SaleMLS ID #50207443, Audra Genova, Berkshire Hathaway HomeServices Kee Realty. MiRealSource
- $359,9003 bd3 ba2k sqft42682 Park Crescent Dr, Sterling Heights, MI 48313For Sale By Owner
- $349,9004 bd3 ba1.9k sqft5563 Northlawn Dr, Sterling Heights, MI 48310For SaleMLS ID #50217880, Michael Gale, Keller Williams Realty Lakeside. MiRealSource
- $410,0003 bd2 ba2.9k sqft33133 32 Mile Rd, Richmond, MI 48062For SaleMLS ID #50218771, Anthony Tocco, Realteam Real Estate. MiRealSource
- $398,0003 bd3 ba2.5k sqft46027 Tally Ho Dr, Macomb, MI 48044For SaleMLS ID #50210417, Benny Offer, Keller Williams Realty Lakeside. MiRealSource
- $309,9003 bd2 ba2.2k sqft11689 Brougham Dr, Sterling Heights, MI 48312For SaleMLS ID #50218247, Jeff Boskovich, Real Estate One Inc-Shelby. MiRealSource
- $479,9004 bd3 ba3.2k sqft37816 Winkler St, Harrison Township, MI 48045For SaleMLS ID #50214215, David Jacobson, Realty Executives Home Towne Chesterfield. MiRealSource
- $469,0003 bd3 ba2.9k sqft54375 Jeffery Dr, Macomb, MI 48042For SaleMLS ID #50218154, Charlene Williams, Sine & Monaghan LLC. MiRealSource
- $330,9004 bd2 ba2k sqft8607 Leslie Dr, Sterling Heights, MI 48314For SaleMLS ID #50217326, Laurie Davis, Century 21 Professionals. MiRealSource
