Skip main navigation
Sold for $420,000
  • $420,000

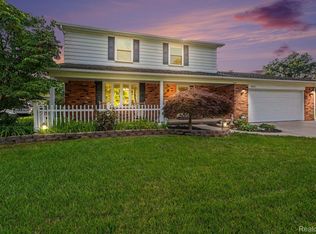
    9474 Steep Hollow Dr, White Lake, MI 48386

    4beds
    3,203sqft
    Single Family Residence
    Built in 1979
    0.28 Acres Lot
    $421,400 Zestimate®
    $131/sqft
    $3,606 Estimated rent

    Home value

    $421,400

    $400,000 - $442,000

    $3,606/mo

    Zestimate® history
    Loading
    Loading...

    Owner options

    List your home for rent

    $3,606/mo

    Rent Zestimate®

    Find your next renter with Zillow Rental Manager. Plus, with online applications, you can quickly screen prospective tenants – for free.

    Learn more

    $3,606/mo

    Rent Zestimate®

    Refinance and save

    $3,048/mo

    Est. payment

    Refinancing to a lower rate could help reduce your monthly payments and save thousands over the life of the loan.

    See today's rates

    $3,048/mo

    Est. payment

    Explore your selling options

    Work with a Zillow partner agent

    Leverage their expertise and Zillow's premium Showcase listings to get your home seen by more buyers.

    Get started

    List with your own agent

    Get your home in front of millions of buyers by listing it on Zillow.

    Learn how to do it

    Sell it yourself

    Take full control of how buyers see your home on Zillow by listing For Sale by Owner (FSBO).

    List your home

    What's special

    Expansive new deckLuxurious hot tub
    Welcome to the very desirable Twin Lakes Village. A highly sought after private all sports lake community with a low annual HOA of just $300. This one has been thoughtfully updated throughout the past 10 years. New whole home standby generator (2025), new electrical panel in both garage and house (2021), expansive new deck (2020), new forced air furnace and central air (2016), Mini split system supplies heat and a/c to the 2.5 insulated garage, 8 zone automatic sprinkler system with smart control to keep the front and backyard lawn beautiful throughout the summer and custom security and smart home lighting system provide peace of mind whether away or home. Enter into the welcoming foyer with new porcelain tile throughout the hallways, kitchen, bathroom and laundry room. Luxury vinyl plank flooring in the expansive living room perfect for gatherings. Three excellent sized bedrooms on the main floor, including the primary bedroom with a recently updated en-suite bathroom and walk-in closet. Plus, additional primary bedroom with en-suite bathroom and walk-in closet in the fully finished basement with additional family room and renovated office space. Beautiful kitchen with granite countertops, stainless steel appliances that stay and custom-built utensil and pantry cabinets. Great views of the backyard oasis with 3 sliding glass doors with custom tint to provide privacy and energy efficiency open to an expansive deck with two gazebos. A luxurious hot tub stays with the home or can be removed if you prefer.

    Zillow last checked:

    Listing updated:

    Listed by:

    Jennifer Turala 586-909-1324,

    HB Realty Partners

    Bought with:

    Garrett Blair, 6501426013

    Douglas Rose Realty

    Source: Realcomp II,MLS#: 20261011826MLS Logo

    Facts & features

    Interior

    Bedrooms & bathrooms
    • Bedrooms: 4
    • Bathrooms: 4
    • Full bathrooms: 3
    • 1/2 bathrooms: 1
    Primary bedroom
    • Level: Entry
    • Area: 143
    • Dimensions: 13 X 11
    Bedroom
    • Level: Entry
    • Area: 110
    • Dimensions: 11 X 10
    Bedroom
    • Level: Entry
    • Area: 110
    • Dimensions: 11 X 10
    Bedroom
    • Level: Basement
    • Area: 143
    • Dimensions: 11 X 13
    Primary bathroom
    • Level: Entry
    • Area: 40
    • Dimensions: 8 X 5
    Other
    • Level: Entry
    • Area: 42
    • Dimensions: 7 X 6
    Other
    • Level: Basement
    • Area: 80
    • Dimensions: 8 X 10
    Other
    • Level: Entry
    • Area: 24
    • Dimensions: 6 X 4
    Dining room
    • Level: Entry
    • Area: 100
    • Dimensions: 10 X 10
    Great room
    • Level: Entry
    • Area: 342
    • Dimensions: 19 X 18
    Kitchen
    • Level: Entry
    • Area: 121
    • Dimensions: 11 X 11
    Laundry
    • Level: Entry
    • Area: 63
    • Dimensions: 9 X 7
    Heating
    • Forced Air, Natural Gas
    Cooling
    • Attic Fan, Ceiling Fans, Central Air
    Appliances
    • Included: Dishwasher, Disposal, Dryer, Free Standing Gas Range, Free Standing Refrigerator, Microwave, Stainless Steel Appliances, Washer, Water Softener Owned
    • Laundry: Laundry Room
    Features
    • Basement: Daylight,Finished,Full
    • Has fireplace: Yes
    • Fireplace features: Gas
    Interior area
    • Total interior livable area: 3,203 sqft
    • Finished area above ground: 1,602
    • Finished area below ground: 1,601

    Property

    Parking
    • Total spaces: 2
    • Parking features: Two Car Garage, Attached
    • Attached garage spaces: 2
    Features
    • Levels: One
    • Stories: 1
    • Entry location: GroundLevelwSteps
    • Patio & porch: Covered, Deck, Porch
    • Exterior features: Lighting, Spa Hottub
    • Pool features: None
    • Waterfront features: Lake Privileges
    • Body of water: TULL LAKE
    Lot
    • Size: 0.28 Acres
    • Dimensions: 80 x 139.13
    • Features: Water View
    Details
    • Parcel number: 1223401006
    • Special conditions: Short Sale No,Standard

    Construction

    Type & style
    • Home type: SingleFamily
    • Architectural style: Ranch
    • Property subtype: Single Family Residence
    Materials
    • Brick, Wood Siding
    • Foundation: Basement, Poured
    Condition
    • New construction: No
    • Year built: 1979
    • Major remodel year: 2020

    Utilities & green energy

    • Electric: Generator
    • Sewer: Septic Tank
    • Water: Community, Well

    Community & HOA

    Community
    • Features: Sidewalks
    • Security: Carbon Monoxide Detectors, Security System Owned, Smoke Detectors
    • Subdivision: TWIN LAKES VILLAGE 5
    HOA
    • Has HOA: Yes
    • Services included: Maintenance Grounds, Snow Removal, Trash
    • HOA fee: $300 annually
    Location
    • Region: White Lake

    Financial & listing details

    • Price per square foot: $131/sqft
    • Tax assessed value: $133,630
    • Annual tax amount: $4,562
    • Date on market: 2/28/2026
    • Cumulative days on market: 54 days
    • Listing agreement: Exclusive Agency
    • Listing terms: Cash,Conventional,FHA,Va Loan
    • Exclusions: Exclusion(s) Do Not Exist

    Price history

    DateEventPrice
    5/21/2026Sold$420,000+1.2%$131/sqft
    Source: Realcomp II #20261011826 Report a problem
    5/7/2026Pending sale$414,900$130/sqft
    Source: Realcomp II #20261011826 Report a problem
    3/31/2026Price change$414,900-2.4%$130/sqft
    Source: Realcomp II #20261011826 Report a problem
    3/13/2026Price change$424,990-2.3%$133/sqft
    Source: Realcomp II #20261011826 Report a problem
    2/28/2026Listed for sale$435,000+97.7%$136/sqft
    Source: Realcomp II #20261011826 Report a problem
    6/2/2015Listing removed$220,000$69/sqft
    Source: CENTURY 21 Row #215039527 Report a problem
    4/28/2015Listed for sale$220,000$69/sqft
    Source: Century 21 Row #215039527 Report a problem

    Public tax history

    YearProperty taxesTax assessment
    2025$4,570 +5.6%$169,480 +10.1%
    2024$4,328 +4.8%$153,900 +9.3%
    2023$4,131 +7.1%$140,840 +16.2%
    2022$3,857 +2.6%$121,170 +4.1%
    2021$3,761 $116,350 +0.7%
    2020-- $115,540 +6.7%
    2019$3,685 +4.1%$108,260 -0.3%
    2018$3,539 +0.2%$108,600
    2017$3,530 $108,600 +4.6%
    2016$3,530 $103,780 +14.3%
    2015-- $90,770 +9.7%
    2014-- $82,770 +24.4%
    2011-- $66,510 +1.1%
    2010$2,135 -15.5%$65,800 -28.3%
    2009$2,527 +50.9%$91,720 -56.1%
    2005$1,675 $209,140 +100.9%
    2003-- $104,100 +8.2%
    2002-- $96,210 +28.3%
    2001$2,017 +8.3%$75,010 +3.2%
    2000$1,863 $72,690
    Find assessor info on the county website

    Neighborhood: 48386

    Nearby schools

    GreatSchools rating
    Get a cash offer in 3 minutes
    Find out how much your home could sell for in as little as 3 minutes with a no-obligation cash offer.
    Estimated market value
    $421,400
    Get a cash offer in 3 minutes
    Find out how much your home could sell for in as little as 3 minutes with a no-obligation cash offer.
    Estimated market value
    $421,400