Turn-key! Move-in Ready! BASEMENT FINISHED! WINDOW TREATMENTS DONE! PATIO DONE! ENTERTAINER'S DREAM! Why build when you can have it all right now—for less?
This gorgeous 2022-built condo offers the best of both worlds: the feel of new construction with $45,700 in improvements already completed by the current owners. Offered at $379,900, this is an exceptional opportunity compared with the new construction currently available in the community.
The sellers purchased this condo brand new from the builder in 2025 and then thoughtfully upgraded it to create an impressive, truly move-in-ready home. They invested approximately $28,000 to professionally finish this warm cozy basement, creating valuable additional living space. Basement has an egress window!
Outside, enjoy a gorgeous $14,000 stamped-concrete patio that is already completed and ready for entertaining.
Inside, you'll appreciate $2,000 in custom window treatments, beautiful real hardwood flooring, an open-concept floor plan, a gas fireplace, and a gorgeous $1,700 refrigerator that is already included.
Compare the value: new construction condos in the community are priced around $425,000. Buyers still need to purchase their own refrigerator, take on the expense of finishing their basement, add a patio or deck, and install window treatments. This one is already done—and it's offered for less than the price of new construction.
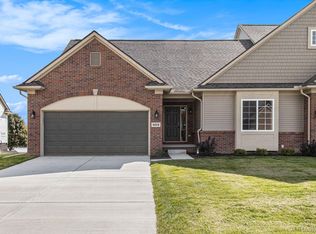
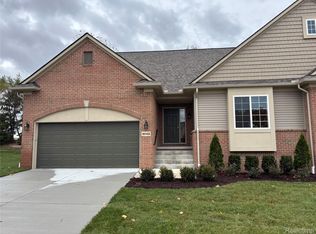
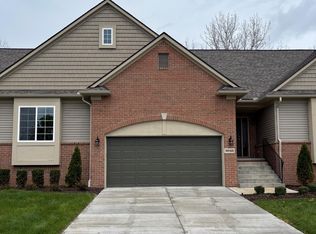
The spacious two-car garage adds convenience and storage, while the location in the desirable Tull Lake community makes this an opportunity you won't want to miss.
Why wait, spend more, and take on the work? This gorgeous condo is finished, upgraded, beautifully maintained, and priced to sell. The sellers are motivated and ready to make a deal!
Pending
Price cut: $30K (9/22)
$349,900
9056 Rhyan Rd, White Lake, MI 48386
2beds
2,875sqft
Condominium
Built in 2022
-- sqft lot
$-- Zestimate®
$122/sqft
$450/mo HOA
What's special
- 32 days
- 301
- 10
Zillow last checked:
Listing updated:
Listed by:
Marci Stifter 248-884-3310,
Home Realty Partners 248-973-7884
Source: Realcomp II,MLS#: 20261068857
Facts & features
Interior
Bedrooms & bathrooms
- Bedrooms: 2
- Bathrooms: 3
- Full bathrooms: 2
- 1/2 bathrooms: 1
Primary bedroom
- Level: Second
- Area: 180
- Dimensions: 15 X 12
Bedroom
- Level: Second
- Area: 143
- Dimensions: 13 X 11
Primary bathroom
- Level: Second
- Area: 91
- Dimensions: 13 X 7
Other
- Level: Second
- Area: 84
- Dimensions: 12 X 7
Other
- Level: Entry
- Area: 50
- Dimensions: 10 X 5
Other
- Level: Entry
- Area: 110
- Dimensions: 11 X 10
Game room
- Level: Entry
- Area: 165
- Dimensions: 15 X 11
Kitchen
- Level: Entry
- Area: 132
- Dimensions: 11 X 12
Laundry
- Level: Second
- Area: 81
- Dimensions: 9 X 9
Heating
- Forced Air, Natural Gas
Cooling
- Central Air
Appliances
- Included: Dishwasher, Disposal, Dryer, Free Standing Gas Range, Washer
- Laundry: Laundry Room
Features
- Basement: Finished
- Has fireplace: Yes
- Fireplace features: Gas, Living Room
Interior area
- Total interior livable area: 2,875 sqft
- Finished area above ground: 1,869
- Finished area below ground: 1,006
Property
Parking
- Total spaces: 2
- Parking features: Two Car Garage, Attached, Electricityin Garage, Garage Door Opener
- Attached garage spaces: 2
Features
- Levels: Two
- Stories: 2
- Entry location: GroundLevel
- Waterfront features: Acrossthe Road Water Frontage, Lake Privileges
- Body of water: Tull Lake
Details
- Parcel number: 1224104002
- Special conditions: Short Sale No,Standard
Construction
Type & style
- Home type: Condo
- Architectural style: Colonial
- Property subtype: Condominium
Materials
- Brick
- Foundation: Basement, Poured
- Roof: Asphalt
Condition
- New construction: No
- Year built: 2022
Utilities & green energy
- Sewer: Public Sewer
- Water: Public
- Utilities for property: Cable Available
Community & HOA
Community
- Subdivision: RESERVE/TULL LAKE #CONDO BLDG 1
HOA
- Has HOA: Yes
- Services included: Maintenance Grounds, Snow Removal, Water
- HOA fee: $450 monthly
- HOA phone: 810-588-0115
Location
- Region: White Lake
Financial & listing details
- Price per square foot: $122/sqft
- Tax assessed value: $172,760
- Annual tax amount: $6,306
- Date on market: 8/28/2026
- Cumulative days on market: 32 days
- Listing agreement: Exclusive Right To Sell
- Listing terms: Cash,Conventional,Va Loan
Estimated market value
Not available
Estimated sales range
Not available
Not available
Price history
| Date | Event | Price |
|---|---|---|
| 9/30/2026 | Pending sale | $349,900$122/sqft |
Source:  Realcomp II #20261068857 Report a problem Realcomp II #20261068857 Report a problem | ||
| 9/22/2026 | Price change | $349,900-7.9%$122/sqft |
Source: Realcomp II #20261068857 Report a problem | ||
| 9/10/2026 | Price change | $379,900-5%$132/sqft |
Source: Realcomp II #20261068857 Report a problem | ||
| 8/28/2026 | Listed for sale | $399,900-5.9%$139/sqft |
Source: Realcomp II #20261068857 Report a problem | ||
| 5/20/2025 | Sold | $425,000$148/sqft |
Source: Realcomp II #20250023159 Report a problem | ||
| 4/6/2025 | Pending sale | $425,000$148/sqft |
Source: Realcomp II #20250023159 Report a problem | ||
| 4/5/2025 | Listed for sale | $425,000$148/sqft |
Source: Realcomp II #20250023159 Report a problem | ||
| 4/2/2025 | Listing removed | $425,000$148/sqft |
Source: Realcomp II #20240067754 Report a problem | ||
| 9/10/2024 | Listed for sale | $425,000$148/sqft |
Source: Realcomp II #20240067754 Report a problem | ||
| 7/28/2024 | Listing removed | $425,000$148/sqft |
Source: Realcomp II #20230073353 Report a problem | ||
| 3/12/2024 | Listed for sale | $425,000$148/sqft |
Source: Realcomp II #20230073353 Report a problem | ||
| 1/16/2024 | Listing removed | -- |
Source: Realcomp II #20230073353 Report a problem | ||
| 12/9/2023 | Listed for sale | $425,000+10.4%$148/sqft |
Source: Realcomp II #20230073353 Report a problem | ||
| 10/11/2023 | Listing removed | -- |
Source: Realcomp II #20230073353 Report a problem | ||
| 8/30/2023 | Listed for sale | $385,000$134/sqft |
Source: Realcomp II #20230073353 Report a problem | ||
Public tax history
| Year | Property taxes | Tax assessment |
|---|---|---|
| 2015 | -- | -- |
| 2014 | -- | -- |
Find assessor info on the county website
Monthly payment
Est. payment
Payment breakdown
Explore the cost of this home by adjusting the details. Changes won't be saved.Climate risks
Neighborhood: 48386
Similar homes
- $465,0005 bd3 ba3k sqft9490 Steep Hollow Dr, White Lake, MI 48386For Sale
 MLS ID #20261068421, Jennifer Henck, Ada Home Realty LLC. Realcomp II
 - $365,0003 bd2 ba2.1k sqft6970 Biscayne Ave, White Lake, MI 48383For Sale
 MLS ID #20261071572, Shalom Mintzer, EXP Realty Main. Realcomp II
 - $415,0003 bd2 ba1.8k sqft171 Coppice Way, White Lake, MI 48386For Sale
 MLS ID #20261074472, Mark Zawaideh, EXP Z Real Estate. Realcomp II
 - $403,7153 bd3 ba1.8k sqft5 Grandview Cir #70, White Lake, MI 48386New Construction
 MLS ID #20261069569, Laura C Kenny, The Kenny Group LLC. Realcomp II
 - $424,9003 bd4 ba3.1k sqft4797 Fairway Ct #16, Waterford, MI 48328For SaleMLS ID #20261074493, Alisha Pulling, EXP Realty Main. Realcomp II
- $409,9003 bd3 ba3.1k sqft7978 Hoffman Dr, Waterford, MI 48327For SaleMLS ID #20261034225, Nick Jaafar, Keller Williams Legacy. Realcomp II
- $324,9003 bd3 ba2.4k sqft4066 Chablis St, West Bloomfield, MI 48323For SaleMLS ID #20261079751, Nicole E Menuck, KW Domain. Realcomp II
- $354,9003 bd2 ba2.5k sqft4069 Loch Dr, Highland, MI 48357For SaleMLS ID #20261050646, Carley R Page, Cary Real Estate. Realcomp II
- $419,0003 bd3 ba3.1k sqft2365 Lochaven Rd, West Bloomfield, MI 48324For SaleMLS ID #20261075392, Andy Boryszczuk, Elite Realty. Realcomp II
- $395,0003 bd3 ba2.2k sqft5385 Milane Cir, Clarkston, MI 48346For SaleMLS ID #20261054869, Karen Nouhan, Wentworth Real Estate Group. Realcomp II
- $369,9003 bd3 ba2.1k sqft655 River Park Village Blvd, Northville, MI 48167For SaleMLS ID #20261079214, Kyle M Lang, RE/MAX Dream Properties. Realcomp II
- $380,0002 bd2 ba2.2k sqft2373 Rutherford Rd, Bloomfield Hills, MI 48302For SaleMLS ID #20261073324, Brianna Card, Blue Heron Realty. Realcomp II
- $349,9003 bd3 ba1.7k sqft3981 Trailway Commons Cir, Auburn Hills, MI 48326For Sale
 MLS ID #50221274, Brad Byrnes, SunByrnes Properties, LLC. MiRealSource
 - $434,0004 bd4 ba2.4k sqft12443 Peabody Dr, Fenton, MI 48430For SaleMLS ID #20261079635, John T Sedlarik, The Sedlarik Group Realty LLC. Realcomp II
- $324,9002 bd3 ba1.9k sqft22076 Edgewater, Novi, MI 48375For SaleMLS ID #20261070633, Todd S Taliaferro, EXP Realty. Realcomp II
- $310,0003 bd3 ba2.8k sqft7338 Creek View Ct, West Bloomfield, MI 48322For SaleMLS ID #20261070295, Jim Manna, Arrow Realty. Realcomp II
- $299,9003 bd2 ba1.7k sqft819 Woodingham Ave, Waterford, MI 48328For SaleMLS ID #20261077583, John Graham, John Graham Realty, LLC. Realcomp II
- $425,0003 bd2 ba2.1k sqft4915 Walnut Lake Rd, West Bloomfield, MI 48323For SaleMLS ID #20261068774, Meg Stenger, KW Domain. Realcomp II
- $310,0003 bd3 ba1.6k sqft1074 Sandpiper Dr, Waterford, MI 48328For SaleMLS ID #20261049154, Cheryl L Waring, RE/MAX Eclipse Clarkston. Realcomp II
- $324,9002 bd2 ba1.5k sqft28259 Oakmonte Cir E, New Hudson, MI 48165For SaleMLS ID #20261073208, Jennifer Finley, Remerica Hometown III. Realcomp II
