OPEN HOUSE Thursday, Sept 3rd, 4- 6 pm. Welcome home to this beautiful 4-bedroom, 2-full-bath brick home nestled in a desirable Shelby Township subdivision! The inviting open-concept layout seamlessly connects the living room, dining area, and kitchen, creating a wonderful space for everyday living and entertaining. Beautiful hardwood flooring flows throughout the living room and bedrooms, adding warmth and character. The spacious kitchen features a large center island, plenty of cabinet space, a convenient reverse osmosis water filtration system, and all appliances are included. The main-floor bathroom has been beautifully updated and is brand new in August 2026! The lower level offers additional living space with a comfortable family room featuring a fireplace and daylight windows that bring in plenty of natural light. An attached garage provides convenient parking and storage. Step outside to enjoy the large, beautifully fenced and private yard. The doorwall leads to an impressive Trex deck installed in 2024, perfect for relaxing, entertaining, and enjoying summer evenings. Additional updates include a 2024 hot water heater. With four bedrooms, two full bathrooms, generous living space, a large kitchen island, beautiful hardwood floors, a large private fenced yard, and numerous updates, this home is a wonderful opportunity in a sought-after Shelby Township location. The seller is offering a 1-year America's Preferred Home Warranty for the buyer's peace of mind. Move-in ready and waiting for you to make it home!
For sale
$350,000
46500 Cypress St, Utica, MI 48315
4beds
1,888sqft
Single Family Residence
Built in 1967
0.45 Acres Lot
$-- Zestimate®
$185/sqft
$-- HOA
What's special
- 5 days
- 895
- 95
Zillow last checked:
Listing updated:
Listed by:
Amy Cairns 248-219-4480,
Realty Executives Home Towne 586-726-4600
Source: Realcomp II,MLS#: 20261056184
Facts & features
Interior
Bedrooms & bathrooms
- Bedrooms: 4
- Bathrooms: 2
- Full bathrooms: 2
Bedroom
- Level: Second
- Area: 132
- Dimensions: 12 X 11
Bedroom
- Level: Second
- Area: 132
- Dimensions: 12 X 11
Bedroom
- Level: Second
- Area: 90
- Dimensions: 9 X 10
Bedroom
- Level: Second
- Area: 120
- Dimensions: 12 X 10
Other
- Level: Entry
- Area: 32
- Dimensions: 4 X 8
Other
- Level: Second
- Area: 56
- Dimensions: 8 X 7
Dining room
- Level: Entry
- Area: 72
- Dimensions: 6 X 12
Family room
- Level: Lower
- Area: 528
- Dimensions: 24 X 22
Kitchen
- Level: Entry
- Area: 180
- Dimensions: 15 X 12
Living room
- Level: Entry
- Area: 242
- Dimensions: 22 X 11
Heating
- Forced Air, Natural Gas
Cooling
- Central Air
Appliances
- Included: Dishwasher, Dryer, Free Standing Gas Range, Free Standing Refrigerator, Microwave, Washer
Features
- Has basement: No
- Has fireplace: No
Interior area
- Total interior livable area: 1,888 sqft
- Finished area above ground: 1,888
Property
Parking
- Total spaces: 2
- Parking features: Two Car Garage, Attached
- Attached garage spaces: 2
Features
- Levels: Tri Level
- Entry location: GroundLevel
- Patio & porch: Deck
- Pool features: None
- Fencing: Back Yard,Fenced
Lot
- Size: 0.45 Acres
- Dimensions: 91 x 181 x 177 x 181
Details
- Parcel number: 0735278005
- Special conditions: Short Sale No,Standard
Construction
Type & style
- Home type: SingleFamily
- Architectural style: Split Level
- Property subtype: Single Family Residence
Materials
- Brick
- Foundation: Crawl Space
Condition
- New construction: No
- Year built: 1967
Details
- Warranty included: Yes
Utilities & green energy
- Sewer: Septic Tank
- Water: Public
Community & HOA
Community
- Subdivision: SCHOENHERR-21 GARDENS # 02
HOA
- Has HOA: No
Location
- Region: Utica
Financial & listing details
- Price per square foot: $185/sqft
- Tax assessed value: $108,464
- Annual tax amount: $3,329
- Date on market: 9/2/2026
- Cumulative days on market: 5 days
- Listing agreement: Exclusive Right To Sell
- Listing terms: Cash,Conventional,FHA,Va Loan
Estimated market value
Not available
Estimated sales range
Not available
$1,805/mo
Price history
| Date | Event | Price |
|---|---|---|
| 9/2/2026 | Listed for sale | $350,000$185/sqft |
Source:  Realcomp II #20261056184 Report a problem Realcomp II #20261056184 Report a problem | ||
Public tax history
Tax history is unavailable.
Monthly payment
Est. payment
Payment breakdown
Explore the cost of this home by adjusting the details. Changes won't be saved.Climate risks
Neighborhood: 48315
- $340,0004 bd2 ba2.3k sqft46523 Cypress Ct, Shelby Township, MI 48315Off Market
- $386,0004 bd2 ba1.1k sqft46526 Cypress Ct, Shelby Township, MI 48315Sold
- $427,3003 bd3 ba2.5k sqft46501 Cypress Ct, Shelby Township, MI 48315Off Market
- $342,1004 bd2 ba1.8k sqft46500 Cypress Ct, Shelby Township, MI 48315Off Market
Similar homes
- $349,9003 bd2 ba1.8k sqft11000 Clinton River Rd, Sterling Heights, MI 48314For Sale
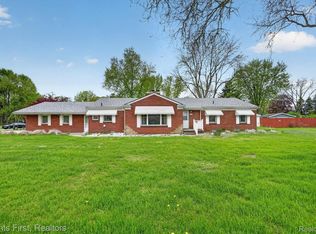
 MLS ID #20261070344, Erin L Fritz, Clients First, REALTORS®. Realcomp II
 - $350,0004 bd2 ba1.7k sqft8365 21 Mile Rd, Shelby Township, MI 48317For Sale
 MLS ID #20261050545, Kevin A Stewart, Stewart Team R E Partners Inc. Realcomp II
 - $--3 bd1 ba1.1k sqft46917 Crestview Dr, Macomb, MI 48044AuctionAuction.com 2
- $374,9994 bd3 ba2.3k sqft46955 Shiloh Way, Shelby Township, MI 48317For Sale
 MLS ID #20261064778, Glen Dykas, Realty Executives Home Towne. Realcomp II
 - $320,0003 bd2 ba1.7k sqft8300 Pacton Dr, Shelby Township, MI 48317For SaleMLS ID #20261063033, Stephen Hohl, KW Professionals Brighton. Realcomp II
- $365,0003 bd2 ba1.4k sqft15299 Brandy Ln, Macomb, MI 48044For SaleMLS ID #20261069691, Benjamin J Corcoran, C2C Real Estate Group. Realcomp II
- $325,0003 bd2 ba2.4k sqft14530 Alma Dr, Sterling Heights, MI 48313For Sale
 MLS ID #50220809, Cosmin Hosu, Keller Williams Realty Lakeside. MiRealSource
 - $329,9003 bd2 ba1.7k sqft8860 Kidley Dr, Sterling Heights, MI 48314For SaleMLS ID #20261068678, Gerry Sandoval, Leone Realty Inc. Realcomp II
- $362,9004 bd2 ba1.7k sqft8833 Cologne Dr, Sterling Heights, MI 48314For SaleMLS ID #50217691, Michele LaCombe, RE/MAX Eclipse. MiRealSource
- $379,9004 bd3 ba2.5k sqft13615 Brookside Dr, Sterling Heights, MI 48313For SaleMLS ID #20261067713, Nicole Elliott, KW Platinum. Realcomp II
- $290,0004 bd2 ba2.2k sqft44736 Malow Ave, Sterling Heights, MI 48314For SaleMLS ID #20261067572, Nixon Yang, REMAX City Centre. Realcomp II
- $290,0004 bd2 ba1.9k sqft8345-21 Mile Rd, Utica, MI 48316For SaleMLS ID #20261060376, Rebecca Messier, National Realty Centers, Inc. Realcomp II
- $330,9004 bd2 ba2k sqft8607 Leslie Dr, Sterling Heights, MI 48314For SaleMLS ID #50217326, Laurie Davis, Century 21 Professionals. MiRealSource
- $460,0004 bd2 ba2.6k sqft12650 22 Mile Rd, Utica, MI 48315For SaleMLS ID #20261039515, Andrew Karam, @properties Christie's Int'l R E Rochester. Realcomp II
- $374,9004 bd2 ba2.4k sqft13622 Biscayne Dr, Sterling Heights, MI 48313For SaleMLS ID #20261067287, Emad Islam, Amin Realty. Realcomp II
- $335,0003 bd2 ba1.8k sqft48150 Virginia Ct, Macomb, MI 48044For SaleMLS ID #50220081, Kristie Lohmann, RE/MAX First. MiRealSource
- $340,0003 bd2 ba2.2k sqft13758 Charrington Dr, Sterling Heights, MI 48313For SaleMLS ID #20261061675, Caron Koteles Riha, Real Estate One-Rochester. Realcomp II
- $498,0004 bd3 ba2.7k sqft12402 Watkins Dr, Shelby Township, MI 48315For Sale
 MLS ID #26035998, Karen Greenwood, Coldwell Banker Professionals. MichRIC
