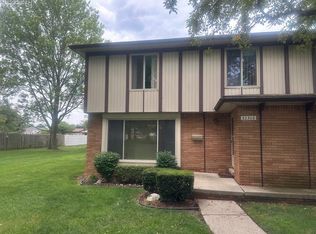
**Open house- 9/5 11am-3pm** Beautiful 3-Bedroom, 2.5-Bath Condo in Warren, MI Welcome to this spacious and well-maintained 3-bedroom, 2.5-bathroom condo located at 32553 Barclay, Warren, MI 48093. This home offers comfortable living space along with several recent updates that make it move-in ready. Features include a brand-new hot water tank, newer roof, and new carpet throughout.The finished basement provides additional living or recreational space and includes an egress window, offering added natural light and a safe emergency exit. The condo also includes all appliances, making your move even easier. With three bedrooms, two and a half bathrooms, a finished basement, and numerous updates, this home is a great opportunity for buyers looking for space, comfort, and convenience.
For sale
Price cut: $5K (9/13)
$209,999
32553 Barclay Sq, Warren, MI 48093
3beds
2,289sqft
Condominium
Built in 1974
-- sqft lot
$205,800 Zestimate®
$92/sqft
$312/mo HOA
What's special
- 52 days
- 431
- 33
Zillow last checked:
Listing updated:
Listed by:
Tiffany Henry 313-675-7328,
Realty Executives Home Towne Shelby 586-726-4600
Source: MiRealSource,MLS#: 50220374 Originating MLS: MiRealSource
Originating MLS: MiRealSourceFacts & features
Interior
Bedrooms & bathrooms
- Bedrooms: 3
- Bathrooms: 3
- Full bathrooms: 2
- 1/2 bathrooms: 1
Bedroom 1
- Level: Upper
- Width: 0
Bedroom 2
- Level: Upper
- Area: 0
- Dimensions: 0 x 0
Bedroom 3
- Level: Upper
- Area: 0
- Dimensions: 0 x 0
Bathroom 1
- Level: Entry
Bathroom 2
- Level: Upper
- Area: 0
- Dimensions: 0 x 0
Dining room
- Level: First
- Area: 0
- Dimensions: 0 x 0
Kitchen
- Level: First
- Area: 0
- Dimensions: 0 x 0
Living room
- Level: Entry
- Area: 264
- Dimensions: 22 x 12
Heating
- Forced Air, Natural Gas
Features
- Basement: Finished
- Has fireplace: No
Interior area
- Total structure area: 2,345
- Total interior livable area: 2,289 sqft
- Finished area above ground: 1,589
- Finished area below ground: 700
Property
Parking
- Total spaces: 2
- Parking features: Attached
- Attached garage spaces: 2
Features
- Levels: Two
- Stories: 2
- Frontage type: Road
- Frontage length: 0
Details
- Parcel number: 121302102110
- Special conditions: Private
Construction
Type & style
- Home type: Condo
- Architectural style: Other
- Property subtype: Condominium
Materials
- Brick
- Foundation: Basement
Condition
- Year built: 1974
Utilities & green energy
- Sewer: Public Sanitary
- Water: Public
Community & HOA
Community
- Subdivision: Maple Lane Valley
HOA
- Has HOA: Yes
- Services included: Maintenance Grounds, Snow Removal, Trash, Maintenance Structure
- HOA fee: $312 monthly
- HOA name: TH Management
- HOA phone: 248-720-2432
Location
- Region: Warren
Financial & listing details
- Price per square foot: $92/sqft
- Tax assessed value: $200,100
- Annual tax amount: $2,405
- Date on market: 8/31/2026
- Cumulative days on market: 52 days
- Listing agreement: Exclusive Right To Sell
- Listing terms: Cash,Conventional,FHA,VA Loan
Estimated market value
$205,800
$196,000 - $216,000
$2,238/mo
Price history
| Date | Event | Price |
|---|---|---|
| 9/13/2026 | Price change | $209,999-2.3%$92/sqft |
Source:  MiRealSource #50220374 Report a problem MiRealSource #50220374 Report a problem | ||
| 9/1/2026 | Listed for sale | $214,999+50.5%$94/sqft |
Source: MiRealSource #50220374 Report a problem | ||
| 4/30/2002 | Sold | $142,900+8.7%$62/sqft |
Source: MiRealSource #520279 Report a problem | ||
| 12/28/2000 | Sold | $131,500$57/sqft |
Source: Public Record Report a problem | ||
Public tax history
| Year | Property taxes | Tax assessment |
|---|---|---|
| 2026 | $2,405 +2.2% | $100,050 +5.3% |
| 2025 | $2,353 +5.3% | $95,030 +8.8% |
| 2024 | $2,234 +6.7% | $87,310 +17.2% |
| 2023 | $2,094 -1.7% | $74,500 +13.3% |
| 2022 | $2,130 +0.6% | $65,730 +9.2% |
| 2021 | $2,118 | $60,180 +4.8% |
| 2020 | $2,118 +6.9% | $57,420 +3.8% |
| 2019 | $1,981 -0.3% | $55,320 +17.3% |
| 2018 | $1,987 | $47,170 +0.8% |
| 2017 | -- | $46,800 |
| 2016 | -- | $46,800 +8.6% |
| 2015 | -- | $43,100 +20.7% |
| 2012 | -- | $35,710 |
| 2010 | -- | -- |
| 2009 | -- | $56,150 -14.7% |
| 2008 | -- | $65,860 -6.3% |
| 2007 | -- | $70,270 +0.9% |
| 2006 | -- | $69,650 +3.6% |
| 2005 | -- | $67,210 +1.8% |
| 2004 | -- | $66,030 +10.2% |
| 2001 | $2,461 +33% | $59,910 +28.4% |
| 2000 | $1,850 | $46,670 |
Find assessor info on the county website
Monthly payment
Est. payment
Payment breakdown
Explore the cost of this home by adjusting the details. Changes won't be saved.Climate risks
Neighborhood: 48093
Nearby schools
Schools provided by the listing agent
- District: Warren Consolidated Schools
Source: MiRealSource. This data may not be complete. We recommend contacting the local school district to confirm school assignments for this home.

Similar homes
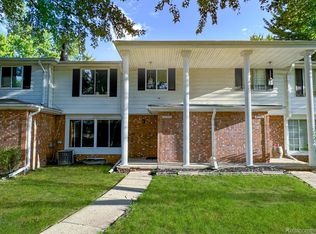
- $244,9003 bd3 ba2.1k sqft32750 Barclay Sq, Warren, MI 48093For Sale

 MLS ID #50214509, Victoria Camaj, Providence Properties, Realty & Management. MiRealSource
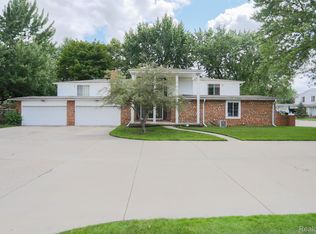
 - $229,0003 bd1 ba1.9k sqft8587 Christine St, Warren, MI 48093For Sale
 MLS ID #50221916, Mary Rose Olejniczak, Real Estate One Clinton. MiRealSource
 - $240,0003 bd3 ba2.4k sqft17786 Common Rd, Roseville, MI 48066For Sale
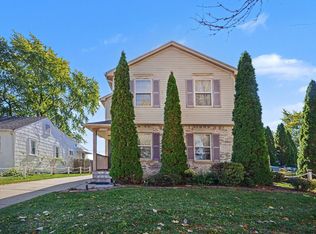 MLS ID #50225338, Crystal Meesseman, KW Platinum. MiRealSource
 - $199,9003 bd2 ba1.9k sqft28556 Wexford Dr, Warren, MI 48092For Sale
 MLS ID #50223998, Mario Kattula, Keller Williams Realty Lakeside. MiRealSource
 - $229,9003 bd3 ba1.6k sqft25129 Wagner Ave, Warren, MI 48089For SaleMLS ID #50223767, Ralph Catana, Real Estate One Clinton. MiRealSource
- $209,0003 bd2 ba2.2k sqft27820 Glenwood St, Saint Clair Shores, MI 48081For SaleMLS ID #50221159, Chris VanBelle, Coldwell Banker Professional Lapeer. MiRealSource
- $240,0002 bd2 ba1.4k sqft29981 Foxrun Cir, Warren, MI 48092For SaleMLS ID #50218835, Shana Sine Cameron, Sine & Monaghan LLC. MiRealSource
- $275,0003 bd2 ba2.4k sqft14597 Common Rd, Warren, MI 48088For SaleMLS ID #50218659, Nina Manley, Berkshire Hathaway HomeServices Kee Realty. MiRealSource
- $220,0003 bd2 ba2.1k sqft24125 Shook Rd, Clinton Township, MI 48035For SaleMLS ID #50220237, Maria Smith, Real Estate One Inc-Shelby. MiRealSource
- $184,9993 bd2 ba1.7k sqft21115 Albany Ave, Warren, MI 48091For Sale
 MLS ID #20261083681, Sultan Ahmed, Express Home Realty LLC. Realcomp II
 - $225,0005 bd2 ba2k sqft8070 Dale Ave, Center Line, MI 48015For SaleMLS ID #20261080066, Abusaleh Tarek, NPG Real Estate. Realcomp II
- $225,0002 bd2 ba1.2k sqft35914 Fierimonte Dr #16, Clinton Township, MI 48035For SaleMLS ID #50212642, Kelly Dix, Real Estate One Clinton. MiRealSource
- $239,9002 bd2 ba1.7k sqft14225 Shadywood Dr, Sterling Heights, MI 48312For SaleMLS ID #50223373, Ban Marrogy, KW Platinum. MiRealSource
- $215,0003 bd1 ba1.4k sqft32011 Saint Margaret St, Saint Clair Shores, MI 48082For Sale
 MLS ID #26045188, Jason Strat, Redfin Corporation. MichRIC
 - $249,9993 bd2 ba2k sqft36208 Weideman St, Clinton Township, MI 48035For SaleMLS ID #50225238, Rickey Busler, RE/MAX First. MiRealSource
- $200,0002 bd2 ba1.3k sqft43427 Claremont Dr E, Clinton Township, MI 48038For SaleMLS ID #20261075678, Rory MacDonald, EXP Realty Clinton Twp. Realcomp II
- $214,4443 bd1 ba1.3k sqft28298 Edward Ave, Madison Heights, MI 48071For SaleMLS ID #50221793, Rickey Busler, RE/MAX First. MiRealSource
- $250,0003 bd2 ba1.6k sqft18039 Summer Ln S, Fraser, MI 48026For SaleMLS ID #50225069, David Squier, Arterra Realty Michigan LLC. MiRealSource
- $224,9002 bd2 ba1.3k sqft15344 Yale Dr, Clinton Township, MI 48038For SaleMLS ID #50223752, Chris Ries, Berkshire Hathaway HomeServices Kee Realty Wash. MiRealSource
- $235,0003 bd1 ba1.4k sqft22948 E Schafer St, Clinton Township, MI 48035For SaleMLS ID #20261082514, Ian Allen, Brookstone, Realtors LLC. Realcomp II
