Welcome to 156 W Brickley Ave, where all the work has already been done for you! This charming 2-bedroom, 1-bath home was completely renovated in 2024 and is truly the definition of move-in ready. Step inside to a bright, updated interior featuring a modern kitchen with quartz countertops, stainless steel appliances, and stylish finishes throughout.
A versatile bonus room offers the perfect space for a home office, playroom, workout area, or additional living space and leads directly to the backyard deck, ideal for relaxing or entertaining. The home also features a 1-car garage, new windows installed last year, a new roof, and newer mechanicals for added peace of mind.
With the major updates already taken care of, all that’s left to do is move in and make it yours!
For sale
$199,000
156 W Brickley Ave, Hazel Park, MI 48030
2beds
834sqft
Single Family Residence
Built in 1923
4,356 Square Feet Lot
$196,000 Zestimate®
$239/sqft
$-- HOA
What's special
- 15 days
- 248
- 41
Zillow last checked:
Listing updated:
Listed by:
Katherine Guilbault 313-680-0577,
3Sixty5 Realty 734-987-0001
Source: Realcomp II,MLS#: 20261068186
Facts & features
Interior
Bedrooms & bathrooms
- Bedrooms: 2
- Bathrooms: 1
- Full bathrooms: 1
Primary bedroom
- Level: Entry
- Area: 130
- Dimensions: 10 X 13
Bedroom
- Level: Entry
- Area: 81
- Dimensions: 9 X 9
Other
- Level: Entry
- Area: 30
- Dimensions: 6 X 5
Dining room
- Level: Entry
- Area: 121
- Dimensions: 11 X 11
Kitchen
- Level: Entry
- Area: 100
- Dimensions: 10 X 10
Living room
- Level: Entry
- Area: 210
- Dimensions: 14 X 15
Heating
- Forced Air, Natural Gas
Cooling
- Central Air
Appliances
- Included: Dishwasher, Dryer, Free Standing Gas Range, Free Standing Refrigerator, Washer
Features
- Has basement: No
- Has fireplace: No
Interior area
- Total interior livable area: 834 sqft
- Finished area above ground: 834
Property
Parking
- Total spaces: 1
- Parking features: One Car Garage, Detached
- Garage spaces: 1
Features
- Levels: One
- Stories: 1
- Entry location: GroundLevelwSteps
- Pool features: None
Lot
- Size: 4,356 Square Feet
- Dimensions: 40 x 104
Details
- Parcel number: 2526232022
- Special conditions: Short Sale No,Standard
Construction
Type & style
- Home type: SingleFamily
- Architectural style: Ranch
- Property subtype: Single Family Residence
Materials
- Vinyl Siding
- Foundation: Crawl Space
Condition
- New construction: No
- Year built: 1923
Utilities & green energy
- Sewer: Public Sewer
- Water: Public
Community & HOA
Community
- Subdivision: TAYLOR & KAMPE HOMESTEAD
HOA
- Has HOA: No
Location
- Region: Hazel Park
Financial & listing details
- Price per square foot: $239/sqft
- Tax assessed value: $57,200
- Annual tax amount: $4,097
- Date on market: 8/28/2026
- Cumulative days on market: 15 days
- Listing agreement: Exclusive Right To Sell
- Listing terms: Cash,Conventional,FHA,Va Loan
Estimated market value
$196,000
$186,000 - $206,000
$1,520/mo
Price history
| Date | Event | Price |
|---|---|---|
| 8/28/2026 | Listed for sale | $199,000-0.5%$239/sqft |
Source:  Realcomp II #20261068186 Report a problem Realcomp II #20261068186 Report a problem | ||
| 5/28/2024 | Sold | $200,000+0.1%$240/sqft |
Source: Realcomp II #20240013789 Report a problem | ||
| 4/23/2024 | Pending sale | $199,900$240/sqft |
Source: Realcomp II #20240013789 Report a problem | ||
| 4/19/2024 | Listed for sale | $199,900+217.3%$240/sqft |
Source: Realcomp II #20240013789 Report a problem | ||
| 2/14/2019 | Sold | $63,000+19.1%$76/sqft |
Source: Public Record Report a problem | ||
| 9/25/2013 | Listing removed | $52,900$63/sqft |
Source: RE/MAX Associates #31159423 Report a problem | ||
| 8/2/2013 | Listed for sale | $52,900+178.4%$63/sqft |
Source: RE/MAX Associates #31159423 Report a problem | ||
| 4/22/2009 | Sold | $19,000-13.6%$23/sqft |
Source: Public Record Report a problem | ||
| 1/11/2009 | Listed for sale | $22,000-75.6%$26/sqft |
Source: foreclosure.com Report a problem | ||
| 3/18/2008 | Sold | $90,193+6.2%$108/sqft |
Source: Public Record Report a problem | ||
| 6/7/2006 | Sold | $84,900+7.5%$102/sqft |
Source:  MiRealSource #299542 Report a problem MiRealSource #299542 Report a problem | ||
| 1/11/2001 | Sold | $79,000+13.7%$95/sqft |
Source: Public Record Report a problem | ||
| 3/31/1999 | Sold | $69,500$83/sqft |
Source: Public Record Report a problem | ||
Public tax history
| Year | Property taxes | Tax assessment |
|---|---|---|
| 2025 | $2,146 -19% | $57,200 +32.9% |
| 2024 | $2,651 +2.5% | $43,030 +13.7% |
| 2023 | $2,586 +4.3% | $37,840 +14.2% |
| 2022 | $2,480 +0.4% | $33,140 +17.9% |
| 2021 | $2,471 | $28,120 +19% |
| 2020 | -- | $23,640 +13.1% |
| 2019 | $3,186 +111.4% | $20,900 +12.5% |
| 2018 | $1,507 -16.6% | $18,580 +7.4% |
| 2017 | $1,807 | $17,300 +14.1% |
| 2016 | $1,807 | $15,160 +10.3% |
| 2015 | -- | $13,740 +5.4% |
| 2014 | -- | $13,040 -28.6% |
| 2011 | -- | $18,270 -20.8% |
| 2010 | $1,608 -33.4% | $23,060 -35% |
| 2009 | $2,415 +80.8% | $35,490 -49.7% |
| 2005 | $1,335 | $70,620 +90% |
| 2003 | -- | $37,160 +11.4% |
| 2002 | -- | $33,350 +16.6% |
| 2001 | $1,208 +13.1% | $28,600 +11% |
| 2000 | $1,068 | $25,760 |
Find assessor info on the county website
Monthly payment
Est. payment
Payment breakdown
Explore the cost of this home by adjusting the details. Changes won't be saved.Climate risks
Neighborhood: 48030


Similar homes
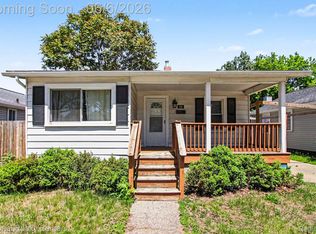
- $189,9992 bd1 ba970 sqft145 W Bernhard Ave, Hazel Park, MI 48030For Sale

 MLS ID #20261067127, Thanh Thieu Walker, DOBI Real Estate. Realcomp II
 - $174,9003 bd1 ba1k sqft23833 Couzens Ave, Hazel Park, MI 48030For Sale
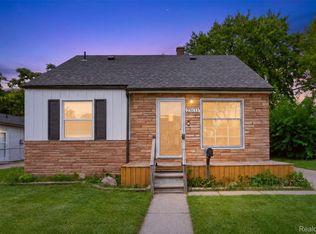 MLS ID #20261068151, Stefanie Sanders, @properties Christie's Int'l R.E. Royal Oak. Realcomp II
 - $185,8993 bd1 ba1.2k sqft23336 Hoover Ave, Hazel Park, MI 48030For Sale
 MLS ID #20261048040, Ali Samer Shami, RE/MAX Team 2000. Realcomp II
 - $149,9003 bd1 ba736 sqft23100 Hoover Ave, Hazel Park, MI 48030For Sale
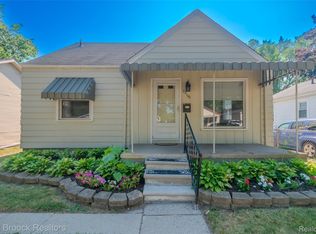 MLS ID #20261072134, Chuck Cory, Max Broock, REALTORS-Royal Oak. Realcomp II
 - $210,0002 bd1 ba721 sqft3330 Harris St, Ferndale, MI 48220For SaleMLS ID #20261063154, Christopher George, Advanced Realty Professionals. Realcomp II
- $199,9002 bd1 ba886 sqft2139 Romeo St, Ferndale, MI 48220For SaleMLS ID #20261049332, Eric R Jurmo, KW Platinum. Realcomp II
- $180,0002 bd1 ba720 sqft84 E Kalama Ave, Madison Heights, MI 48071For SaleMLS ID #20261054735, Savannah Cavender Lemieux, Berkshire Hathaway HomeServices Kee Realty Clinton. Realcomp II
- $185,0002 bd1 ba988 sqft29309 Milton Ave, Madison Heights, MI 48071For SaleMLS ID #20261068507, Robert Coburn, RE/MAX First. Realcomp II
- $215,0002 bd1 ba926 sqft27116 Delton St, Madison Heights, MI 48071For SaleMLS ID #20261048330, Skylar Essiambre, RE/MAX Eclipse Clarkston. Realcomp II
- $199,9002 bd1 ba838 sqft30768 Brentwood St, Southfield, MI 48076For SaleMLS ID #20261056637, Erica Fink, KW Metro. Realcomp II
- $175,0002 bd1 ba800 sqft880 Jewell St, Ferndale, MI 48220For SaleMLS ID #20261058955, Kaitlyn Pangrazzi, @properties Christie's Int'l R.E. Birmingham. Realcomp II
- $214,4003 bd1 ba1.2k sqft23095 Hill Ave, Warren, MI 48091For SaleMLS ID #20261059186, Muhammed Nasser, Real Estate Advantage. Realcomp II
- $225,0003 bd2 ba1.1k sqft22131 Fresard St, Saint Clair Shores, MI 48080For SaleMLS ID #20261071536, Jim Shaffer, Good Company. Realcomp II
- $224,0002 bd2 ba1.2k sqft18061 Kentucky St, Detroit, MI 48221For Sale
 MLS ID #26046485, Ali Baydoun, U.S. Investor Group. MichRIC
 - $232,9004 bd1 ba1.2k sqft26212 Park Ct, Madison Heights, MI 48071For SaleMLS ID #20261059037, Leanne Smits, Real Estate One-Royal Oak. Realcomp II
- $245,0003 bd1 ba840 sqft27715 Park Ct, Madison Heights, MI 48071For SaleMLS ID #20261056959, Courtney DeSmet, GoodHome Realty LLC. Realcomp II
- $159,9003 bd2 ba970 sqft21227 Panama St, Warren, MI 48091For SaleMLS ID #20261067800, Emad Islam, Amin Realty. Realcomp II
- $250,0002 bd1 ba786 sqft807 E Forteen Mile Rd, Birmingham, MI 48009For SaleMLS ID #20261070859, Sue Johnson, EXP Realty - Mark White & Associates. Realcomp II
- $159,9003 bd1 ba1k sqft14854-10 Mile Rd, Warren, MI 48091For SaleMLS ID #20261046332, Joseph Sinishtaj, Showtime Realty. Realcomp II
- $180,0002 bd2 ba850 sqft2620 Zinow St, Hamtramck, MI 48212For SaleMLS ID #20261055565, MD Nurul Hasan, R2M Realty. Realcomp II
