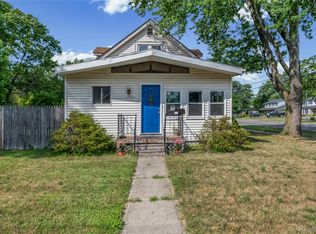
Welcome to this charming 3-bedroom, 2-bath bungalow located in a quiet, established neighborhood of Harper Woods. This well-maintained property offers a functional layout with comfortable living spaces, perfect for both everyday living and entertaining.
The home features a spacious living room filled with natural light, a well-appointed kitchen with ample cabinet space, and three generously sized bedrooms. Two full bathrooms have been tastefully updated, offering modern finishes and added comfort for everyday living.
Enjoy the added value of a full basement—ideal for storage, a home gym, or future finishing possibilities. The 1.5-car garage offers protection from the elements along with additional storage space.
Recent upgrades include a newer water heater, gutters, and deck. Roof is approximately 7 years old.
Situated near the Grosse Pointe communities where you will enjoy premier shopping, and dining. Other amenities include Henry Ford St. John Hospital as well as quick access to I-94, making commuting to downtown Detroit and surrounding areas simple and convenient. This home combines comfort, convenience, and potential. A great opportunity for homeowners or investors alike—schedule your showing today!
For sale
$130,000
19725 Kingsville St, Harper Woods, MI 48225
3beds
1,407sqft
Single Family Residence
Built in 1948
4,791 Square Feet Lot
$128,000 Zestimate®
$92/sqft
$-- HOA
What's special
- 62 days |
- 85 |
- 10 |
Zillow last checked:
Listing updated:
Listed by:
John Walker 586-541-4000,
Keller Williams Realty-Great Lakes 586-541-4000,
Erick Monzo 586-210-3350,
Keller Williams Realty-Great Lakes
Source: Realcomp II,MLS#: 20261031268
Facts & features
Interior
Bedrooms & bathrooms
- Bedrooms: 3
- Bathrooms: 2
- Full bathrooms: 1
- 1/2 bathrooms: 1
Primary bedroom
- Level: Second
- Area: 210
- Dimensions: 15 X 14
Bedroom
- Level: Entry
- Area: 143
- Dimensions: 13 X 11
Bedroom
- Level: Entry
- Area: 156
- Dimensions: 13 X 12
Other
- Level: Entry
- Area: 56
- Dimensions: 8 X 7
Other
- Level: Entry
- Area: 45
- Dimensions: 9 X 5
Kitchen
- Level: Entry
- Area: 195
- Dimensions: 15 X 13
Living room
- Level: Entry
- Area: 182
- Dimensions: 14 X 13
Heating
- Forced Air, Natural Gas
Appliances
- Included: Dishwasher, Disposal, Dryer, Free Standing Gas Range, Free Standing Refrigerator, Washer
Features
- Basement: Partially Finished
- Has fireplace: No
Interior area
- Total interior livable area: 1,407 sqft
- Finished area above ground: 1,007
- Finished area below ground: 400
Property
Parking
- Total spaces: 1.5
- Parking features: Oneand Half Car Garage, Detached
- Garage spaces: 1.5
Features
- Levels: One And One Half
- Stories: 1.5
- Entry location: GroundLevelwSteps
- Pool features: None
Lot
- Size: 4,791 Square Feet
- Dimensions: 40 x 114
Details
- Parcel number: 42002011538000
- Special conditions: Short Sale No,Standard
Construction
Type & style
- Home type: SingleFamily
- Architectural style: Bungalow
- Property subtype: Single Family Residence
Materials
- Aluminum Siding
- Foundation: Basement, Block
Condition
- New construction: No
- Year built: 1948
Utilities & green energy
- Sewer: Public Sewer
- Water: Public
Community & HOA
Community
- Subdivision: EAST PARK MANOR SUB 3
HOA
- Has HOA: No
Location
- Region: Harper Woods
Financial & listing details
- Price per square foot: $92/sqft
- Tax assessed value: $33,835
- Annual tax amount: $3,120
- Date on market: 5/8/2026
- Cumulative days on market: 63 days
- Listing agreement: Exclusive Right To Sell
- Listing terms: Cash,Conventional
Estimated market value
$128,000
$122,000 - $134,000
$1,538/mo
Price history
| Date | Event | Price |
|---|---|---|
| 8/12/2026 | Listed for sale | $130,000$92/sqft |
Source:  Realcomp II #20261031268 Report a problem Realcomp II #20261031268 Report a problem | ||
| 7/19/2026 | Pending sale | $130,000$92/sqft |
Source: Realcomp II #20261031268 Report a problem | ||
| 6/10/2026 | Listed for sale | $130,000$92/sqft |
Source: Realcomp II #20261031268 Report a problem | ||
| 6/8/2026 | Pending sale | $130,000$92/sqft |
Source: Realcomp II #20261031268 Report a problem | ||
| 5/8/2026 | Listed for sale | $130,000+13%$92/sqft |
Source: Realcomp II #20261031268 Report a problem | ||
| 11/17/2025 | Listing removed | $115,000$82/sqft |
Source: Realcomp II #20251011764 Report a problem | ||
| 10/20/2025 | Pending sale | $115,000$82/sqft |
Source: Realcomp II #20251011764 Report a problem | ||
| 10/17/2025 | Listing removed | $115,000$82/sqft |
Source: Realcomp II #20251011764 Report a problem | ||
| 8/25/2025 | Pending sale | $115,000$82/sqft |
Source: Realcomp II #20251011764 Report a problem | ||
| 8/25/2025 | Price change | $115,000+9.5%$82/sqft |
Source: Realcomp II #20251011764 Report a problem | ||
| 8/12/2025 | Price change | $105,000-3.7%$75/sqft |
Source: Realcomp II #20251011764 Report a problem | ||
| 8/7/2025 | Price change | $109,000-5.2%$77/sqft |
Source: Realcomp II #20251011764 Report a problem | ||
| 7/11/2025 | Listed for sale | $115,000+92%$82/sqft |
Source: Realcomp II #20251011764 Report a problem | ||
| 10/25/2019 | Sold | $59,900$43/sqft |
Source: Public Record Report a problem | ||
| 7/11/2019 | Listing removed | $59,900$43/sqft |
Source: RCH Brokerage Legacy Inc #219064712 Report a problem | ||
| 7/2/2019 | Listed for sale | $59,900+166.2%$43/sqft |
Source: RCH Brokerage Legacy Inc #219064712 Report a problem | ||
| 11/26/2014 | Sold | $22,500-10%$16/sqft |
Source: Public Record Report a problem | ||
| 7/27/2014 | Listed for sale | $25,000+66.7%$18/sqft |
Source: RE/MAX PREMIER REALTY INC. #214075503 Report a problem | ||
| 4/22/2014 | Sold | $15,000-57%$11/sqft |
Source: Public Record Report a problem | ||
| 9/26/2013 | Listing removed | $34,900$25/sqft |
Source: GROSSE POINTE REALTY CO LLC #213039430 Report a problem | ||
| 7/13/2013 | Listed for sale | $34,900-66.1%$25/sqft |
Source: GROSSE POINTE REALTY CO LLC #213039430 Report a problem | ||
| 4/26/2005 | Sold | $103,000+74.6%$73/sqft |
Source: Public Record Report a problem | ||
| 7/18/1995 | Sold | $59,000$42/sqft |
Source: Public Record Report a problem | ||
Public tax history
| Year | Property taxes | Tax assessment |
|---|---|---|
| 2025 | -- | $51,100 +29.7% |
| 2024 | -- | $39,400 +11.9% |
| 2023 | -- | $35,200 +8.6% |
| 2022 | -- | $32,400 +10.6% |
| 2021 | -- | $29,300 |
| 2020 | $2,291 +10% | $29,300 +16.3% |
| 2019 | $2,083 | $25,200 +5.4% |
| 2018 | $2,083 | $23,900 |
| 2017 | -- | $23,900 +9.1% |
| 2016 | $569 | $21,900 +13.5% |
| 2015 | $569 -73.5% | $19,300 -10.2% |
| 2013 | $2,150 +277.6% | $21,500 -13.3% |
| 2012 | $569 | $24,800 -29.1% |
| 2010 | -- | $35,000 -20.1% |
| 2009 | -- | $43,800 -19.2% |
| 2008 | -- | $54,200 -4.1% |
| 2007 | -- | $56,500 +1.4% |
| 2005 | $621 | $55,700 +1.6% |
| 2003 | -- | $54,800 +49.4% |
| 2001 | -- | $36,680 +3.2% |
| 2000 | $1,776 | $35,543 |
Find assessor info on the county website
Monthly payment
Est. payment
Payment breakdown
Explore the cost of this home by adjusting the details. Changes won't be saved.Climate risks
Neighborhood: 48225
Nearby schools
GreatSchools rating
- NABeacon Elementary SchoolGrades: PK-2Distance: 0.4 mi
- 3/10Harper Woods Middle SchoolGrades: 6-8Distance: 1.4 mi
- 5/10Harper Woods High SchoolGrades: 9-12Distance: 1 mi
- $85,100-- bd1 ba974 sqft19717 Kingsville St, Harper Woods, MI 48225Off Market
- $103,2003 bd1 ba1k sqft19733 Kingsville St, Harper Woods, MI 48225Off Market
- $85,7003 bd1 ba1.1k sqft19709 Kingsville St, Harper Woods, MI 48225Off Market
- $65,0002 bd1 ba954 sqft19693 Kingsville St, Harper Woods, MI 48225Sold

- $85,9002 bd1 ba946 sqft19741 Kingsville St, Harper Woods, MI 48225Off Market
- $91,0004 bd2 ba1.7k sqft19701 Kingsville St, Harper Woods, MI 48225Sold
- $112,3004 bd1 ba1.1k sqft19749 Kingsville St, Harper Woods, MI 48225Off Market
- $66,2002 bd1 ba682 sqft19724 Washtenaw St, Harper Woods, MI 48225Off Market
A local agent can set up tours, give advice and negotiate with sellers.
Similar homes
- $159,9003 bd2 ba1.7k sqft19485 Eastwood Dr, Harper Woods, MI 48225For Sale
 MLS ID #20261058208, Kevin Mahone, Keller Williams Realty-Great Lakes. Realcomp II
 - $120,0003 bd1 ba1.1k sqft12390 Duchess St, Detroit, MI 48224For Sale
 MLS ID #20261056681, Dominick Arafat, EXP Z Real Estate. Realcomp II
 - $126,0003 bd2 ba1k sqft23705 Wilmot Ave, Eastpointe, MI 48021Auction
 MLS ID #11885335, Brian Brockman, Bang Realty. My State MLS
 - $133,9003 bd2 ba1.4k sqft7268 Chalmers Ave, Warren, MI 48091For Sale
 MLS ID #20261060765, Emad Islam, Amin Realty. Realcomp II
 - $124,5003 bd1 ba1.8k sqft18955 Goulburn St, Detroit, MI 48205For SaleMLS ID #20261065988, Maricela Meza, Realty of America. Realcomp II
- $125,0003 bd1 ba1k sqft22413 Cushing Ave, Eastpointe, MI 48021For SaleMLS ID #20261034034, John Walker, Keller Williams Realty-Great Lakes. Realcomp II
- $158,0003 bd3 ba1.5k sqft5808 Wayburn St, Detroit, MI 48224For SaleMLS ID #20261065010, Lori S Ware, Luxury Home Enterprise LLC. Realcomp II
- $160,0003 bd3 ba1.8k sqft20471 Hollywood St, Harper Woods, MI 48225For SaleMLS ID #20261050531, Zee Fofana, KW Domain. Realcomp II
- $141,9993 bd1 ba1.1k sqft8262 Packard Ave, Warren, MI 48089For SaleMLS ID #20261062430, Robert Condie, MBA Real Estate Services. Realcomp II
- $149,9993 bd1 ba1.1k sqft26295 Kathy St, Roseville, MI 48066For SaleMLS ID #20261044329, Breauna Browning, EXP Realty Main. Realcomp II
- $119,0003 bd1 ba1.2k sqft4472 French Rd E, Detroit, MI 48214For SaleMLS ID #20261062601, Nazareth Sanchez, RE/MAX Leading Edge. Realcomp II
- $129,0003 bd1 ba1.3k sqft19703 Mansfield St, Detroit, MI 48235For SaleMLS ID #20261049568, Sam Berri, U.S. Investor Group. Realcomp II
- $135,0003 bd2 ba1.4k sqft16199 Archdale St, Detroit, MI 48235For SaleMLS ID #20261046368, Collin Shopshear, Thrive Realty Company. Realcomp II
- $115,0003 bd2 ba1.6k sqft18426 Winthrop St, Detroit, MI 48235For SaleMLS ID #20261041718, Adrienne Stewart, Keller Williams Home. Realcomp II
- $79,9993 bd1 ba1.5k sqft16240 Manning St, Detroit, MI 48205For SaleMLS ID #20261028148, Dominick Arafat, EXP Z Real Estate. Realcomp II
- $164,9002 bd1 ba1.2k sqft25801 Fern St, Roseville, MI 48066For SaleMLS ID #20261059549, Amanda Hanton, Berkshire Hathaway HomeServices Kee Realty Bham. Realcomp II
- $174,9003 bd2 ba1.4k sqft26000 Fernwood St, Roseville, MI 48066For SaleMLS ID #20261058459, Sara Wranosky, Berkshire Hathaway HomeServices Kee Realty. Realcomp II
- $129,9003 bd1 ba822 sqft4127 17th St, Ecorse, MI 48229For SaleMLS ID #20261046056, Katie Wheeler, Match Realty. Realcomp II
- $130,0003 bd1 ba1.2k sqft12676 Wyoming Ave, Detroit, MI 48238For SaleMLS ID #20261037311, Antwuan M Hawkins, Five Star Luxury Realty. Realcomp II
- $100,0002 bd1 ba864 sqft25335 Pinehurst St, Roseville, MI 48066For SaleMLS ID #20261047710, Patrick M Hixson, KW Metro. Realcomp II
