*** BEST DEAL ON THE MARKET*** Welcome home to this beautifully renovated 3-bedroom, 1-bath Colonial offering the perfect blend of classic charm and modern updates. This move-in-ready home has been completely refreshed from top to bottom, featuring freshly painted walls, brand-new carpet, luxury vinyl plank flooring, newer light fixtures, and an updated bathroom. Major improvements include updated mechanicals and a brand-new roof, giving the next owner added peace of mind.
The main level offers plenty of living space, including a spacious 14’ x 16’ family room and a natural fireplace that adds warmth and character to the home. The finished basement provides even more usable living and entertaining space and is already plumbed and ready for a future half bath.
Step outside and enjoy the refinished 16'x12 deck, perfect for relaxing or entertaining, along with a spacious 2-car garage. "BRAND NEW SEWER LINE AT THE TAP REPAIRED 9/21/26 ($7,000)
Conveniently located just blocks from Edwin C. Denby High School and Brewer Academy. With extensive updates throughout and plenty of space inside and out, this beautifully renovated Colonial is truly move-in ready. Simply unpack and make it yours!
** PROPERTY BEING SOLD AS IS. **
For sale
$109,000
15455 Mapleridge St, Detroit, MI 48205
3beds
2,192sqft
Single Family Residence
Built in 1948
5,662 Square Feet Lot
$-- Zestimate®
$50/sqft
$-- HOA
What's special
- 2 days
- 102
- 20
Zillow last checked:
Listing updated:
Listed by:
Ali Abdallah 313-561-0900,
RE/MAX Team 2000 313-561-0900
Source: Realcomp II,MLS#: 20261079870
Facts & features
Interior
Bedrooms & bathrooms
- Bedrooms: 3
- Bathrooms: 1
- Full bathrooms: 1
Bedroom
- Level: Second
- Area: 120
- Dimensions: 12 X 10
Bedroom
- Level: Second
- Area: 132
- Dimensions: 11 X 12
Bedroom
- Level: Second
- Area: 90
- Dimensions: 9 X 10
Other
- Level: Second
- Area: 48
- Dimensions: 6 X 8
Dining room
- Level: Entry
- Area: 120
- Dimensions: 10 X 12
Family room
- Level: Entry
- Area: 224
- Dimensions: 14 X 16
Kitchen
- Level: Entry
- Area: 110
- Dimensions: 10 X 11
Living room
- Level: Entry
- Area: 180
- Dimensions: 18 X 10
Heating
- Forced Air, Natural Gas
Features
- Basement: Finished
- Has fireplace: No
Interior area
- Total interior livable area: 2,192 sqft
- Finished area above ground: 1,400
- Finished area below ground: 792
Property
Parking
- Total spaces: 2
- Parking features: Two Car Garage, Detached
- Garage spaces: 2
Features
- Levels: Two
- Stories: 2
- Entry location: GroundLevel
- Pool features: None
Lot
- Size: 5,662 Square Feet
- Dimensions: 40 x 137
Details
- Parcel number: W21I017663S
- Special conditions: Agent Owned,Short Sale No
Construction
Type & style
- Home type: SingleFamily
- Architectural style: Colonial
- Property subtype: Single Family Residence
Materials
- Brick, Vinyl Siding
- Foundation: Basement, Block
- Roof: Asphalt
Condition
- New construction: No
- Year built: 1948
Utilities & green energy
- Sewer: Public Sewer, Sewer At Street
- Water: Public
Community & HOA
Community
- Subdivision: PARK DRIVE 7
HOA
- Has HOA: No
Location
- Region: Detroit
Financial & listing details
- Price per square foot: $50/sqft
- Tax assessed value: $17,985
- Annual tax amount: $1,395
- Date on market: 10/2/2026
- Cumulative days on market: 34 days
- Listing agreement: Exclusive Right To Sell
- Listing terms: Cash,Conventional,FHA,Va Loan
Estimated market value
Not available
Estimated sales range
Not available
$1,154/mo
Price history
| Date | Event | Price |
|---|---|---|
| 10/2/2026 | Listed for sale | $109,000-8.4%$50/sqft |
Source:  Realcomp II #20261079870 Report a problem Realcomp II #20261079870 Report a problem | ||
| 9/18/2026 | Listing removed | $119,000$54/sqft |
Source: Realcomp II #20261065172 Report a problem | ||
| 8/17/2026 | Listed for sale | $119,000+240%$54/sqft |
Source: Realcomp II #20261065172 Report a problem | ||
| 6/10/2026 | Sold | $35,000$16/sqft |
Source: Public Record Report a problem | ||
Public tax history
| Year | Property taxes | Tax assessment |
|---|---|---|
| 2025 | -- | $41,500 +23.5% |
| 2024 | -- | $33,600 +13.1% |
| 2023 | -- | $29,700 +44.9% |
| 2022 | -- | $20,500 +13.3% |
| 2021 | -- | $18,100 |
| 2020 | $707 -41.2% | $18,100 +9% |
| 2019 | $1,203 | $16,600 +17.7% |
| 2018 | $1,203 | $14,100 -2.1% |
| 2017 | -- | $14,400 -27.3% |
| 2016 | $1,710 | $19,800 |
| 2015 | $1,710 -34% | $19,800 -28.1% |
| 2013 | $2,590 +51.5% | $27,549 -31.8% |
| 2010 | $1,710 | $40,391 -12% |
| 2009 | -- | $45,899 -13.5% |
| 2008 | -- | $53,063 |
| 2007 | -- | $53,063 +5.5% |
| 2005 | $259 | $50,297 +3% |
| 2004 | -- | $48,832 |
Find assessor info on the county website
Monthly payment
Est. payment
Payment breakdown
Explore the cost of this home by adjusting the details. Changes won't be saved.Climate risks
Neighborhood: Mapleridge
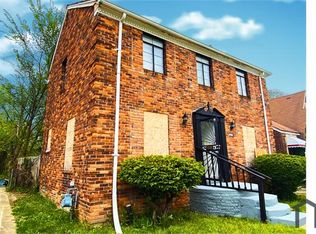
Similar homes
- $118,0003 bd1 ba1.8k sqft18955 Goulburn St, Detroit, MI 48205For Sale

 MLS ID #20261065988, Maricela Meza, Realty of America. Realcomp II
 - $139,7003 bd2 ba1.1k sqft10696 Stratman St, Detroit, MI 48224For Sale
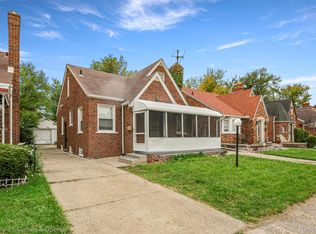 MLS ID #20261079799, Mike H Ismail, Century 21 Curran & Oberski. Realcomp II
 - $120,0003 bd1 ba1.1k sqft17190 Westphalia St, Detroit, MI 48205For Sale
 MLS ID #20261069043, Erika Hernandez, Century 21 Curran & Oberski. Realcomp II
 - $83,9003 bd1 ba1.6k sqft15280 Faircrest St, Detroit, MI 48205For Sale
 MLS ID #20261044207, Joseph Hammel, Keller Williams Somerset. Realcomp II
 - $120,0003 bd1 ba1.1k sqft12390 Duchess St, Detroit, MI 48224For SaleMLS ID #20261056681, Dominick Arafat, EXP Z Real Estate. Realcomp II
- $119,9003 bd2 ba1.5k sqft20025 McCormick St, Detroit, MI 48224For SaleMLS ID #20261062576, Julian Munoz, Reboot Realty LLC. Realcomp II
- $78,9003 bd1 ba1.2k sqft14481 Maddelein St, Detroit, MI 48205For SaleMLS ID #20261072400, Jeffery Hider, Empire Realty Group. Realcomp II
- $110,0002 bd1 ba1.7k sqft20257 Stoepel St, Detroit, MI 48221For SaleMLS ID #20261079622, Choka Johnson, Keller Williams Advantage. Realcomp II
- $110,0003 bd1 ba1.8k sqft20214 Greeley St, Detroit, MI 48203For SaleMLS ID #20261045144, Lance Seba, Brookstone, Realtors LLC. Realcomp II
- $120,0003 bd2 ba1.6k sqft4030 W Davison, Detroit, MI 48238For SaleMLS ID #20261079146, Fadi Jarrous, Century 21 Curran & Oberski. Realcomp II
- $89,9002 bd1 ba1.2k sqft19642 Anvil St, Detroit, MI 48205For SaleMLS ID #20261067196, Brian McMillan, Good Company. Realcomp II
- $99,9993 bd2 ba1.6k sqft5203 Devonshire Rd, Detroit, MI 48224For SaleMLS ID #20261066479, Demontay Scott, EXP Z Real Estate. Realcomp II
- $125,0005 bd2 ba2k sqft4600 Lakewood St, Detroit, MI 48215For SaleMLS ID #20261058772, Tramar Clay, National Realty Centers, Inc. Realcomp II
- $114,9994 bd2 ba1.3k sqft14725 Agnes Ave, Eastpointe, MI 48021For SaleMLS ID #20261066111, Demontay Scott, EXP Z Real Estate. Realcomp II
- $128,9003 bd2 ba1.7k sqft5280 Eastlawn St, Detroit, MI 48213For SaleMLS ID #20261058759, Hassan Zein, Empire Realty Group. Realcomp II
- $125,0003 bd2 ba1.1k sqft18681 Blackmoor St, Detroit, MI 48234For SaleMLS ID #20261072751, Michael Gerisch, KW Professionals. Realcomp II
- $119,9003 bd2 ba1.1k sqft20018 Bloom St, Detroit, MI 48234For SaleMLS ID #20261071053, Aaron M Fox, Real Broker, LLC Troy. Realcomp II
- $95,0003 bd1 ba1.2k sqft12375 E Outer Dr, Detroit, MI 48224For SaleMLS ID #20251042873, James T Silver, Keller Williams Somerset. Realcomp II
- $139,9004 bd2 ba1.6k sqft16676 Tuller St, Detroit, MI 48221For Sale
 MLS ID #26052372, Stanley Dickson, Trowbridge Realty. MichRIC
 - $109,9993 bd1 ba1.9k sqft11670 Marlowe St, Detroit, MI 48227For SaleMLS ID #20261072036, Timothy Hillmer, Century 21 Curran & Oberski. Realcomp II
