Welcome home to this beautifully renovated 4-bedroom, 2.5-bath brick home offering the perfect combination of modern updates, functional living space, and a rare bonus, an additional adjacent parcel included in the sale.
Step inside and you'll immediately appreciate the open-concept floor plan, spacious rooms, and abundance of natural light. Completely updated from top to bottom, this move-in-ready home features a new roof, new windows, updated flooring, fresh paint, a stunning new kitchen, and fully remodeled bathrooms.
The spacious layout is ideal for entertaining, working from home, or simply enjoying everyday life. Need even more room? The full basement is ready for your finishing touches and offers endless possibilities for a recreation room, home theater, gym, office, or additional living space.
Outside, a long driveway leads to a large concrete patio perfect for summer gatherings, while the fully fenced backyard provides privacy and plenty of room for pets, play, and relaxation. The included adjacent parcel expands your outdoor space and offers added flexibility rarely found at this price point.
Located next to a neighborhood park, you'll enjoy convenient access to green space, playgrounds, walking paths, and outdoor recreation just steps from your front door.
Whether you're searching for your next home or a turnkey investment opportunity, this property delivers exceptional value with major updates already completed and room to grow.
Schedule your private showing today before this unique opportunity is gone.
For sale
$120,000
18039 Joann St, Detroit, MI 48205
4beds
2,752sqft
Single Family Residence
Built in 1924
4,356 Square Feet Lot
$-- Zestimate®
$44/sqft
$-- HOA
What's special
- 101 days
- 231
- 26
Zillow last checked:
Listing updated:
Listed by:
Charlie Ponders 248-288-3500,
KW Metro 248-288-3500
Source: Realcomp II,MLS#: 20261045668
Facts & features
Interior
Bedrooms & bathrooms
- Bedrooms: 4
- Bathrooms: 3
- Full bathrooms: 2
- 1/2 bathrooms: 1
Primary bedroom
- Level: Second
- Area: 208
- Dimensions: 16 X 13
Bedroom
- Level: Second
- Area: 110
- Dimensions: 10 X 11
Bedroom
- Level: Second
- Area: 132
- Dimensions: 12 X 11
Bedroom
- Level: Entry
- Area: 132
- Dimensions: 11 X 12
Other
- Level: Second
- Area: 63
- Dimensions: 9 X 7
Other
- Level: Second
- Area: 64
- Dimensions: 8 X 8
Other
- Level: Basement
Dining room
- Level: Entry
- Area: 156
- Dimensions: 12 X 13
Flex room
- Level: Entry
- Area: 120
- Dimensions: 15 X 8
Kitchen
- Level: Entry
- Area: 195
- Dimensions: 15 X 13
Heating
- Forced Air, Natural Gas
Features
- Basement: Unfinished
- Has fireplace: No
Interior area
- Total interior livable area: 2,752 sqft
- Finished area above ground: 1,792
- Finished area below ground: 960
Property
Parking
- Parking features: No Garage
Features
- Levels: Three
- Stories: 3
- Entry location: GroundLevelwSteps
- Pool features: None
Lot
- Size: 4,356 Square Feet
- Dimensions: 35 x 119.45
Details
- Parcel number: W21I030898S
- Special conditions: Short Sale No,Standard
Construction
Type & style
- Home type: SingleFamily
- Architectural style: Bungalow
- Property subtype: Single Family Residence
Materials
- Brick
- Foundation: Basement, Poured
Condition
- New construction: No
- Year built: 1924
Utilities & green energy
- Sewer: Public Sewer, Sewer At Street
- Water: Public, Waterat Street
Community & HOA
Community
- Subdivision: GRATIOT MEADOWS
HOA
- Has HOA: No
Location
- Region: Detroit
Financial & listing details
- Price per square foot: $44/sqft
- Tax assessed value: $21,444
- Annual tax amount: $2,960
- Date on market: 6/24/2026
- Cumulative days on market: 101 days
- Listing agreement: Exclusive Right To Sell
- Listing terms: Cash,Conventional,FHA,Va Loan
- Exclusions: Exclusion(s) Do Not Exist
Estimated market value
Not available
Estimated sales range
Not available
$1,963/mo
Price history
| Date | Event | Price |
|---|---|---|
| 6/24/2026 | Listed for sale | $120,000+14.3%$44/sqft |
Source:  Realcomp II #20261045668 Report a problem Realcomp II #20261045668 Report a problem | ||
| 4/4/2025 | Listing removed | $1,400$1/sqft |
Source: Zillow Rentals Report a problem | ||
| 3/11/2025 | Listed for rent | $1,400$1/sqft |
Source: Zillow Rentals Report a problem | ||
| 8/21/2023 | Sold | $105,000+10.5%$38/sqft |
Source: Realcomp II #20230053663 Report a problem | ||
| 7/13/2023 | Pending sale | $95,000$35/sqft |
Source: Realcomp II #20230053663 Report a problem | ||
| 7/7/2023 | Listed for sale | $95,000+89.5%$35/sqft |
Source: Realcomp II #20230053663 Report a problem | ||
| 1/2/2008 | Sold | $50,128$18/sqft |
Source: Public Record Report a problem | ||
Public tax history
| Year | Property taxes | Tax assessment |
|---|---|---|
| 2025 | -- | $20,800 |
| 2024 | -- | -- |
| 2023 | -- | -- |
| 2022 | -- | -- |
| 2021 | -- | -- |
| 2020 | -- | -- |
| 2019 | -- | -- |
| 2018 | -- | -- |
| 2017 | -- | -- |
| 2016 | $1,755 | $16,300 |
| 2015 | $1,755 -22.3% | $16,300 -27.8% |
| 2013 | $2,259 +28.7% | $22,589 -31.8% |
| 2010 | $1,755 | $33,117 -12% |
| 2009 | -- | $37,633 -13.5% |
| 2008 | -- | $43,506 |
| 2007 | -- | $43,506 +5.5% |
| 2005 | $205 | $41,238 +3% |
| 2004 | -- | $40,037 +161% |
| 2001 | $999 +12.2% | $15,340 +3.2% |
| 2000 | $890 | $14,865 |
Find assessor info on the county website
Monthly payment
Est. payment
Payment breakdown
Explore the cost of this home by adjusting the details. Changes won't be saved.Climate risks
Neighborhood: Van Steuban
Similar homes
- $118,0003 bd1 ba1.8k sqft18955 Goulburn St, Detroit, MI 48205For Sale

 MLS ID #20261065988, Maricela Meza, Realty of America. Realcomp II
 - $125,0005 bd2 ba2k sqft4600 Lakewood St, Detroit, MI 48215For Sale
 MLS ID #20261058772, Tramar Clay, National Realty Centers, Inc. Realcomp II
 - $120,0003 bd2 ba1.6k sqft4030 W Davison, Detroit, MI 48238For Sale
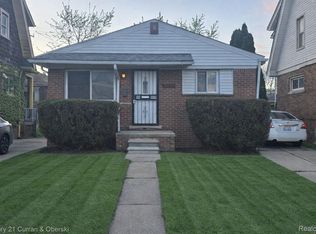 MLS ID #20261079146, Fadi Jarrous, Century 21 Curran & Oberski. Realcomp II
 - $139,9004 bd2 ba1.6k sqft16676 Tuller St, Detroit, MI 48221For Sale
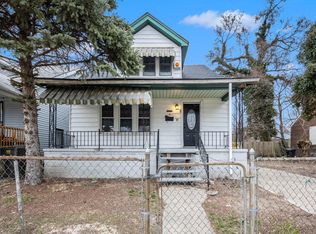
 MLS ID #26052372, Stanley Dickson, Trowbridge Realty. MichRIC
 - $119,9003 bd2 ba1.5k sqft20025 McCormick St, Detroit, MI 48224For SaleMLS ID #20261062576, Julian Munoz, Reboot Realty LLC. Realcomp II
- $114,9994 bd2 ba1.3k sqft14725 Agnes Ave, Eastpointe, MI 48021For SaleMLS ID #20261066111, Demontay Scott, EXP Z Real Estate. Realcomp II
- $160,0005 bd3 ba2k sqft19217 Reno St, Detroit, MI 48205For SaleMLS ID #20261073988, Kevin Beshai, Top Agent Realty. Realcomp II
- $129,9993 bd2 ba1.5k sqft15457 Cloverlawn Ave, Detroit, MI 48238For SaleMLS ID #26052139, Stanley Dickson, Trowbridge Realty. MichRIC
- $149,9004 bd2 ba2k sqft14903 Mapleridge St, Detroit, MI 48205For SaleMLS ID #20261051792, James D Wellington, RE/MAX First. Realcomp II
- $129,9003 bd1 ba1.9k sqft20450 Bramford St, Detroit, MI 48234For SaleMLS ID #20261042721, Bilal Sabbagh, Own It Realty. Realcomp II
- $83,9003 bd1 ba1.6k sqft15280 Faircrest St, Detroit, MI 48205For SaleMLS ID #20261044207, Joseph Hammel, Keller Williams Somerset. Realcomp II
- $114,9003 bd1 ba1.8k sqft20214 Greeley St, Detroit, MI 48203For SaleMLS ID #20261045144, Lance Seba, Brookstone, Realtors LLC. Realcomp II
- $119,9003 bd2 ba1.9k sqft16580 Steel St, Detroit, MI 48235For SaleMLS ID #20261071027, Ronald A Lacasse Jr, Brookstone, Realtors LLC. Realcomp II
- $134,0003 bd2 ba1.8k sqft16863 Birwood St, Detroit, MI 48221For SaleMLS ID #20261078161, Bill Swanson, O'Connor Realty Detroit, LLC. Realcomp II
- $99,9993 bd2 ba1.6k sqft5203 Devonshire Rd, Detroit, MI 48224For SaleMLS ID #20261066479, Demontay Scott, EXP Z Real Estate. Realcomp II
- $125,0003 bd3 ba1.9k sqft5200 Chalmers St, Detroit, MI 48213For SaleMLS ID #20261043787, Leonisha Burk, Real Estate One-Southgate. Realcomp II
- $129,9003 bd2 ba1.4k sqft7268 Chalmers Ave, Warren, MI 48091For SaleMLS ID #20261060765, Emad Islam, Amin Realty. Realcomp II
- $119,9003 bd1 ba2.2k sqft18283 Tracey St, Detroit, MI 48235For SaleMLS ID #20261062582, Yasir Abulaban, Own It Realty. Realcomp II
- $115,0003 bd2 ba1.6k sqft18426 Winthrop St, Detroit, MI 48235For SaleMLS ID #20261041718, Adrienne Stewart, Keller Williams Home. Realcomp II
- $129,9994 bd2 ba2.1k sqft16158 Lindsay St, Detroit, MI 48235For SaleMLS ID #20261059806, Tramar Clay, National Realty Centers, Inc. Realcomp II
