Welcome home to this beautiful brick ranch, where timeless charm meets spacious, elegant living. A covered front porch creates an inviting first impression before stepping inside to a breathtaking open-concept interior highlighted by soaring vaulted ceilings, rich wood flooring, and an impressive grand brick fireplace that serves as the stunning centerpiece of the living space. Abundant natural light pours in throughout, creating a bright, warm, and sophisticated atmosphere. The spacious kitchen flows seamlessly into the main living area, offering plenty of room for entertaining and everyday living, with all appliances included for added convenience. This home features 3 generously sized bedrooms providing comfort and versatility throughout. A large basement offers endless possibilities for additional living space, recreation, a home gym, office, or entertainment area. Outside, enjoy a spacious backyard perfect for relaxing, gatherings, or creating your own private outdoor retreat. Complete with an attached 2-car garage, this impressive brick ranch combines comfortable living, and timeless style!
Pending
$219,999
23806 Puritan St, Detroit, MI 48223
3beds
1,427sqft
Single Family Residence
Built in 1975
6,534 Square Feet Lot
$217,300 Zestimate®
$154/sqft
$-- HOA
What's special
- 20 days
- 847
- 54
Likely to sell faster than
Zillow last checked:
Listing updated:
Listed by:
Danielle S Dunham 248-885-0428,
EXP Realty Main 888-501-7085
Source: Realcomp II,MLS#: 20261074960
Facts & features
Interior
Bedrooms & bathrooms
- Bedrooms: 3
- Bathrooms: 2
- Full bathrooms: 1
- 1/2 bathrooms: 1
Primary bedroom
- Level: Entry
- Area: 168
- Dimensions: 12 X 14
Bedroom
- Level: Entry
- Area: 100
- Dimensions: 10 X 10
Bedroom
- Level: Entry
- Area: 120
- Dimensions: 10 X 12
Other
- Level: Entry
Other
- Level: Entry
Kitchen
- Level: Entry
- Area: 100
- Dimensions: 10 X 10
Living room
- Level: Entry
- Area: 180
- Dimensions: 15 X 12
Heating
- Forced Air, Natural Gas
Appliances
- Included: Stainless Steel Appliances
Features
- Basement: Unfinished
- Has fireplace: Yes
- Fireplace features: Living Room
Interior area
- Total interior livable area: 1,427 sqft
- Finished area above ground: 1,427
Property
Parking
- Total spaces: 2
- Parking features: Two Car Garage, Attached
- Attached garage spaces: 2
Features
- Levels: One
- Stories: 1
- Entry location: GroundLevelwSteps
- Patio & porch: Covered, Porch
- Pool features: None
Lot
- Size: 6,534 Square Feet
- Dimensions: 60 x 110
Details
- Parcel number: W22I012146C8
- Special conditions: Short Sale No,Standard
Construction
Type & style
- Home type: SingleFamily
- Architectural style: Ranch
- Property subtype: Single Family Residence
Materials
- Brick
- Foundation: Basement, Brick Mortar
- Roof: Asphalt
Condition
- New construction: No
- Year built: 1975
Utilities & green energy
- Sewer: Public Sewer
- Water: Public
Community & HOA
Community
- Subdivision: MC CREADY 5 1/2 MILE ROAD TELE-ROUGE
HOA
- Has HOA: No
Location
- Region: Detroit
Financial & listing details
- Price per square foot: $154/sqft
- Tax assessed value: $16,069
- Annual tax amount: $2,503
- Date on market: 9/19/2026
- Cumulative days on market: 20 days
- Listing agreement: Exclusive Right To Sell
- Listing terms: Cash,Conventional,FHA,Va Loan
- Exclusions: Exclusion(s) Do Not Exist
Estimated market value
$217,300
$206,000 - $228,000
$1,470/mo
Price history
| Date | Event | Price |
|---|---|---|
| 10/5/2026 | Pending sale | $219,999$154/sqft |
Source:  Realcomp II #20261074960 Report a problem Realcomp II #20261074960 Report a problem | ||
| 9/19/2026 | Listed for sale | $219,999+1733.3%$154/sqft |
Source: Realcomp II #20261074960 Report a problem | ||
| 5/11/2009 | Sold | $12,000$8/sqft |
Source: Public Record Report a problem | ||
Public tax history
| Year | Property taxes | Tax assessment |
|---|---|---|
| 2025 | -- | $34,700 +24.8% |
| 2024 | -- | $27,800 -17.3% |
| 2023 | -- | $33,600 +44.2% |
| 2022 | -- | $23,300 +13.7% |
| 2021 | -- | $20,500 |
| 2020 | $1,684 +53% | $20,500 +7.3% |
| 2019 | $1,100 | $19,100 +5.5% |
| 2018 | $1,100 | $18,100 -7.2% |
| 2017 | -- | $19,500 -21.4% |
| 2016 | $3,654 | $24,800 |
| 2015 | $3,654 +4.8% | $24,800 -28.8% |
| 2013 | $3,485 -4.6% | $34,853 -30.2% |
| 2010 | $3,654 | $49,937 -12% |
| 2009 | -- | $56,747 -13.5% |
| 2008 | -- | $65,604 |
| 2007 | -- | $65,604 +5.5% |
| 2005 | $518 | $62,184 +3% |
| 2004 | -- | $60,373 |
Find assessor info on the county website
Monthly payment
Est. payment
Payment breakdown
Explore the cost of this home by adjusting the details. Changes won't be saved.Climate risks
Neighborhood: Riverdale


Similar homes
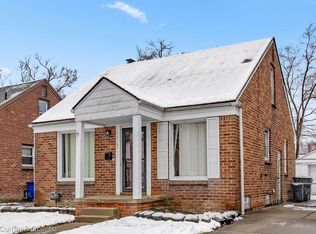
- $189,9003 bd1 ba1.3k sqft15160 Warwick St, Detroit, MI 48223For Sale

 MLS ID #20261064292, Katie Wheeler, Match Realty. Realcomp II
 - $200,0003 bd1 ba2k sqft13901 Centralia, Redford, MI 48239For Sale
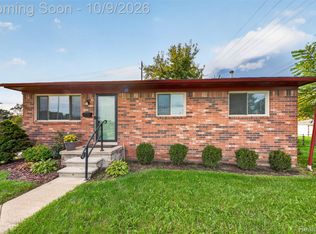 MLS ID #20261079869, Bryon Tanana, KW Professionals. Realcomp II
 - $178,9003 bd1 ba1.1k sqft16543 Five Points St, Redford, MI 48240For Sale
 MLS ID #20261079215, Zan A Bhatti, EXP Realty. Realcomp II
 - $220,0004 bd2 ba1.3k sqft6644 N Vernon St, Dearborn Heights, MI 48127For Sale
 MLS ID #20261066896, Fadi Dabaja, EXP Realty Main. Realcomp II
 - $205,0003 bd2 ba1.3k sqft8425 Fenton St, Dearborn Heights, MI 48127For SaleMLS ID #20261073226, Jaedin Glenn, EXP Realty Main. Realcomp II
- $229,9993 bd1 ba975 sqft8031 N Silvery Ln, Dearborn Heights, MI 48127For SaleMLS ID #20261075260, Hassan Makhzoum, Keller Williams Legacy. Realcomp II
- $234,0003 bd2 ba1.9k sqft10566 N Oak Dr, Ferndale, MI 48220For SaleMLS ID #20261074692, Michael Perna, EXP Realty The Perna Team. Realcomp II
- $234,9002 bd2 ba1.3k sqft19346 Angling St, Livonia, MI 48152For SaleMLS ID #20261059126, Justine Navarre, Platinum Home Realty. Realcomp II
- $180,9003 bd1 ba1.2k sqft25356 Ivanhoe, Redford, MI 48239For SaleMLS ID #20261070744, Stacy Daul, Berkshire Hathaway HomeServices Michigan Real Est. Realcomp II
- $214,9003 bd1 ba2k sqft23095 Hill Ave, Warren, MI 48091For SaleMLS ID #20261080406, Nathaniel Korkis, Summit Union Real Estate. Realcomp II
- $115,9003 bd1 ba999 sqft13542 Dolphin St, Detroit, MI 48223For SaleMLS ID #20261057852, Kestiny Todd, EXP Realty Main. Realcomp II
- $184,9003 bd1 ba1k sqft7518 Hazelton St, Detroit, MI 48127For SaleMLS ID #20261060728, Abdallah A Zreik, XPI Realty. Realcomp II
- $220,0003 bd1 ba1.4k sqft4512 Treadwell St, Wayne, MI 48184For SaleMLS ID #20261064365, Melanie Gaston, EXP Realty - Mark White & Associates. Realcomp II
- $209,9003 bd1 ba960 sqft3230 Harris St, Ferndale, MI 48220For SaleMLS ID #20261069892, Christina Gennari, KW Domain. Realcomp II
- $199,9003 bd2 ba1.2k sqft14668 Syracuse St, Taylor, MI 48180For SaleMLS ID #20261080767, Nicholas Tong, KW Realty Livingston. Realcomp II
- $240,0003 bd1 ba999 sqft31736 Ann Arbor Trl, Westland, MI 48185For SaleMLS ID #20261070090, Michael Perna, EXP Realty The Perna Team. Realcomp II
- $140,0004 bd1 ba1.5k sqft18785 Glenhurst St, Detroit, MI 48219For SaleMLS ID #20261058906, Robert Neely, Keller Williams Legacy. Realcomp II
- $153,0003 bd1 ba1k sqft17125 Lennane St, Redford, MI 48240For SaleMLS ID #20261039523, Craig Hickey, Power House Group Realty. Realcomp II
- $240,0003 bd2 ba1.5k sqft26085 Superior Rd, Taylor, MI 48180For SaleMLS ID #20261059038, Amy Duncan, KW Professionals. Realcomp II
- $250,0002 bd2 ba997 sqft2100 Shevlin St, Ferndale, MI 48220For SaleMLS ID #20261081009, Ryan Nelson, DOBI Real Estate. Realcomp II
