Welcome to 161 W Granet in Hazel Park! This updated 2-bedroom home blends classic character with a clean, modern interior. Step inside to a bright enclosed front porch before entering the spacious living area featuring beautiful floors that continue throughout much of the home. The open kitchen and dining area is ideal for everyday living and entertaining, featuring white cabinetry, subway tile backsplash, stainless steel appliances, modern lighting, and a large butcher-block peninsula with additional seating and prep space. Upstairs you'll find two large bedrooms and an updated full bath featuring subway tile, built-in shelving, modern fixtures, and a rainfall shower. The unfinished basement provides plenty of additional storage and utility space. Outside, enjoy a private backyard with patio and firepit area, plus the convenience of a detached garage and extended driveway. A stylish, move-in-ready home conveniently located near everything Hazel Park and the surrounding communities have to offer. Schedule your showing today!
For sale
$210,000
161 W Granet Ave, Hazel Park, MI 48030
2beds
1,170sqft
Single Family Residence
Built in 1920
5,662 Square Feet Lot
$206,200 Zestimate®
$179/sqft
$-- HOA
What's special
- 3 days
- 131
- 36
Zillow last checked:
Listing updated:
Listed by:
Joshua Hepner 248-635-8178,
Keller Williams Somerset 248-649-7200
Source: Realcomp II,MLS#: 20261070777
Facts & features
Interior
Bedrooms & bathrooms
- Bedrooms: 2
- Bathrooms: 1
- Full bathrooms: 1
Primary bedroom
- Level: Second
- Area: 220
- Dimensions: 20 X 11
Bedroom
- Level: Second
- Area: 260
- Dimensions: 20 X 13
Other
- Level: Second
- Area: 56
- Dimensions: 7 X 8
Dining room
- Level: Entry
- Area: 144
- Dimensions: 9 X 16
Kitchen
- Level: Entry
- Area: 130
- Dimensions: 10 X 13
Laundry
- Level: Entry
- Area: 80
- Dimensions: 10 X 8
Living room
- Level: Entry
- Area: 220
- Dimensions: 20 X 11
Heating
- Forced Air, Natural Gas
Cooling
- Central Air
Appliances
- Included: Dryer, Free Standing Electric Range, Free Standing Refrigerator, Microwave, Washer
Features
- Basement: Unfinished
- Has fireplace: No
Interior area
- Total interior livable area: 1,170 sqft
- Finished area above ground: 1,170
Property
Parking
- Total spaces: 1.5
- Parking features: Oneand Half Car Garage, Detached, Driveway, Electricityin Garage, Garage Faces Front, Garage Door Opener, Workshop In Garage
- Garage spaces: 1.5
Features
- Levels: Two
- Stories: 2
- Entry location: GroundLevelwSteps
- Patio & porch: Enclosed, Patio
- Pool features: None
- Fencing: Back Yard,Fenced
Lot
- Size: 5,662 Square Feet
- Dimensions: 50 x 111.5
Details
- Parcel number: 2535282002
- Special conditions: Short Sale No,Standard
Construction
Type & style
- Home type: SingleFamily
- Architectural style: Colonial
- Property subtype: Single Family Residence
Materials
- Vinyl Siding
- Foundation: Basement, Block
- Roof: Asphalt
Condition
- New construction: No
- Year built: 1920
- Major remodel year: 2020
Utilities & green energy
- Sewer: Public Sewer
- Water: Public
Community & HOA
Community
- Security: Smoke Detectors
- Subdivision: NINE-OAKLAND
HOA
- Has HOA: No
Location
- Region: Hazel Park
Financial & listing details
- Price per square foot: $179/sqft
- Tax assessed value: $34,210
- Annual tax amount: $2,587
- Date on market: 9/10/2026
- Cumulative days on market: 3 days
- Listing agreement: Exclusive Right To Sell
- Listing terms: Cash,Conventional,Va Loan
Estimated market value
$206,200
$196,000 - $217,000
$1,340/mo
Price history
| Date | Event | Price |
|---|---|---|
| 9/10/2026 | Listed for sale | $210,000+250%$179/sqft |
Source:  Realcomp II #20261070777 Report a problem Realcomp II #20261070777 Report a problem | ||
| 2/15/2018 | Sold | $60,000-7.6%$51/sqft |
Source: Public Record Report a problem | ||
| 1/5/2018 | Listed for sale | $64,900$55/sqft |
Source: John Graham Realty, LLC #218001041 Report a problem | ||
Public tax history
| Year | Property taxes | Tax assessment |
|---|---|---|
| 2025 | $2,539 -16.9% | $62,470 +11.6% |
| 2024 | $3,055 +23.9% | $55,960 +14.8% |
| 2023 | $2,466 +1.7% | $48,740 +14.8% |
| 2022 | $2,425 -2.8% | $42,450 +15.4% |
| 2021 | $2,496 | $36,800 +14.2% |
| 2020 | -- | $32,230 +14.2% |
| 2019 | $7,540 +384.3% | $28,220 +11.1% |
| 2018 | $1,557 +0.3% | $25,400 +7.7% |
| 2017 | $1,552 | $23,580 +14% |
| 2016 | $1,552 | $20,690 +14.5% |
| 2015 | -- | $18,070 +7.4% |
| 2014 | -- | $16,820 -32.1% |
| 2011 | -- | $24,760 -27% |
| 2010 | $1,701 -20.5% | $33,910 -21.7% |
| 2009 | $2,139 +21.2% | $43,300 -54.8% |
| 2005 | $1,764 | $95,710 +85.8% |
| 2003 | -- | $51,510 +29.9% |
| 2002 | -- | $39,660 +15.1% |
| 2001 | $1,453 +67.9% | $34,460 +65.4% |
| 2000 | $866 | $20,830 |
Find assessor info on the county website
Monthly payment
Est. payment
Payment breakdown
Explore the cost of this home by adjusting the details. Changes won't be saved.Climate risks
Neighborhood: 48030
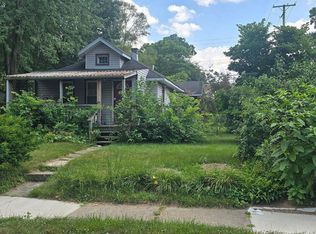
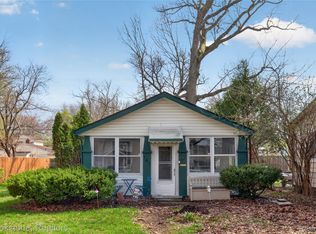
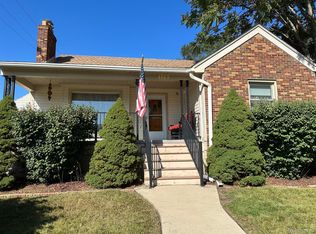
Similar homes
- $--3 bd1 ba788 sqft23400 Hoover Ave, Hazel Park, MI 48030Auction
 Auction.com 2
 - $225,0004 bd2 ba1k sqft30 W Granet Ave, Hazel Park, MI 48030For Sale

 MLS ID #20261069301, David L Thomas, EXP Realty Romeo. Realcomp II
 - $162,0004 bd2 ba1.3k sqft23074 Powell Ave, Hazel Park, MI 48030For Sale
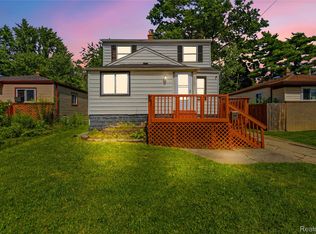 MLS ID #20261071959, Anthony Djon, Anthony Djon Luxury Real Estate. Realcomp II
 - $172,0003 bd2 ba850 sqft445 W Manatee Ave, Hazel Park, MI 48030For Sale
 MLS ID #20261071889, Chris J Dasaro, Coldwell Banker Professionals-GPF. Realcomp II
 - $189,9992 bd1 ba970 sqft145 W Bernhard Ave, Hazel Park, MI 48030For SaleMLS ID #20261067127, Thanh Thieu Walker, DOBI Real Estate. Realcomp II
- $209,9004 bd2 ba1.6k sqft329 W Muir Ave, Hazel Park, MI 48030For SaleMLS ID #20261060959, Bradley LaBrie, Keller Williams First. Realcomp II
- $189,0002 bd1 ba1.2k sqft1759 E Elza Ave, Hazel Park, MI 48030For SaleMLS ID #20261055528, Katie Wheeler, Match Realty. Realcomp II
- $225,0003 bd2 ba1.2k sqft23152 Tawas Ave, Hazel Park, MI 48030For SaleMLS ID #20261062589, Michelle Coleman, Berkshire Hathaway HomeServices Kee Realty. Realcomp II
- $199,9004 bd2 ba1.3k sqft1422 E Granet Ave, Hazel Park, MI 48030For Sale
 MLS ID #26035353, Michael Weinraub, Vantage Realty Group, LLC. MichRIC
 - $199,9953 bd1 ba1.2k sqft84 W Browning Ave, Hazel Park, MI 48030For SaleMLS ID #20261065223, Chris Stefanopoulos, Max Broock, REALTORS®-Bloomfield Hills. Realcomp II
- $195,0003 bd1 ba1k sqft1762 E Granet Ave, Hazel Park, MI 48030For SaleMLS ID #20261062471, Joanna Darmanin, KW Metro. Realcomp II
- $189,9002 bd1 ba773 sqft23115 Berdeno Ave, Hazel Park, MI 48030For SaleMLS ID #26043821, Claudia Ruloff, Remerica Hometown One. MichRIC
- $199,9003 bd2 ba1.1k sqft1753 E Evelyn Ave, Hazel Park, MI 48030For Sale
 MLS ID #50217887, Travis C Scott, EXP Realty. MiRealSource
 - $149,9003 bd1 ba736 sqft23100 Hoover Ave, Hazel Park, MI 48030For SaleMLS ID #20261072134, Chuck Cory, Max Broock, REALTORS-Royal Oak. Realcomp II
- $189,9003 bd1 ba1.1k sqft1574 E Woodruff Ave, Hazel Park, MI 48030For SaleMLS ID #20261037205, James Balk, Real Estate One-Troy. Realcomp II
- $189,9503 bd1 ba822 sqft2147 Almont St, Ferndale, MI 48220For SaleMLS ID #20261072780, Joseph Bergin, AXEN Realty LLC. Realcomp II
- $188,0003 bd2 ba1.1k sqft661 W Coy Ave, Hazel Park, MI 48030For SaleMLS ID #26042099, Michael Rousseau, BHHS Kee Realty. MichRIC
- $210,0002 bd1 ba765 sqft1821 E Hazelhurst St, Ferndale, MI 48220For SaleMLS ID #20261068646, Kylee Boyle, Elite Realty. Realcomp II
