THIS IS THE ONE YOU’VE BEEN WAITING FOR! SOLID 3 BDRM BRICK RANCH IN THE LAMPHERE SCHOOL DISTRICT IS NEW ON THE MARKET FOR IMMEDIATE OCCUPANCY! THE SPACIOUS LIVING RM, ILLUMINATED BY A LARGE PICTURE WINDOW, BATHES THE SPACE IN NATURAL LIGHT, COMPLEMENTED BY AN ADJACENT DINING AREA. WHITE AND BRIGHT KITCHEN OFFERS AMPLE CABINET SPACE, GRANITE COUNTERS AND INCLUDES ALL APPLIANCES. TAKE NOTE OF THE BDRM SIZES (NONE ARE TINY). UPDATED BATHROOM TUB WAS JUST REGLAZED LAST YEAR. STEP IN TO THE PROFESSIONALLY FINISHED BASEMENT FEATURING ABUNDANT BUILT-IN SHELVING, SEPARATE 13X10 OFFICE OR DEN AND GLASSBLOCK WINDOWS THROUGHOUT. SOLID WOOD FLOORING IN LIVING RM, KITCHEN AND UNDER THE CARPETING IN THE BDRMS. BRAND NEW 3D SHINGLE ROOF IN DEC 2023, ELECTRICAL AND AC APPROX 2014. OVER 1,800 SQ FT OF LIVING SPACE INCL THE FIN BSMT. EXTERIOR FEATURES INC: FENCED YARD FOR FIDO OVERLOOKING BACK DECK, HUGE 2 ½ CAR GARAGE AND A CONVENIENT STORAGE SHED. HURRY! **SEE VIRTUAL 3D TOUR**
Sold for $243,000
$243,000
349 E Parker Ave, Madison Heights, MI 48071
3beds
1,833sqft
Single Family Residence
Built in 1954
5,662 Square Feet Lot
$268,300 Zestimate®
$133/sqft
$1,885 Estimated rent
Home value
$268,300
$255,000 - $282,000
$1,885/mo
Zestimate® history
Owner options
List your home for rent
$1,885/mo
Rent Zestimate®
Find your next renter with Zillow Rental Manager. Plus, with online applications, you can quickly screen prospective tenants – for free.
$1,885/mo
Rent Zestimate®
Refinance and save
$1,699/mo
Est. payment
Refinancing to a lower rate could help reduce your monthly payments and save thousands over the life of the loan.
$1,699/mo
Est. payment
Explore your selling options
Work with a Zillow partner agent
Leverage their expertise and Zillow's premium Showcase listings to get your home seen by more buyers.
Get startedList with your own agent
Get your home in front of millions of buyers by listing it on Zillow.
Learn how to do itSell it yourself
Take full control of how buyers see your home on Zillow by listing For Sale by Owner (FSBO).
List your homeWhat's special
Back deckGranite countersUpdated bathroom tubLarge picture windowWhite and bright kitchenAmple cabinet spaceNatural light
Zillow last checked:
Listing updated:
Listed by:
Mark Gibeau 248-459-4287,
EXP Realty Rochester
Bought with:
Holly Cardinell, 6501409060
Oak and Stone Real Estate
Source: Realcomp II,MLS#: 20240000259
Facts & features
Interior
Bedrooms & bathrooms
- Bedrooms: 3
- Bathrooms: 1
- Full bathrooms: 1
Primary bedroom
- Level: Entry
- Area: 156
- Dimensions: 13 x 12
Bedroom
- Level: Entry
- Area: 117
- Dimensions: 13 x 9
Bedroom
- Level: Entry
- Area: 110
- Dimensions: 11 x 10
Other
- Level: Entry
- Area: 64
- Dimensions: 8 x 8
Family room
- Level: Basement
- Area: 675
- Dimensions: 27 x 25
Kitchen
- Level: Entry
- Area: 130
- Dimensions: 13 x 10
Laundry
- Level: Basement
- Area: 170
- Dimensions: 17 x 10
Library
- Level: Basement
- Area: 130
- Dimensions: 13 x 10
Living room
- Level: Entry
- Area: 252
- Dimensions: 18 x 14
Heating
- Forced Air, Natural Gas
Cooling
- Ceiling Fans, Central Air
Appliances
- Included: Dishwasher, Disposal, Dryer, Free Standing Gas Range, Free Standing Refrigerator, Microwave, Washer
- Laundry: Laundry Room
Features
- Entrance Foyer, Programmable Thermostat
- Basement: Finished,Full,Interior Entry
- Has fireplace: No
Interior area
- Total interior livable area: 1,833 sqft
- Finished area above ground: 1,008
- Finished area below ground: 825
Property
Parking
- Total spaces: 2
- Parking features: Two Car Garage, Detached, Driveway, Electricityin Garage, Garage Door Opener, Oversized, Garage Faces Side, Side Entrance
- Garage spaces: 2
Features
- Levels: One
- Stories: 1
- Entry location: GroundLevelwSteps
- Patio & porch: Patio, Porch
- Exterior features: Awnings, Chimney Caps, Lighting
- Pool features: None
- Fencing: Back Yard,Fenced,Fencing Allowed
Lot
- Size: 5,662 Square Feet
- Dimensions: 58 x 100 x 58 x 95
- Features: Corner Lot, Level
Details
- Additional structures: Sheds, Sheds Allowed
- Parcel number: 2513108023
- Special conditions: Short Sale No,Standard
Construction
Type & style
- Home type: SingleFamily
- Architectural style: Ranch
- Property subtype: Single Family Residence
Materials
- Brick, Wood Siding
- Foundation: Basement, Block
- Roof: Asphalt
Condition
- Platted Sub
- New construction: No
- Year built: 1954
Utilities & green energy
- Sewer: Public Sewer
- Water: Public
- Utilities for property: Cable Available
Community & HOA
Community
- Features: Sidewalks
- Security: Smoke Detectors
- Subdivision: FOREST MANOR SUB
HOA
- Has HOA: No
Location
- Region: Madison Heights
Financial & listing details
- Price per square foot: $133/sqft
- Tax assessed value: $44,070
- Annual tax amount: $2,773
- Date on market: 1/12/2024
- Cumulative days on market: 11 days
- Listing agreement: Exclusive Right To Sell
- Listing terms: Cash,Conventional,FHA,Va Loan
Price history
| Date | Event | Price |
|---|---|---|
| 2/20/2024 | Sold | $243,000-2.8%$133/sqft |
Source:  Realcomp II #20240000259 Report a problem Realcomp II #20240000259 Report a problem | ||
| 1/27/2024 | Pending sale | $249,900$136/sqft |
Source: Realcomp II #20240000259 Report a problem | ||
| 1/12/2024 | Listed for sale | $249,900+17750%$136/sqft |
Source: Realcomp II #20240000259 Report a problem | ||
| 12/19/2023 | Listing removed | -- |
Source: Zillow Rentals Report a problem | ||
| 12/1/2023 | Price change | $1,700-5.6%$1/sqft |
Source: Zillow Rentals Report a problem | ||
| 11/28/2023 | Listed for rent | $1,800+28.6%$1/sqft |
Source: Zillow Rentals Report a problem | ||
| 10/18/2019 | Sold | $1,400-99.1%$1/sqft |
Source: Agent Provided Report a problem | ||
| 10/13/2019 | Listing removed | $1,400$1/sqft |
Source: RE/MAX Defined-Oakland #219099690 Report a problem | ||
| 10/1/2019 | Listed for rent | $1,400$1/sqft |
Source: RE/MAX Defined #219099690 Report a problem | ||
| 7/26/2002 | Sold | $151,000$82/sqft |
Source:  MiRealSource #517814 Report a problem MiRealSource #517814 Report a problem | ||
Public tax history
| Year | Property taxes | Tax assessment |
|---|---|---|
| 2025 | $2,709 -3.2% | $107,660 +10.8% |
| 2024 | $2,798 +4.1% | $97,150 +11.1% |
| 2023 | $2,689 +2.7% | $87,410 +9.4% |
| 2022 | $2,618 +1.3% | $79,910 +6.9% |
| 2021 | $2,585 | $74,780 +4.4% |
| 2020 | -- | $71,650 +7.1% |
| 2019 | $2,497 +3.3% | $66,870 +16.9% |
| 2018 | $2,418 +4% | $57,210 |
| 2017 | $2,324 | $57,210 +10.6% |
| 2016 | $2,324 | $51,740 +15.1% |
| 2015 | -- | $44,960 +17.5% |
| 2014 | -- | $38,280 -10% |
| 2011 | -- | $42,550 -11.8% |
| 2010 | $2,587 | $48,230 -29.7% |
| 2009 | -- | $68,600 +6.7% |
| 2002 | -- | $64,300 +50.2% |
| 2001 | $2,189 +5.1% | $42,810 +3.2% |
| 2000 | $2,082 | $41,490 |
Find assessor info on the county website
Neighborhood: 48071
Nearby homes
- $213,4003 bd1 ba1k sqft337 E Parker Ave, Madison Heights, MI 48071Off Market
- $238,5003 bd1 ba1.2k sqft327 E Parker Ave, Madison Heights, MI 48071Off Market
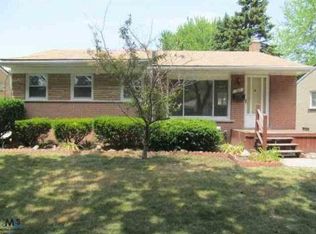
- $300,0004 bd2 ba1.8k sqft28215 Delton St, Madison Heights, MI 48071Off Market
- $275,0003 bd2 ba1.2k sqft317 E Parker Ave, Madison Heights, MI 48071Off Market
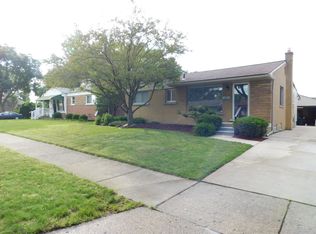
- $265,0003 bd2 ba1.7k sqft28225 Delton St, Madison Heights, MI 48071Sold
- $300,0003 bd2 ba1k sqft322 E Parker Ave, Madison Heights, MI 48071Sold
- $256,8003 bd1 ba1k sqft28216 Delton St, Madison Heights, MI 48071Off Market
- $253,2003 bd1 ba1k sqft28204 Delton St, Madison Heights, MI 48071Off Market
Nearby schools
GreatSchools rating
- 8/10Edmonson Elementary SchoolGrades: PK-5Distance: 0.2 mi
- 6/10Page Middle SchoolGrades: 6-8Distance: 0.7 mi
- 7/10Lamphere High SchoolGrades: 9-12Distance: 1.5 mi
Get a cash offer in 3 minutes
Find out how much your home could sell for in as little as 3 minutes with a no-obligation cash offer.
Estimated market value
$268,300
Get a cash offer in 3 minutes
Find out how much your home could sell for in as little as 3 minutes with a no-obligation cash offer.
Estimated market value
$268,300
- Michigan
- Oakland County
- Madison Heights
- 48071
- 349 E Parker Ave
Nearby cities
Nearby zip codes
Other Madison Heights Topics
