Move-in ready and full of possibilities! Welcome to this beautifully maintained 3-bedroom, 1.5-bath Warren ranch offering comfortable living, flexible space, and plenty of storage. The bright living room flows into the dining area and features a large five-pane window that fills the home with natural light. The functional kitchen offers ample counter space and includes a newer gas range and refrigerator, dishwasher, and microwave. The finished basement adds valuable living space with a second kitchen, new washer and dryer, and abundant storage—perfect for entertaining, recreation, hobbies, a home office, or additional living needs. Step outside to a beautifully landscaped backyard with irrigation, creating a great setting for summer gatherings, relaxing, or enjoying your morning coffee. With its well-maintained interior, flexible finished basement, and inviting outdoor space, this Warren ranch is ready to welcome its next owner. Come see all it has to offer!
For sale
$259,900
32901 Grinsell Dr, Warren, MI 48092
3beds
2,114sqft
Single Family Residence
Built in 1956
6,098 Square Feet Lot
$254,800 Zestimate®
$123/sqft
$-- HOA
What's special
- 31 days
- 624
- 17
Zillow last checked:
Listing updated:
Listed by:
Mark J Polcyn 248-761-3741,
Home HeadQuarters 248-275-8944,
Craig A Ward 248-217-1905,
Home HeadQuarters
Source: Realcomp II,MLS#: 20261075936
Facts & features
Interior
Bedrooms & bathrooms
- Bedrooms: 3
- Bathrooms: 2
- Full bathrooms: 1
- 1/2 bathrooms: 1
Primary bedroom
- Level: Entry
- Area: 130
- Dimensions: 10 X 13
Bedroom
- Level: Entry
- Area: 117
- Dimensions: 13 X 9
Bedroom
- Level: Entry
- Area: 130
- Dimensions: 13 X 10
Other
- Level: Entry
- Area: 60
- Dimensions: 10 X 6
Other
- Level: Basement
- Area: 40
- Dimensions: 8 X 5
Dining room
- Level: Entry
- Area: 81
- Dimensions: 9 X 9
Kitchen
- Level: Entry
- Area: 135
- Dimensions: 15 X 9
Other
- Level: Basement
- Area: 135
- Dimensions: 15 X 9
Living room
- Level: Entry
- Area: 182
- Dimensions: 14 X 13
Heating
- Forced Air, Natural Gas
Cooling
- Central Air
Appliances
- Included: Dishwasher, Disposal, Dryer, Free Standing Gas Oven, Free Standing Refrigerator, Microwave, Washer
Features
- Basement: Finished
- Has fireplace: No
Interior area
- Total interior livable area: 2,114 sqft
- Finished area above ground: 1,057
- Finished area below ground: 1,057
Property
Parking
- Total spaces: 2
- Parking features: Two Car Garage, Detached
- Garage spaces: 2
Features
- Levels: One
- Stories: 1
- Entry location: GroundLevel
- Exterior features: Water Sense Labeled Irrigation Controller
- Pool features: None
- Fencing: Back Yard,Fenced
Lot
- Size: 6,098 Square Feet
- Dimensions: 60 x 100
Details
- Parcel number: 1305201030
- Special conditions: Short Sale No,Standard
Construction
Type & style
- Home type: SingleFamily
- Architectural style: Ranch
- Property subtype: Single Family Residence
Materials
- Brick
- Foundation: Basement, Poured
- Roof: Asphalt
Condition
- New construction: No
- Year built: 1956
Utilities & green energy
- Sewer: Public Sewer
- Water: Public
Community & HOA
Community
- Subdivision: GREEN FARMS SUB
HOA
- Has HOA: No
Location
- Region: Warren
Financial & listing details
- Price per square foot: $123/sqft
- Tax assessed value: $45,550
- Annual tax amount: $2,424
- Date on market: 9/23/2026
- Cumulative days on market: 31 days
- Listing agreement: Exclusive Right To Sell
- Listing terms: Cash,Conventional,FHA,Va Loan
Estimated market value
$254,800
$242,000 - $268,000
$2,188/mo
Price history
| Date | Event | Price |
|---|---|---|
| 9/23/2026 | Listed for sale | $259,900$123/sqft |
Source:  Realcomp II #20261075936 Report a problem | ||
Public tax history
| Year | Property taxes | Tax assessment |
|---|---|---|
| 2026 | $2,424 +2.2% | $107,580 +4.6% |
| 2025 | $2,372 +5.3% | $102,830 +8.8% |
| 2024 | $2,252 +6.7% | $94,500 +6.3% |
| 2023 | $2,111 -1.7% | $88,930 +14.5% |
| 2022 | $2,148 +0.6% | $77,660 +5.7% |
| 2021 | $2,135 | $73,440 +7.8% |
| 2020 | $2,135 +6.9% | $68,150 +9.9% |
| 2019 | $1,997 -0.3% | $62,010 +11.9% |
| 2018 | $2,002 | $55,410 +7.1% |
| 2017 | -- | $51,750 |
| 2016 | -- | $51,750 +21.7% |
| 2015 | $1,898 | $42,510 +22.2% |
| 2013 | $1,898 | $34,790 |
| 2010 | -- | -- |
| 2009 | -- | $54,990 -14.6% |
| 2008 | -- | $64,410 -5.9% |
| 2007 | -- | $68,430 -0.5% |
| 2006 | -- | $68,750 +3.4% |
| 2005 | -- | $66,480 +0.8% |
| 2004 | -- | $65,920 +52.7% |
| 2001 | $1,773 +6.9% | $43,170 +3.2% |
| 2000 | $1,659 | $41,840 |
Find assessor info on the county website
Monthly payment
Est. payment
Payment breakdown
Explore the cost of this home by adjusting the details. Changes won't be saved.Climate risks
Neighborhood: 48092

Similar homes
- $250,0003 bd2 ba2.1k sqft5696 Hartlein Dr, Warren, MI 48092For Sale
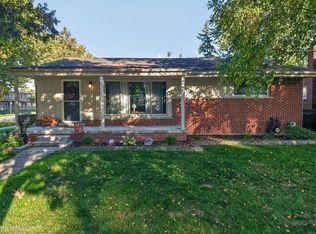
 MLS ID #50224486, Carol Lukity, Berkshire Hathaway HomeServices Kee Realty. MiRealSource
- $234,9003 bd2 ba2.2k sqft4663 Buchanan Ave, Warren, MI 48092For Sale

 MLS ID #20261083608, Anthony Djon, Anthony Djon Luxury Real Estate. Realcomp II
- $279,0003 bd2 ba2k sqft5154 Earl Dr, Warren, MI 48092For Sale
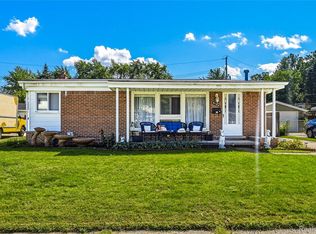 MLS ID #20261073760, Rita Yousif, Utica Realty LLC. Realcomp II
- $249,9003 bd2 ba2.3k sqft4642 Audubon Dr, Warren, MI 48092For Sale
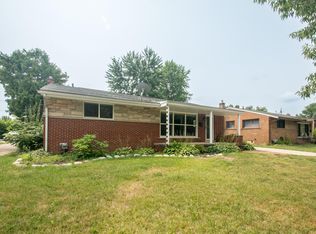
 MLS ID #26042258, Charles Hagy, Berkshire Hathaway Snyder & Co. MichRIC
- $269,9003 bd2 ba2.1k sqft32627 Wauketa Dr, Warren, MI 48092For SaleMLS ID #20261077719, Zeena Kasperski, Keller Williams Realty-Great Lakes. Realcomp II
- $259,9004 bd3 ba2.9k sqft4619 Audubon Dr, Warren, MI 48092For SaleMLS ID #50217682, Steve Jenkins, Berkshire Hathaway HomeServices Kee Realty. MiRealSource
- $239,9003 bd1 ba1k sqft4701 Berwyn Dr, Warren, MI 48092For SaleMLS ID #20261084322, Mike Antias, Brookstone, Realtors LLC. Realcomp II
- $290,0003 bd2 ba2.4k sqft2416 Cromie Dr, Warren, MI 48092For SaleMLS ID #20261074395, Katie Nanney, Brookstone, Realtors LLC. Realcomp II
- $259,9004 bd2 ba2.4k sqft28644 Grobbel Ave, Warren, MI 48092For SaleMLS ID #20261082253, Fariduz Zaman, All Realty Inc. Realcomp II
- $249,9003 bd2 ba2.1k sqft1944 Common Rd, Warren, MI 48092For SaleMLS ID #20261071675, Giovanni Manzella, Realty Solutions of Michigan Inc. Realcomp II
- $265,0003 bd3 ba1.6k sqft32566 Revere Dr, Warren, MI 48092For SaleMLS ID #20261053853, Nadia T Salmou, Realty Executives Home Towne. Realcomp II
- $239,0004 bd3 ba2.3k sqft32149 Saint Annes Dr, Warren, MI 48092For SaleMLS ID #20261080353, Pamela Chudzinski, KW Professionals. Realcomp II
- $248,9003 bd2 ba1.8k sqft32960 Oakview Dr, Warren, MI 48092For SaleMLS ID #20261054997, Sheikh Ali, Amin Realty. Realcomp II
- $215,0003 bd3 ba2.1k sqft5043 Arden Ave, Warren, MI 48092For SaleMLS ID #20261081280, Julie A Cannon, KW Platinum. Realcomp II
- $230,0003 bd2 ba1.4k sqft32075 Saint Annes Dr, Warren, MI 48092For SaleMLS ID #20261083465, Terry Asmar, My Realty LLC. Realcomp II
- $262,0003 bd2 ba2.3k sqft29641 Walker Dr, Warren, MI 48092For SaleMLS ID #20261064612, Mahmud Rahman, MR Realty Plus. Realcomp II
- $240,0003 bd2 ba1.6k sqft4806 Holmes Dr, Warren, MI 48092For SaleMLS ID #20261073946, Jeff Todd, Keller Williams Paint Creek. Realcomp II
- $230,0003 bd2 ba1.9k sqft5239 E Thirteen Mile Rd, Warren, MI 48092For SaleMLS ID #20261080053, Abusaleh Tarek, NPG Real Estate. Realcomp II
- $264,9003 bd2 ba1.4k sqft29839 Warner Ave, Warren, MI 48092For SaleMLS ID #20261080281, Robert Agnello, RE/MAX First. Realcomp II
- $225,0003 bd1 ba1k sqft32416 Exeter Dr, Warren, MI 48092For SaleMLS ID #20261075216, Matthew Istifu, EXP Realty Main. Realcomp II
