Welcome to one of the newest homes in trendy Hazel Park! Conveniently located near 9 Mile and John R, this charming corner-lot gem is warm, welcoming, and move-in ready. It features three spacious bedrooms, two full bathrooms—including one in the primary bedroom—and an open kitchen with all-new features. Don’t miss the chance to make this cozy crib yours! Schedule a showing today. Contact Bill Evans with any questions. BATVAI.
For sale
Price cut: $5K (10/21)
$280,000
1109 E Pearl Ave, Hazel Park, MI 48030
3beds
1,302sqft
Single Family Residence
Built in 2024
6,098 Square Feet Lot
$-- Zestimate®
$215/sqft
$-- HOA
What's special
- 16 days
- 636
- 35
Zillow last checked:
Listing updated:
Listed by:
William Evans 248-729-0011,
Community Choice Realty Inc 248-729-0011
Source: Realcomp II,MLS#: 20261081107
Facts & features
Interior
Bedrooms & bathrooms
- Bedrooms: 3
- Bathrooms: 2
- Full bathrooms: 2
Primary bedroom
- Level: Entry
- Area: 195
- Dimensions: 15 X 13
Bedroom
- Level: Entry
- Area: 110
- Dimensions: 11 X 10
Bedroom
- Level: Entry
- Area: 120
- Dimensions: 12 X 10
Primary bathroom
- Level: Entry
- Area: 40
- Dimensions: 8 X 5
Other
- Level: Entry
- Area: 40
- Dimensions: 8 X 5
Kitchen
- Level: Entry
- Area: 132
- Dimensions: 11 X 12
Living room
- Level: Entry
- Area: 270
- Dimensions: 18 X 15
Heating
- Forced Air, Natural Gas
Features
- Has basement: No
- Has fireplace: No
Interior area
- Total interior livable area: 1,302 sqft
- Finished area above ground: 1,302
Video & virtual tour
Property
Parking
- Total spaces: 2.5
- Parking features: Twoand Half Car Garage, Detached
- Garage spaces: 2.5
Features
- Levels: One
- Stories: 1
- Entry location: GroundLevel
- Pool features: None
Lot
- Size: 6,098 Square Feet
- Dimensions: 50 x 111.5
Details
- Parcel number: 2536203017
- Special conditions: Short Sale No,Standard
Construction
Type & style
- Home type: SingleFamily
- Architectural style: Ranch
- Property subtype: Single Family Residence
Materials
- Aluminum Siding
- Foundation: Crawl Space
Condition
- New construction: No
- Year built: 2024
Utilities & green energy
- Sewer: Public Sewer
- Water: Public
Community & HOA
Community
- Subdivision: PILGRIM LITTLE FARMS
HOA
- Has HOA: No
Location
- Region: Hazel Park
Financial & listing details
- Price per square foot: $215/sqft
- Tax assessed value: $142,440
- Annual tax amount: $9,695
- Date on market: 10/10/2026
- Cumulative days on market: 16 days
- Listing agreement: Exclusive Right To Sell
- Listing terms: Cash,Conventional,FHA,Va Loan
Estimated market value
Not available
Estimated sales range
Not available
$2,018/mo
Price history
| Date | Event | Price |
|---|---|---|
| 10/21/2026 | Price change | $280,000-1.8%$215/sqft |
Source:  Realcomp II #20261081107 Report a problem Realcomp II #20261081107 Report a problem | ||
| 10/10/2026 | Listed for sale | $285,000+5.6%$219/sqft |
Source: Realcomp II #20261081107 Report a problem | ||
| 4/30/2025 | Sold | $270,000-1.1%$207/sqft |
Source:  MiRealSource #50160651 Report a problem MiRealSource #50160651 Report a problem | ||
| 4/6/2025 | Pending sale | $273,000$210/sqft |
Source: MiRealSource #50160651 Report a problem | ||
| 3/11/2025 | Price change | $273,000-0.4%$210/sqft |
Source: MiRealSource #50160651 Report a problem | ||
| 12/17/2024 | Price change | $274,000-5.2%$210/sqft |
Source: MiRealSource #50160651 Report a problem | ||
| 11/8/2024 | Listed for sale | $289,000-3.3%$222/sqft |
Source: MiRealSource #50160651 Report a problem | ||
| 9/25/2024 | Listing removed | $299,000$230/sqft |
Source: MiRealSource #50148383 Report a problem | ||
| 7/13/2024 | Listed for sale | $299,000+1259.1%$230/sqft |
Source: MiRealSource #50148383 Report a problem | ||
| 2/16/2024 | Sold | $22,000-12%$17/sqft |
Source: Public Record Report a problem | ||
| 11/10/2023 | Listed for sale | $25,000$19/sqft |
Source: Realcomp II #20230092592 Report a problem | ||
Public tax history
| Year | Property taxes | Tax assessment |
|---|---|---|
| 2025 | $1,043 -84.5% | $142,440 +1020.7% |
| 2024 | $6,739 +93% | $12,710 +14.9% |
| 2023 | $3,491 -54.9% | $11,060 -63.9% |
| 2022 | $7,732 +268.5% | $30,600 +3.5% |
| 2021 | $2,098 | $29,560 +17.1% |
| 2020 | -- | $25,240 +8.7% |
| 2019 | $5,497 +232.4% | $23,210 +12% |
| 2018 | $1,654 -6.8% | $20,730 +5.1% |
| 2017 | $1,775 | $19,720 +11.5% |
| 2016 | $1,775 | $17,680 +13% |
| 2015 | -- | $15,650 +7.6% |
| 2014 | -- | $14,550 -35.7% |
| 2011 | -- | $22,630 -23.8% |
| 2010 | $1,313 +4.2% | $29,680 -19.3% |
| 2009 | $1,260 +33.7% | $36,760 -45.8% |
| 2005 | $942 | $67,770 +56% |
| 2003 | -- | $43,440 +16.6% |
| 2002 | -- | $37,240 +88.8% |
| 2001 | $836 +5.1% | $19,720 +3.2% |
| 2000 | $795 | $19,110 |
Find assessor info on the county website
Monthly payment
Est. payment
Payment breakdown
Explore the cost of this home by adjusting the details. Changes won't be saved.Climate risks
Neighborhood: 48030
Similar homes
- $270,0003 bd2 ba1.2k sqft404 Laprairie St, Ferndale, MI 48220For Sale
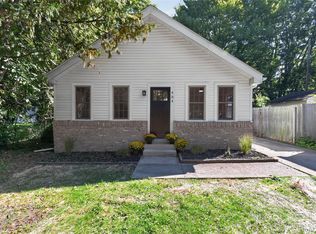
 MLS ID #20261078852, Terri Fenelon, Real Broker, LLC Brighton. Realcomp II
 - $269,9993 bd2 ba1.1k sqft1640 Nottingham Dr, Madison Heights, MI 48071For Sale
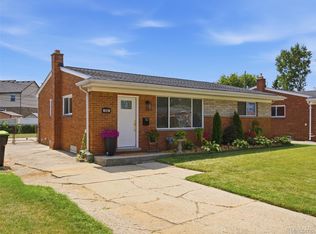 MLS ID #20261067030, Angelica Pearson, eXp Realty Best Life and Company. Realcomp II
 - $285,0003 bd2 ba1.5k sqft25496 Taylor Dr, Warren, MI 48089For Sale
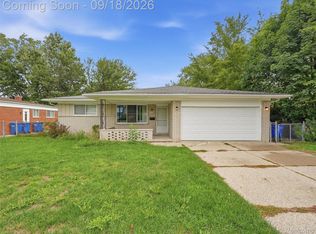 MLS ID #20261072763, LaTina Lyle, eXp Realty Best Life and Company. Realcomp II
 - $252,5003 bd1 ba1.2k sqft13031 Oak Park Blvd, Oak Park, MI 48237For Sale
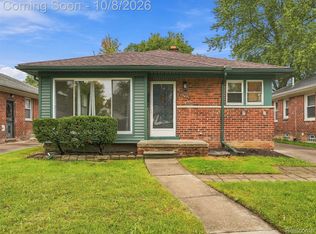 MLS ID #20261080808, Antonio Gjonai, Mark V Homes LLC. Realcomp II
 - $250,0002 bd2 ba997 sqft2100 Shevlin St, Ferndale, MI 48220For SaleMLS ID #20261081009, Ryan Nelson, DOBI Real Estate. Realcomp II
- $268,9003 bd1 ba1.1k sqft618 Kensington Ave, Ferndale, MI 48220For SaleMLS ID #20261068782, Maggie Z Ng, BE Realty Team. Realcomp II
- $329,9004 bd3 ba1.7k sqft2341 McDowell St, Ferndale, MI 48220For SaleMLS ID #20261072919, Mike D Cottle, Real Broker, LLC Birmingham. Realcomp II
- $155,0002 bd1 ba1.3k sqft550 E Muir Ave, Hazel Park, MI 48030For SaleMLS ID #20261073282, John S Delia, Keller Williams Paint Creek. Realcomp II
- $290,0003 bd1 ba1.8k sqft1113 Ferris Ave, Royal Oak, MI 48067For SaleMLS ID #20261074589, Kimberly Nagy Street, EXP Realty Nagy Group. Realcomp II
- $249,9003 bd2 ba1.8k sqft13994 Marion, Redford, MI 48239For SaleMLS ID #20261084550, Paul Seguin, Prime + Property. Realcomp II
- $240,0003 bd1 ba1.4k sqft1579 Dulong Ave, Madison Heights, MI 48071For SaleMLS ID #20261070482, Stephan Naamo, Community Choice Realty Inc. Realcomp II
- $365,0003 bd1 ba1.7k sqft1529 N Altadena Ave, Royal Oak, MI 48067For SaleMLS ID #20261084555, Wendi Martin, Coldwell Banker Professionals-Birm. Realcomp II
- $299,9003 bd2 ba1.8k sqft31243 Minton St, Livonia, MI 48150For SaleMLS ID #20261085010, Sammy Sakla, KW Professionals. Realcomp II
- $265,0003 bd2 ba1.6k sqft30850 Ann Arbor Trl, Westland, MI 48185For SaleMLS ID #20261079223, Emily Thomson, eXp Realty Best Life and Company. Realcomp II
- $250,0003 bd1 ba914 sqft3218 E 14 Mile Rd, Warren, MI 48092For SaleMLS ID #20261050833, James Duncanson, eXp Realty Best Life and Company. Realcomp II
- $289,9003 bd2 ba1.2k sqft2073 Van Antwerp St, Grosse Pointe Woods, MI 48236For SaleMLS ID #20261055885, Daniel DeRose, Nika & Co. Realcomp II
- $305,0003 bd2 ba1k sqft31560 Leelane Rd, Farmington, MI 48336For SaleMLS ID #20261080728, John K Goodman, Century 21 Curran & Oberski. Realcomp II
- $289,9003 bd1 ba1.1k sqft6952 Colonial St, Dearborn Heights, MI 48127For SaleMLS ID #20261081319, Al Alfarajalla, RE/MAX Team 2000. Realcomp II
- $275,0003 bd2 ba1.7k sqft5607 Loveland St, West Bloomfield, MI 48322For SaleMLS ID #20261081392, Justin S Ford, EXP Realty Plymouth. Realcomp II
- $225,0003 bd2 ba1.9k sqft10566 N Oak Dr, Ferndale, MI 48220For SaleMLS ID #20261074692, Michael Perna, EXP Realty The Perna Team. Realcomp II
