Beautiful brick 4-bedroom, 2.5-bath home featuring a spacious open-concept floor plan. The large living area flows into the modern, open concept kitchen. The main level offers two generously sized bedrooms with large closets and a full bathroom, while the second floor features two additional bedrooms and a half bath. The basement includes a full bathroom and a large open space perfect for a family room, home office, gym, or guest area. Enjoy the FULLY FENCED backyard and detached two-car garage. This home offers the space, storage, and flexibility today's buyers are looking for.
For sale
Price cut: $15K (9/25)
$199,900
5961 Bluehill St, Detroit, MI 48224
4beds
2,652sqft
Single Family Residence
Built in 1948
5,662 Square Feet Lot
$200,400 Zestimate®
$75/sqft
$-- HOA
What's special
- 67 days
- 446
- 56
Zillow last checked:
Listing updated:
Listed by:
Andrea Hage Makhoul 313-277-7777,
RE/MAX Leading Edge 313-277-7777
Source: Realcomp II,MLS#: 20261066769
Facts & features
Interior
Bedrooms & bathrooms
- Bedrooms: 4
- Bathrooms: 3
- Full bathrooms: 2
- 1/2 bathrooms: 1
Bedroom
- Level: Entry
- Area: 300
- Dimensions: 20 X 15
Bedroom
- Level: Entry
- Area: 144
- Dimensions: 12 X 12
Bedroom
- Level: Second
- Area: 150
- Dimensions: 15 X 10
Bedroom
- Level: Second
- Area: 200
- Dimensions: 10 X 20
Other
- Level: Entry
Other
- Level: Basement
Other
- Level: Second
Heating
- Forced Air, Natural Gas
Features
- Basement: Partially Finished
- Has fireplace: No
Interior area
- Total interior livable area: 2,652 sqft
- Finished area above ground: 1,463
- Finished area below ground: 1,189
Property
Parking
- Total spaces: 2
- Parking features: Two Car Garage, Detached
- Garage spaces: 2
Features
- Levels: Two
- Stories: 2
- Entry location: GroundLevelwSteps
- Pool features: None
Lot
- Size: 5,662 Square Feet
- Dimensions: 53.5 x 10⁵
Details
- Parcel number: W21I075557S
- Special conditions: Short Sale No,Standard
Construction
Type & style
- Home type: SingleFamily
- Architectural style: Colonial
- Property subtype: Single Family Residence
Materials
- Brick
- Foundation: Basement, Poured
Condition
- New construction: No
- Year built: 1948
- Major remodel year: 2026
Utilities & green energy
- Sewer: Public Sewer
- Water: Public
Community & HOA
Community
- Subdivision: CADIEUX GARDENS SUB
HOA
- Has HOA: No
Location
- Region: Detroit
Financial & listing details
- Price per square foot: $75/sqft
- Tax assessed value: $31,599
- Annual tax amount: $2,560
- Date on market: 8/20/2026
- Cumulative days on market: 67 days
- Listing agreement: Exclusive Right To Sell
- Listing terms: Cash,FHA,FHA 203K,Va Loan,Warranty Deed
Estimated market value
$200,400
$190,000 - $210,000
$1,987/mo
Price history
| Date | Event | Price |
|---|---|---|
| 9/25/2026 | Price change | $199,900-7%$75/sqft |
Source:  Realcomp II #20261066769 Report a problem Realcomp II #20261066769 Report a problem | ||
| 9/21/2026 | Price change | $214,900-2.3%$81/sqft |
Source: Realcomp II #20261066769 Report a problem | ||
| 8/20/2026 | Listed for sale | $219,900$83/sqft |
Source: Realcomp II #20261066769 Report a problem | ||
| 8/20/2026 | Listing removed | $219,900$83/sqft |
Source: Realcomp II #20261060382 Report a problem | ||
| 8/3/2026 | Listed for sale | $219,900+243.6%$83/sqft |
Source: Realcomp II #20261060382 Report a problem | ||
| 9/30/2025 | Sold | $64,000-14.7%$24/sqft |
Source: Public Record Report a problem | ||
| 8/6/2025 | Price change | $75,000-6.3%$28/sqft |
Source: Owner Report a problem | ||
| 6/29/2025 | Listed for sale | $80,000$30/sqft |
Source: Owner Report a problem | ||
Public tax history
| Year | Property taxes | Tax assessment |
|---|---|---|
| 2025 | -- | $44,000 +34.6% |
| 2024 | -- | $32,700 +17.6% |
| 2023 | -- | $27,800 +26.9% |
| 2022 | -- | $21,900 +11.7% |
| 2021 | -- | $19,600 |
| 2020 | $2,323 +53.7% | $19,600 +16% |
| 2019 | $1,511 | $16,900 +15% |
| 2018 | $1,511 | $14,700 -2% |
| 2017 | -- | $15,000 +54.6% |
| 2016 | $2,955 | $9,700 |
| 2015 | $2,955 +6.6% | $9,700 -65% |
| 2013 | $2,772 -6.2% | $27,723 -31.8% |
| 2010 | $2,955 | $40,645 -18% |
| 2009 | -- | $49,567 -14% |
| 2008 | -- | $57,636 |
| 2007 | -- | $57,636 +5.5% |
| 2005 | $654 | $54,631 +3% |
| 2004 | -- | $53,040 +8.6% |
| 2001 | -- | $48,850 +97.2% |
| 2000 | $1,483 | $24,776 |
Find assessor info on the county website
Monthly payment
Est. payment
Payment breakdown
Explore the cost of this home by adjusting the details. Changes won't be saved.Climate risks
Neighborhood: East English Village

Similar homes
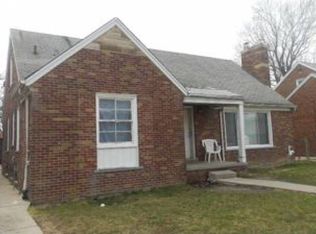
- $200,0005 bd3 ba1.7k sqft5900 Neff Ave, Detroit, MI 48224For Sale

 MLS ID #20261080422, David Binkley Jr, Real Broker LLC - The Binkley Group. Realcomp II
 - $160,0004 bd2 ba2.2k sqft10822 McKinney St, Detroit, MI 48224For Sale
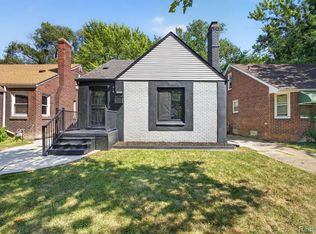 MLS ID #20261041932, Lashawn Peterson, EXP Realty Main. Realcomp II
 - $179,9003 bd2 ba1.5k sqft4880 Courville St, Detroit, MI 48224For Sale
 MLS ID #20261066766, Andrea Hage Makhoul, RE/MAX Leading Edge. Realcomp II
 - $194,5004 bd2 ba1.9k sqft11314 Nashville St, Detroit, MI 48205For Sale
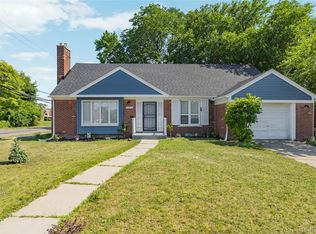 MLS ID #20261058267, Joaquin Oyuela Marcovich, Realtyflo Inc. Realcomp II
 - $194,9004 bd2 ba1.8k sqft19951 Country Club Dr, Harper Woods, MI 48225For SaleMLS ID #20261065983, Amanda Richardson, Social House Real Estate Group LLC. Realcomp II
- $159,9004 bd3 ba1.6k sqft3690 Nottingham Rd, Detroit, MI 48224For SaleMLS ID #20261055459, Ryan Lally, KW Grosse Pointe. Realcomp II
- $199,9004 bd2 ba1.6k sqft18614 Griggs St, Detroit, MI 48221For SaleMLS ID #20261080696, Future D Davis, EXP Realty Main. Realcomp II
- $175,0003 bd2 ba1.4k sqft3921 Three Mile Dr, Detroit, MI 48224For SaleMLS ID #20261015221, Marvis Burns, Metropolitan Gems. Realcomp II
- $224,0004 bd2 ba2.4k sqft18061 Kentucky St, Detroit, MI 48221For SaleMLS ID #20261081191, Al Baydoun, U.S. Investor Group. Realcomp II
- $154,9004 bd2 ba1.9k sqft10802 Nottingham Rd #10808, Detroit, MI 48224For SaleMLS ID #20261009259, Rashad Elabed, JNA Real Estate. Realcomp II
- $135,0003 bd2 ba2k sqft5566 Lakepointe St, Detroit, MI 48224For SaleMLS ID #20261049777, Kevin Brooks, New Era Real Estate LLC. Realcomp II
- $184,9003 bd2 ba1.6k sqft28202 Hollywood St, Roseville, MI 48066For SaleMLS ID #20261080504, Michael Bush, DOBI Real Estate. Realcomp II
- $205,0004 bd1 ba2.2k sqft24653 Eureka Ave, Warren, MI 48091For SaleMLS ID #20261055741, Vitaliy Perets, Home One Realty LLC. Realcomp II
- $199,9003 bd2 ba1.3k sqft24740 Saxony Ave, Eastpointe, MI 48021For SaleMLS ID #20261048331, Ramy Ziad, Keller Williams Legacy. Realcomp II
- $129,9003 bd1 ba1.3k sqft9175 Devonshire Rd, Detroit, MI 48224For SaleMLS ID #20261069337, Naim Ahmed, Amin Realty. Realcomp II
- $225,0003 bd2 ba2.1k sqft19178 San Juan Dr, Detroit, MI 48221For SaleMLS ID #20261080543, LaKisha M Dansby, Golden Key Realty Group LLC. Realcomp II
- $220,0005 bd3 ba2.3k sqft427 Melbourne St, Detroit, MI 48202For SaleMLS ID #20261079658, Casey Ahlbrandt Rains, Douglas Rose Realty. Realcomp II
- $124,9003 bd1 ba1.3k sqft9733 Somerset Ave, Detroit, MI 48224For SaleMLS ID #20261062452, Erick Monzo, Keller Williams Realty-Great Lakes. Realcomp II
- $229,9004 bd4 ba2k sqft1187 Lawrence St, Detroit, MI 48202For SaleMLS ID #20261080247, Jermaine Golden, REMAX City Centre. Realcomp II
- $199,9003 bd2 ba2.2k sqft2555 W Boston Blvd, Detroit, MI 48206For SaleMLS ID #20261067297, Emad Islam, Amin Realty. Realcomp II
