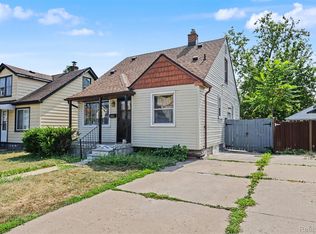
WELCOME HOME TO 13830 ROBERTSON! IF YOU'VE BEEN WAITING FOR THE RIGHT CHANCE TO ROLL UP YOUR SLEEVES AND BUILD REAL EQUITY IN DEARBORN, THIS IS IT. PRICED WELL BELOW WHAT THE MARKET IS SUPPORTING, THIS CLASSIC 1950 BUNGALOW OFFERS 3 BEDROOMS, 1 FULL BATH AND 1,223 SQ FT OF ABOVE-GRADE LIVING SPACE, PLUS A PARTIALLY FINISHED BASEMENT THAT GIVES YOU EVEN MORE ROOM TO SPREAD OUT. THE BONES ARE HERE: HARDWOOD FLOORS, A ROOMY KITCHEN WITH TONS OF CABINETS, COUNTER SPACE AND A BREAKFAST BAR, CENTRAL AIR, AND A HUGE UPSTAIRS SPACE WITH SLOPED CEILINGS THAT WOULD MAKE A FANTASTIC PRIMARY SUITE. HEAD DOWNSTAIRS AND YOU'LL FIND A FUN, RETRO BUILT-IN BAR JUST WAITING FOR GAME NIGHTS, PLUS A DAYLIGHT BASEMENT WITH A WORKSHOP AREA AND PLENTY OF STORAGE. OUT BACK, THE DEEP 41 X 174 LOT IS A RARE FIND, WITH A RAISED WOOD DECK, PATIO, MATURE HEDGES, AND A DETACHED GARAGE WITH ALLEY ACCESS. BRING YOUR VISION AND A LITTLE ELBOW GREASE - UPDATE THE KITCHEN AND BATH, REFRESH THE FINISHES, AND MAKE THIS HOME TRULY YOUR OWN WHILE BUILDING EQUITY FROM DAY ONE. AND THE LOCATION? HARD TO BEAT. YOU'RE JUST A SHORT WALK TO DEARBORN PEACE PARK EAST AND THE SHOPS, CAFES AND RESTAURANTS ALONG EAST DEARBORN'S MICHIGAN AVE DOWNTOWN, MINUTES FROM GEER PARK AND GEER PARK ELEMENTARY, THE ARAB AMERICAN NATIONAL MUSEUM, AND EVERYDAY ESSENTIALS LIKE GROCERY STORES AND BANKING. COMMUTERS WILL LOVE THE QUICK ACCESS TO I-94, THE SOUTHFIELD FREEWAY AND THE FORD ROUGE COMPLEX. DEARBORN PUBLIC SCHOOLS. VACANT AND READY FOR POSSESSION AT CLOSE. HOMES AT THIS PRICE IN DEARBORN DON'T COME AROUND OFTEN - SCHEDULE YOUR SHOWING TODAY BEFORE IT'S GONE!
For sale
$150,000
13830 Robertson Ave, Dearborn, MI 48126
3beds
1,723sqft
Single Family Residence
Built in 1950
6,969 Square Feet Lot
$-- Zestimate®
$87/sqft
$-- HOA
What's special
- 6 days
- 1,511
- 120
Zillow last checked:
Listing updated:
Listed by:
Billy Sobh 313-752-0000,
Keller Williams Legacy 313-752-0000,
Ronnie Ahmad 313-999-8600,
Keller Williams Legacy
Source: Realcomp II,MLS#: 20261084719
Facts & features
Interior
Bedrooms & bathrooms
- Bedrooms: 3
- Bathrooms: 1
- Full bathrooms: 1
Primary bedroom
- Level: Second
- Area: 368
- Dimensions: 23 X 16
Bedroom
- Level: Entry
- Area: 120
- Dimensions: 12 X 10
Bedroom
- Level: Entry
- Area: 100
- Dimensions: 10 X 10
Other
- Level: Entry
- Area: 63
- Dimensions: 9 X 7
Other
- Level: Entry
- Area: 60
- Dimensions: 10 X 6
Family room
- Level: Basement
- Area: 299
- Dimensions: 23 X 13
Kitchen
- Level: Entry
- Area: 121
- Dimensions: 11 X 11
Living room
- Level: Entry
- Area: 168
- Dimensions: 14 X 12
Heating
- Forced Air, Natural Gas
Cooling
- Ceiling Fans, Central Air
Features
- Wet Bar
- Basement: Daylight,Partially Finished
- Has fireplace: No
Interior area
- Total interior livable area: 1,723 sqft
- Finished area above ground: 1,223
- Finished area below ground: 500
Property
Parking
- Total spaces: 1.5
- Parking features: Oneand Half Car Garage, Alley Access, Detached
- Garage spaces: 1.5
Features
- Levels: One And One Half
- Stories: 1.5
- Entry location: GroundLevelwSteps
- Patio & porch: Deck, Patio, Porch
- Exterior features: Awnings
- Pool features: None
Lot
- Size: 6,969 Square Feet
- Dimensions: 41 x 174
- Features: Level
Details
- Parcel number: 32821018411017
- Special conditions: Short Sale No,Standard
Construction
Type & style
- Home type: SingleFamily
- Architectural style: Bungalow
- Property subtype: Single Family Residence
Materials
- Aluminum Siding, Vinyl Siding
- Foundation: Basement, Block
- Roof: Asphalt
Condition
- New construction: No
- Year built: 1950
Utilities & green energy
- Sewer: Public Sewer
- Water: Public
- Utilities for property: Above Ground Utilities
Community & HOA
Community
- Security: Smoke Detectors
- Subdivision: HOME FARM
HOA
- Has HOA: No
Location
- Region: Dearborn
Financial & listing details
- Price per square foot: $87/sqft
- Tax assessed value: $39,306
- Annual tax amount: $1,966
- Date on market: 10/19/2026
- Cumulative days on market: 6 days
- Listing agreement: Exclusive Right To Sell
- Listing terms: Cash,Conventional
Estimated market value
Not available
Estimated sales range
Not available
Not available
Price history
| Date | Event | Price |
|---|---|---|
| 10/19/2026 | Listed for sale | $150,000$87/sqft |
Source:  Realcomp II #20261084719 Report a problem | ||
Public tax history
Tax history is unavailable.
Monthly payment
Est. payment
Payment breakdown
Explore the cost of this home by adjusting the details. Changes won't be saved.Climate risks
Neighborhood: Eastborn
Similar homes
- $129,9003 bd1 ba1.7k sqft7434 Clayburn St, Detroit, MI 48228For Sale

 MLS ID #20261084128, Ali M Beydoun, Got Key'D Realty. Realcomp II
- $199,0003 bd2 ba1.9k sqft4509 Helen St, Dearborn, MI 48126For Sale
 MLS ID #20261079401, Mohamed Alshubi, Keller Williams Legacy. Realcomp II
- $149,9003 bd2 ba1.8k sqft1423 Cicotte Ave, Lincoln Park, MI 48146For Sale
 MLS ID #20261067384, Sliman Ahmed, XPI Realty. Realcomp II
- $143,9003 bd2 ba1.5k sqft40 W Benson St, Ecorse, MI 48229For Sale
 MLS ID #20261083979, Ali M Beydoun, Got Key'D Realty. Realcomp II
- $104,9003 bd2 ba1.7k sqft8119 Terry St, Detroit, MI 48228For SaleMLS ID #20261083967, Ali M Beydoun, Got Key'D Realty. Realcomp II
- $159,9003 bd3 ba1.7k sqft6801 Rutland St, Detroit, MI 48228For SaleMLS ID #20261075549, Qassim Al-Omairi, ARG Realty. Realcomp II
- $219,8003 bd2 ba1.7k sqft6932 Middlepointe St, Dearborn, MI 48126For SaleMLS ID #20261067088, Zeinab Bazzi, EXP Realty Main. Realcomp II
- $209,9994 bd2 ba1.7k sqft4873 Curtis St, Dearborn, MI 48126For SaleMLS ID #20261074535, Jaafar Ayoub, Keller Williams Legacy. Realcomp II
- $171,0002 bd1 ba974 sqft24987 Joy Rd, Dearborn Heights, MI 48127For SaleMLS ID #20261085488, Dominic Shaba, EXP Realty Main. Realcomp II
- $124,9003 bd1 ba1.6k sqft6539 Rosemont Ave, Detroit, MI 48228For SaleMLS ID #20261080482, Blake Dugan, Golden Key Realty Group LLC. Realcomp II
- $189,9002 bd2 ba1.1k sqft7869 Nightingale St, Dearborn Heights, MI 48127For SaleMLS ID #20261085937, Harry Cassidy, Real Estate Unlimited, Inc. Realcomp II
- $122,0003 bd1 ba1.1k sqft8026 Lauder St, Detroit, MI 48228For SaleMLS ID #20261081046, Nick Jaafar, Keller Williams Legacy. Realcomp II
- $169,9003 bd1 ba1.6k sqft12039 Lucerne, Redford, MI 48239For SaleMLS ID #20261081382, Pam Hicks, Real Estate One-Northville. Realcomp II
- $135,0003 bd2 ba1.9k sqft19315 Bentler St, Detroit, MI 48219For SaleMLS ID #20261081049, Laura Bedoya, EXP Realty Main. Realcomp II
- $135,0003 bd1 ba960 sqft439 Cleveland Ave, Lincoln Park, MI 48146For SaleMLS ID #20261054294, Crystal Flores-Benavides, RE/MAX Leading Edge. Realcomp II
- $115,0003 bd2 ba1.3k sqft13644 Castleton St, Detroit, MI 48227For SaleMLS ID #20261079282, Laura Bedoya, EXP Realty Main. Realcomp II
- $129,9003 bd1 ba1k sqft20451 Binder St, Detroit, MI 48234For SaleMLS ID #20261084874, David Rabior, Clyde Realty LLC. Realcomp II
- $134,0003 bd2 ba988 sqft17501 Mendota St, Detroit, MI 48221For SaleMLS ID #20261053622, Lashawn Peterson, EXP Realty Main. Realcomp II
- $129,7003 bd1 ba1k sqft27081 Lucerne Dr, Inkster, MI 48141For SaleMLS ID #20261070252, Hiba Saad, Keller Williams Legacy. Realcomp II
