New updates! This move-in ready 4-bedroom, 2-bath home now features brand-new carpet upstairs, adding a fresh, updated feel throughout. Set on an impressive double lot, this property offers endless possibilities both inside and out.
The updated kitchen features modern finishes, making it perfect for everyday living and entertaining. You'll also appreciate the abundant storage, including a full basement and attached storage room.
Step outside to a fully fenced backyard offering privacy and plenty of space to relax, play, or entertain. The expansive double lot is the true highlight—ideal for building a garage, creating an incredible outdoor living space, or even exploring future investment potential by splitting the lot.
Enjoy peace of mind with a brand-new furnace and A/C, along with fresh new carpet that makes this home truly move-in ready. Don't miss your chance to own this versatile property with room to grow and endless potential!
Pending
$127,159
159 Dwight St, River Rouge, MI 48218
4beds
1,152sqft
Single Family Residence
Built in 1917
5,662 Square Feet Lot
$136,200 Zestimate®
$110/sqft
$-- HOA
What's special
- 89 days
- 2
- 0
Zillow last checked:
Listing updated:
Listed by:
Dennis Tallon II 248-787-0080,
Real Estate One-Commerce 248-363-8300
Source: Realcomp II,MLS#: 20261049153
Facts & features
Interior
Bedrooms & bathrooms
- Bedrooms: 4
- Bathrooms: 2
- Full bathrooms: 2
Primary bedroom
- Level: Second
- Area: 120
- Dimensions: 12 X 10
Bedroom
- Level: Second
- Area: 100
- Dimensions: 10 X 10
Bedroom
- Level: Second
- Area: 90
- Dimensions: 10 X 9
Bedroom
- Level: Entry
- Area: 80
- Dimensions: 10 X 8
Other
- Level: Second
- Area: 50
- Dimensions: 10 X 5
Other
- Level: Entry
- Area: 27
- Dimensions: 9 X 3
Dining room
- Level: Entry
- Area: 90
- Dimensions: 10 X 9
Kitchen
- Level: Entry
- Area: 110
- Dimensions: 11 X 10
Living room
- Level: Entry
- Area: 144
- Dimensions: 12 X 12
Mud room
- Level: Entry
- Area: 120
- Dimensions: 20 X 6
Heating
- Forced Air, Natural Gas
Cooling
- Ceiling Fans, Central Air
Appliances
- Included: Dishwasher, Disposal, Dryer, Free Standing Electric Oven, Free Standing Refrigerator, Microwave, Washer
Features
- High Speed Internet, Programmable Thermostat
- Basement: Daylight,Full,Interior Entry,Unfinished
- Has fireplace: No
Interior area
- Total interior livable area: 1,152 sqft
- Finished area above ground: 1,152
Property
Parking
- Parking features: No Garage
Features
- Levels: Two
- Stories: 2
- Entry location: GroundLevelwSteps
- Patio & porch: Enclosed, Porch
- Exterior features: Lighting
- Pool features: None
- Fencing: Fenced
Lot
- Size: 5,662 Square Feet
- Dimensions: 31 x 94 x 31 x 94
- Features: Level, Split Possible
Details
- Additional structures: Sheds
- Parcel number: 50008020029300
- Special conditions: Short Sale No,Standard
Construction
Type & style
- Home type: SingleFamily
- Architectural style: Colonial
- Property subtype: Single Family Residence
Materials
- Vinyl Siding
- Foundation: Basement, Poured, Sump Pump
- Roof: Asphalt
Condition
- New construction: No
- Year built: 1917
- Major remodel year: 2022
Utilities & green energy
- Electric: Circuit Breakers
- Sewer: Public Sewer
- Water: Public
- Utilities for property: Cable Available
Community & HOA
Community
- Security: Carbon Monoxide Detectors, Security System Owned, Smoke Detectors
- Subdivision: JOSEPH H BERRYS RIVER ROUGE SUB
HOA
- Has HOA: No
Location
- Region: River Rouge
Financial & listing details
- Price per square foot: $110/sqft
- Tax assessed value: $13,999
- Annual tax amount: $1,357
- Date on market: 6/29/2026
- Cumulative days on market: 311 days
- Listing agreement: Exclusive Right To Sell
- Listing terms: Cash,Conventional,FHA,Va Loan
Estimated market value
$136,200
$112,000 - $161,000
$1,579/mo
Price history
| Date | Event | Price |
|---|---|---|
| 7/20/2026 | Pending sale | $127,159$110/sqft |
Source:  Realcomp II #20261049153 Report a problem Realcomp II #20261049153 Report a problem | ||
| 6/29/2026 | Listed for sale | $127,159+6.1%$110/sqft |
Source: Realcomp II #20261049153 Report a problem | ||
| 6/29/2026 | Listing removed | $119,900$104/sqft |
Source: Realcomp II #20251053811 Report a problem | ||
| 5/17/2026 | Price change | $119,900-7.7%$104/sqft |
Source: Realcomp II #20251053811 Report a problem | ||
| 4/20/2026 | Price change | $129,900-7.1%$113/sqft |
Source: Realcomp II #20251053811 Report a problem | ||
| 3/19/2026 | Price change | $139,900-6.7%$121/sqft |
Source: Realcomp II #20251053811 Report a problem | ||
| 12/27/2025 | Price change | $149,900-6.6%$130/sqft |
Source: Realcomp II #20251053811 Report a problem | ||
| 11/21/2025 | Listed for sale | $160,500$139/sqft |
Source: Realcomp II #20251053811 Report a problem | ||
Public tax history
| Year | Property taxes | Tax assessment |
|---|---|---|
| 2025 | -- | $29,800 +29.6% |
| 2024 | -- | $23,000 +32.2% |
| 2023 | -- | $17,400 +19.2% |
| 2022 | -- | $14,600 |
| 2021 | -- | -- |
Find assessor info on the county website
Monthly payment
Est. payment
Payment breakdown
Explore the cost of this home by adjusting the details. Changes won't be saved.Climate risks
Neighborhood: 48218
Similar homes
- $139,9003 bd2 ba1.5k sqft342 Melvin St, River Rouge, MI 48218For Sale
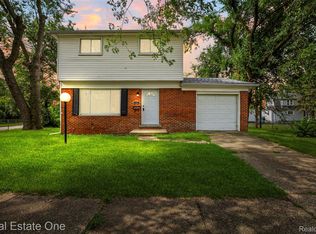
 MLS ID #20261075742, Ali M Shariff, Real Estate One-Dbn Hts/Dbn. Realcomp II
 - $165,0003 bd2 ba1.4k sqft79 E Pleasant St, River Rouge, MI 48218For Sale
 MLS ID #20261063044, Victor Chavez, 3Sixty5 Realty. Realcomp II
 - $129,9003 bd1 ba1k sqft6427 Linsdale St, Detroit, MI 48204For Sale
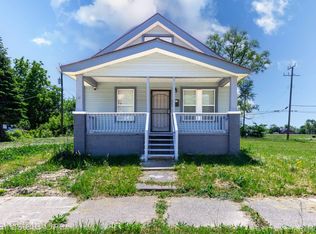 MLS ID #20261042607, Ahmed M Almawri, Real Estate One-Dbn Hts/Dbn. Realcomp II
 - $125,0002 bd1 ba783 sqft19145 Wall St, Melvindale, MI 48122For Sale
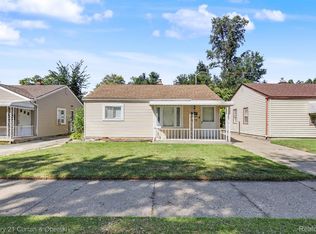 MLS ID #20261074582, Stacy Bazman, Century 21 Curran & Oberski. Realcomp II
 - $124,5004 bd2 ba1.2k sqft18666 Carrie St, Detroit, MI 48234For SaleMLS ID #20261050377, Moe A Aldhulaimi, Real Estate One-Dbn Hts/Dbn. Realcomp II
- $143,0002 bd1 ba888 sqft26170 Wick Rd, Taylor, MI 48180For SaleMLS ID #20261076672, Barbara Ulin, Real Estate One-Southgate. Realcomp II
- $92,9002 bd1 ba836 sqft36 W Broadway St, Ecorse, MI 48229For SaleMLS ID #20261072569, Vicki Ashton Hendrixson, Real Estate One-Southgate. Realcomp II
- $118,0003 bd2 ba1.3k sqft3364 Ewald Cir, Detroit, MI 48238For SaleMLS ID #20261073955, Ryan Berns, Jim Saros Real Estate Services. Realcomp II
- $120,0002 bd1 ba869 sqft1419 Morris Ave, Lincoln Park, MI 48146For SaleMLS ID #20261007220, Joseph Hammel, Keller Williams Somerset. Realcomp II
- $138,0004 bd2 ba1.5k sqft220 W Buena Vista St, Highland Park, MI 48203For SaleMLS ID #20261065364, Joseph Hammel, Keller Williams Somerset. Realcomp II
- $99,0004 bd1 ba1.1k sqft1023 Dragoon St, Detroit, MI 48209For SaleMLS ID #20261066284, Maricela Meza, Realty of America. Realcomp II
- $139,9002 bd2 ba1.4k sqft7022 Garling Dr, Dearborn Heights, MI 48127For SaleMLS ID #20261073349, Mohammed Abdallah, Own It Realty. Realcomp II
- $143,9003 bd1 ba1.1k sqft5411 Kingston St, Dearborn Heights, MI 48125For SaleMLS ID #20261058600, Scott Bergeron, Century 21 Curran & Oberski. Realcomp II
- $125,0003 bd1 ba1k sqft19391 Greeley St, Highland Park, MI 48203For SaleMLS ID #20261070676, Justin P Neil, JNA Real Estate. Realcomp II
- $149,9002 bd1 ba748 sqft1759 Howard St, Lincoln Park, MI 48146For SaleMLS ID #20261062643, Shadi Bazzi, National Realty Centers, Inc. Realcomp II
- $140,0003 bd3 ba1.4k sqft18669 Coyle St, Detroit, MI 48235For SaleMLS ID #20261074390, Jim Shaffer, Good Company. Realcomp II
- $150,0003 bd1 ba1k sqft24346 Lehigh St, Dearborn Heights, MI 48125For SaleMLS ID #20261070953, Daniel Beirne, OpenDoor Brokerage LLC. Realcomp II
- $125,0003 bd1 ba1k sqft20220 Glastonbury Rd, Detroit, MI 48219For SaleMLS ID #20261064728, Karriem R Hunter Jr, @properties Christie's Int'l R.E. Detroit. Realcomp II
- $145,0003 bd1 ba1.1k sqft28151 Cherry St, Inkster, MI 48141For SaleMLS ID #20261062930, Ali Said, Real Estate One-Dbn Hts/Dbn. Realcomp II
- $155,9002 bd1 ba754 sqft14987 University St, Allen Park, MI 48101For SaleMLS ID #20261067171, Lisa A Sobell, Real Estate One-Southgate. Realcomp II
