This 4-bedroom, 1-bath brick home in Inkster offers 1,293 square feet with fresh paint throughout, new light fixtures, and newer carpet in the bedrooms. The big-ticket items are already handled, with the furnace, central air, and electrical all done 3 years ago. The living room has hardwood floors and a large front picture window. The kitchen has plenty of oak cabinetry, including a tall pantry cabinet, plus a stainless refrigerator, gas range, and dishwasher, and a doorwall out to a covered patio. All 4 bedrooms get good natural light, and the full bath has a granite vanity and a tiled tub and shower. The full basement holds the laundry and leaves plenty of open space for storage. Outside you’ll find a fenced backyard and a detached 2-car garage. Whether you’re looking for a place to move right into or a property to rent out, this one is ready either way. Located near Middlebelt and Annapolis, with quick access to I-94 and Michigan Ave.
Pending
$135,000
4556 Spring Hill Ave, Inkster, MI 48141
4beds
1,293sqft
Single Family Residence
Built in 1960
7,840 Square Feet Lot
$-- Zestimate®
$104/sqft
$-- HOA
What's special
- 11 days
- 263
- 39
Likely to sell faster than
Zillow last checked:
Listing updated:
Listed by:
Jonathan Nathan 586-726-4600,
Realty Executives Home Towne 586-726-4600
Source: Realcomp II,MLS#: 20261090612
Facts & features
Interior
Bedrooms & bathrooms
- Bedrooms: 4
- Bathrooms: 1
- Full bathrooms: 1
Primary bedroom
- Level: Entry
- Area: 150
- Dimensions: 10 X 15
Bedroom
- Level: Entry
- Area: 132
- Dimensions: 12 X 11
Bedroom
- Level: Entry
- Area: 99
- Dimensions: 9 X 11
Bedroom
- Level: Second
- Area: 130
- Dimensions: 13 X 10
Other
- Level: Entry
- Area: 56
- Dimensions: 7 X 8
Laundry
- Level: Basement
- Area: 100
- Dimensions: 10 X 10
Heating
- Forced Air, Natural Gas
Cooling
- Ceiling Fans
Features
- Basement: Unfinished
- Has fireplace: No
Interior area
- Total interior livable area: 1,293 sqft
- Finished area above ground: 1,293
Property
Parking
- Total spaces: 2
- Parking features: Two Car Garage, Detached
- Garage spaces: 2
Features
- Levels: One And One Half
- Stories: 1.5
- Entry location: GroundLevelwSteps
- Pool features: None
- Fencing: Back Yard
Lot
- Size: 7,840 Square Feet
- Dimensions: 70 x 111
Details
- Parcel number: 44009020400000
- Special conditions: Short Sale No,Standard
Construction
Type & style
- Home type: SingleFamily
- Architectural style: Other
- Property subtype: Single Family Residence
Materials
- Aluminum Siding, Brick
- Foundation: Basement, Poured
Condition
- New construction: No
- Year built: 1960
Utilities & green energy
- Sewer: Public Sewer
- Water: Public
Community & HOA
Community
- Subdivision: DEARBORN ACRES SUB 2
HOA
- Has HOA: No
Location
- Region: Inkster
Financial & listing details
- Price per square foot: $104/sqft
- Tax assessed value: $43,093
- Annual tax amount: $3,283
- Date on market: 11/9/2026
- Cumulative days on market: 11 days
- Listing agreement: Exclusive Right To Sell
- Listing terms: Cash,Conventional,FHA,Va Loan
Estimated market value
Not available
Estimated sales range
Not available
Not available
Price history
| Date | Event | Price |
|---|---|---|
| 11/18/2026 | Pending sale | $135,000$104/sqft |
Source:  Realcomp II #20261090612 Report a problem | ||
| 11/9/2026 | Listed for sale | $135,000+10.7%$104/sqft |
Source: Realcomp II #20261090612 Report a problem | ||
| 6/21/2023 | Listing removed | -- |
Source: Realcomp II #20230032074 Report a problem | ||
| 4/28/2023 | Listed for rent | $1,650$1/sqft |
Source: Realcomp II #20230032074 Report a problem | ||
| 3/30/2023 | Sold | $122,000+1.8%$94/sqft |
Source: Realcomp II #20230010245 Report a problem | ||
| 3/19/2023 | Pending sale | $119,900$93/sqft |
Source: Realcomp II #20230010245 Report a problem | ||
| 3/14/2023 | Listed for sale | $119,900$93/sqft |
Source: Realcomp II #20230010245 Report a problem | ||
| 2/24/2023 | Contingent | $119,900+20%$93/sqft |
Source: Realcomp II #20230010245 Report a problem | ||
| 12/20/2022 | Listing removed | -- |
Source: Realcomp II #20221061200 Report a problem | ||
| 11/28/2022 | Price change | $99,900-4.8%$77/sqft |
Source: Realcomp II #20221061200 Report a problem | ||
| 11/20/2022 | Price change | $104,900-4.5%$81/sqft |
Source: Realcomp II #20221061200 Report a problem | ||
| 11/14/2022 | Listed for sale | $109,900+57%$85/sqft |
Source: Realcomp II #20221061200 Report a problem | ||
| 7/31/2020 | Sold | $70,000+12%$54/sqft |
Source: Agent Provided Report a problem | ||
| 7/9/2020 | Pending sale | $62,500$48/sqft |
Source: Real Estate One #2200050913 Report a problem | ||
| 7/5/2020 | Listed for sale | $62,500$48/sqft |
Source: Real Estate One #2200050913 Report a problem | ||
Public tax history
| Year | Property taxes | Tax assessment |
|---|---|---|
| 2015 | $1,365 | $15,400 -4.9% |
| 2014 | $1,365 -14.3% | $16,200 -25% |
| 2013 | $1,593 -14.7% | $21,600 -11.8% |
| 2012 | $1,866 -12.3% | $24,500 -16.4% |
| 2011 | $2,129 +2.2% | $29,300 -0.1% |
| 2010 | $2,083 +2.7% | $29,327 -0.3% |
| 2009 | $2,029 +4.3% | $29,416 +4.4% |
| 2008 | $1,945 | $28,177 |
Find assessor info on the county website
Monthly payment
Est. payment
Payment breakdown
Explore the cost of this home by adjusting the details. Changes won't be saved.Climate risks
Neighborhood: 48141
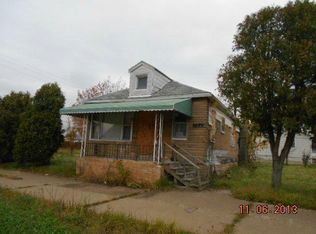
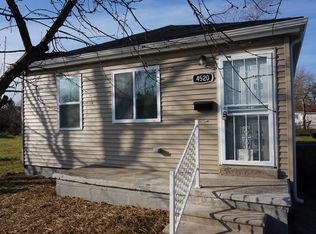
Similar homes
- $150,0003 bd1 ba940 sqft28214 Eton St, Westland, MI 48186For Sale

 MLS ID #20261092987, Therese Antonelli, Moving The Mitten RE Group Inc. Realcomp II
- $140,0003 bd1 ba1.2k sqft650 Arlington St, Inkster, MI 48141For Sale
 MLS ID #20261060222, Elizabeth Watts, National Realty Centers, Inc. Realcomp II
- $145,0003 bd1 ba1.1k sqft28151 Cherry St, Inkster, MI 48141For Sale
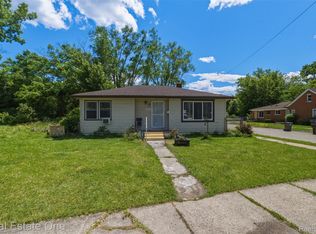 MLS ID #20261062930, Ali Said, Real Estate One-Dbn Hts/Dbn. Realcomp II
- $110,0002 bd1 ba1k sqft3231 Spruce St, Inkster, MI 48141For Sale
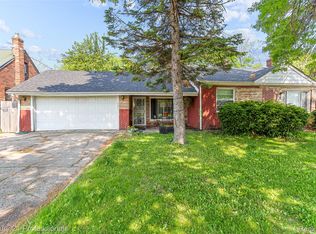 MLS ID #20261036324, Lydia Burnett Etchen, Century 21 Professionals Troy. Realcomp II
- $135,0003 bd1 ba1.8k sqft2324 Minnie St, Lincoln Park, MI 48146For SaleMLS ID #20261093424, Adrienne Rogers, Century 21 Curran & Oberski. Realcomp II
- $159,0004 bd1 ba1.4k sqft29456 Edward Dr, Inkster, MI 48141For SaleMLS ID #20261080556, Harry M Lee, Apex Realty Centers. Realcomp II
- $134,9003 bd1 ba1k sqft11242 Ziegler St, Taylor, MI 48180For SaleMLS ID #20261089331, Jim Shaffer, Good Company. Realcomp II
- $139,9992 bd1 ba743 sqft1644 Liberty Ave, Lincoln Park, MI 48146For SaleMLS ID #20261092711, Timothy Hillmer, Century 21 Curran & Oberski. Realcomp II
- $149,0003 bd1 ba957 sqft7908 Clippert St, Taylor, MI 48180For SaleMLS ID #20261066751, Gary Vroom Jr, Century 21 Curran & Oberski. Realcomp II
- $110,0003 bd1 ba800 sqft6360 Princess St, Taylor, MI 48180For SaleMLS ID #20261088770, Moe Kassem, EXP Realty Main. Realcomp II
- $90,0002 bd1 ba1k sqft26809 Dartmouth St, Inkster, MI 48141For SaleMLS ID #20261063067, Amani El Merhi, Real Estate One-Dbn Hts/Dbn. Realcomp II
- $139,5004 bd2 ba1.1k sqft159 Dwight St, River Rouge, MI 48218For SaleMLS ID #20261088365, Dennis Tallon II, Real Estate One-Commerce. Realcomp II
- $135,0004 bd1 ba1k sqft19435 Norborne, Redford, MI 48240For SaleMLS ID #20261088452, Jason Borregard, Clients First, REALTORS®. Realcomp II
- $155,9005 bd1 ba1.1k sqft4705 Weddel, Dearborn Heights, MI 48125For SaleMLS ID #20261077391, Cheryl L Kachaturoff, Century 21 Curran & Oberski. Realcomp II
- $144,0003 bd1 ba1.1k sqft15340 Drysdale St, Southgate, MI 48195For SaleMLS ID #20261074797, Sophia Billotto, National Realty Centers, Inc. Realcomp II
- $199,9003 bd2 ba1.1k sqft16000 Beatrice Ave, Allen Park, MI 48101For SaleMLS ID #20261093591, Timothy Hillmer, Century 21 Curran & Oberski. Realcomp II
- $139,9002 bd1 ba748 sqft1759 Howard St, Lincoln Park, MI 48146For SaleMLS ID #20261080726, Shadi Bazzi, National Realty Centers, Inc. Realcomp II
- $195,0003 bd1 ba1.1k sqft24645 Penn St, Dearborn, MI 48124For SaleMLS ID #20261090594, Simon W Cox, Own It Realty. Realcomp II
- $149,3333 bd1 ba1.7k sqft19763 Poinciana, Redford, MI 48240For SaleMLS ID #20261087796, Janet A Thomson, Century 21 Curran & Oberski. Realcomp II
- $129,9002 bd1 ba800 sqft5898 N Globe St, Westland, MI 48185For SaleMLS ID #20261073649, Mike Antias, Brookstone, Realtors LLC. Realcomp II
