Great opportunity! Welcome to 931 Ashland St, a spacious 4-bedroom home with living room, dining room, and dedicated office space, located in Detroit’s desirable Jefferson Chalmers neighborhood.
This property offers a functional layout with generous room sizes, providing flexibility for both owner-occupants and investors. The additional office space is ideal for working from home or can be converted to suit your needs. With strong bones and solid potential, this home is ready for renovation and customization.
Situated in the Jefferson Chalmers area, known for its proximity to the Detroit River, parks, and ongoing revitalization, the neighborhood continues to attract homeowners and investors alike. Conveniently located near shopping, schools, waterfront parks, and major roadways, with easy access to Downtown Detroit and Grosse Pointe. This property does not have canal access.
Sale is subject to approval by the Detroit Land Bank Authority (DLBA) and execution of a DLBA Renovation/Development Agreement. Purchaser must submit a complete proposal including intended use, renovation timeline, proof of funds, scope of work with cost breakdown, and documentation of prior renovation projects (addresses and photos).
DLBA retains the right to tax recapture for five (5) years following transfer of ownership. This may be incompatible with certain tax abatements. Waiver requests are reviewed case-by-case and may require payment in lieu of taxes, subject to review of development pro forma and financing.
Property sold as-is. Buyer to verify all information.
Excellent opportunity for investors or homeowners looking to renovate and add value in the Jefferson Chalmers waterfront community.
For sale
$49,900
931 Ashland St, Detroit, MI 48215
4beds
2,317sqft
Single Family Residence
Built in 1920
5,662 Square Feet Lot
$-- Zestimate®
$22/sqft
$-- HOA
What's special
Dedicated office spaceDining roomGenerous room sizesFunctional layout
- 64 days
- 200
- 20
Zillow last checked:
Listing updated:
Listed by:
Adam Hage 313-598-2566,
Atlas Properties Inc 313-598-2566
Source: Realcomp II,MLS#: 20261022179
Facts & features
Interior
Bedrooms & bathrooms
- Bedrooms: 4
- Bathrooms: 2
- Full bathrooms: 2
Primary bedroom
- Level: Second
- Area: 210
- Dimensions: 15 X 14
Bedroom
- Level: Second
- Area: 144
- Dimensions: 12 X 12
Bedroom
- Level: Second
- Area: 144
- Dimensions: 12 X 12
Bedroom
- Level: Second
- Area: 120
- Dimensions: 12 X 10
Primary bathroom
- Level: Second
- Area: 64
- Dimensions: 8 X 8
Other
- Level: Basement
- Area: 64
- Dimensions: 8 X 8
Heating
- Forced Air, Natural Gas
Features
- Basement: Unfinished
- Has fireplace: No
Interior area
- Total interior livable area: 2,317 sqft
- Finished area above ground: 2,317
Property
Parking
- Parking features: No Garage
Features
- Levels: Two
- Stories: 2
- Entry location: GroundLevelwSteps
- Pool features: None
Lot
- Size: 5,662 Square Feet
- Dimensions: 45 x 124
Details
- Parcel number: W21I062464S
- Special conditions: Government Owned,Short Sale No
Construction
Type & style
- Home type: SingleFamily
- Architectural style: Colonial
- Property subtype: Single Family Residence
Materials
- Brick
- Foundation: Basement, Poured
Condition
- New construction: No
- Year built: 1920
Utilities & green energy
- Sewer: Public Sewer
- Water: Public
Community & HOA
Community
- Subdivision: FOX CREEK
HOA
- Has HOA: No
Location
- Region: Detroit
Financial & listing details
- Price per square foot: $22/sqft
- Tax assessed value: $57,200
- Annual tax amount: $1,879
- Date on market: 4/10/2026
- Cumulative days on market: 65 days
- Listing agreement: Exclusive Right To Sell
- Listing terms: Cash
Estimated market value
Not available
Estimated sales range
Not available
$1,951/mo
Price history
| Date | Event | Price |
|---|---|---|
| 10/14/2026 | Listed for sale | $49,900$22/sqft |
Source:  Realcomp II #20261022179 Report a problem Realcomp II #20261022179 Report a problem | ||
| 6/4/2026 | Pending sale | $49,900$22/sqft |
Source: Realcomp II #20261022179 Report a problem | ||
| 4/10/2026 | Listed for sale | $49,900$22/sqft |
Source: Realcomp II #20261022179 Report a problem | ||
Public tax history
| Year | Property taxes | Tax assessment |
|---|---|---|
| 2025 | -- | $57,200 +32.1% |
| 2024 | -- | $43,300 +45.8% |
| 2023 | -- | $29,700 +25.8% |
| 2022 | -- | $23,600 +15.7% |
| 2021 | -- | $20,400 |
| 2020 | $1,657 +53.4% | $20,400 +34.2% |
| 2019 | $1,080 | $15,200 +7% |
| 2018 | $1,080 | $14,200 -2.7% |
| 2017 | -- | $14,600 +55.3% |
| 2016 | $1,131 | $9,400 |
| 2015 | $1,131 +1.9% | $9,400 -15.4% |
| 2013 | $1,111 -1.9% | $11,105 -31.8% |
| 2010 | $1,131 | $16,280 -18% |
| 2009 | -- | $19,854 -14.5% |
| 2008 | -- | $23,221 |
| 2007 | -- | $23,221 +5.5% |
| 2005 | $121 | $22,010 +3% |
| 2004 | -- | $21,369 |
Find assessor info on the county website
Monthly payment
Est. payment
Payment breakdown
Explore the cost of this home by adjusting the details. Changes won't be saved.Climate risks
Neighborhood: Jefferson Chalmers

Similar homes
- $48,0004 bd2 ba1.9k sqft593 Kitchener St, Detroit, MI 48215For Sale

 MLS ID #20261074804, Diontae Matthews, Thrive Realty Company. Realcomp II
 - $34,9005 bd1 ba1.9k sqft2176 Algonquin St, Detroit, MI 48215For Sale
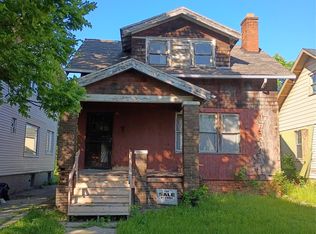 MLS ID #20261043818, D C Bowers, Bowers Realty & Investments, Inc. Realcomp II
 - $45,0003 bd1 ba1.1k sqft11528 Wayburn St, Detroit, MI 48224For Sale
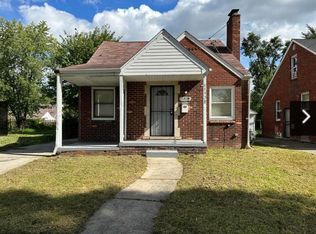
 MLS ID #26055557, Cameron Porter, eXp Realty, LLC. MichRIC
 - $50,0005 bd3 ba1.9k sqft12612 Kilbourne St, Detroit, MI 48213Auction
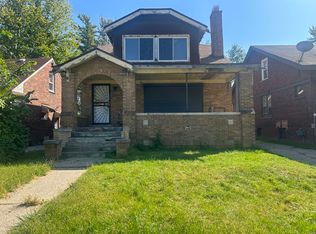 Xome
Xome - $55,0003 bd1 ba1.1k sqft5510 Drexel St, Detroit, MI 48213For SaleMLS ID #20261067124, Rowchelle Yates, Keller Williams Premier. Realcomp II
- $39,9004 bd2 ba2.4k sqft5424 Iroquois St, Detroit, MI 48213For SaleMLS ID #20261053356, Andrew F Colburn, The Drew Colburn Real Estate Group. Realcomp II
- $50,0002 bd1 ba1.6k sqft17200 Munich St, Detroit, MI 48224For SaleMLS ID #20261063302, Embry Webb, 6 Mile Realty. Realcomp II
- $55,0003 bd2 ba1.2k sqft18712 Waltham St, Detroit, MI 48205For SaleMLS ID #20261084737, Derek C Lievens, Market Elite Inc. Realcomp II
- $50,0003 bd1 ba1.1k sqft10437 McKinney St, Detroit, MI 48224For SaleMLS ID #20261073716, Manuel Lomeli, EXP Realty Main. Realcomp II
- $58,0004 bd2 ba2.3k sqft4031 Garland St, Detroit, MI 48214For SaleMLS ID #20261069238, Mikhail Grigoryan, Detroit Progress Realty LLC. Realcomp II
- $45,0004 bd1 ba1.3k sqft11012 Chelsea St, Detroit, MI 48213For SaleMLS ID #20261062443, Mirvari Nesimova, ICON Realty Experts, LLC. Realcomp II
- $64,9004 bd2 ba2.1k sqft1799 Sheridan St, Detroit, MI 48214For SaleMLS ID #20261071992, Scott Fader, Joseph Walter Realty, LLC. Realcomp II
- $39,9004 bd2 ba1.7k sqft12614 Promenade St, Detroit, MI 48213For SaleMLS ID #20261030669, Ahmed Ahmed, Empire Realty Group. Realcomp II
- $35,0006 bd2 ba2.2k sqft8834 Neal St, Detroit, MI 48214For SaleMLS ID #20261084727, Tarick M Salmaci, ARG Realty. Realcomp II
- $45,0003 bd2 ba1.5k sqft5951 Radnor St, Detroit, MI 48224For SaleMLS ID #20230076800, Benjamin Ness, Clyde Realty LLC. Realcomp II
- $55,0004 bd2 ba1.2k sqft5544 Vancouver St, Detroit, MI 48204For SaleMLS ID #20261062939, Melissa Jolliff, REMAX Masterpiece of Michigan. Realcomp II
- $33,0003 bd1 ba1.1k sqft10565 Wayburn St, Detroit, MI 48224For SaleMLS ID #20261085385, James Byrd, Berkshire Hathaway HomeServices The Loft Warehouse. Realcomp II
- $35,0004 bd2 ba1.3k sqft12519 Evanston St, Detroit, MI 48213For SaleMLS ID #20261071324, Jeannine Banks, Slater Signature Homes. Realcomp II
- $62,5003 bd1 ba1.3k sqft3709 Haverhill St, Detroit, MI 48224For SaleMLS ID #26039374, Charles Campbell, ListWithFreedom.com. MichRIC
- $45,0003 bd1 ba1.3k sqft11774 College St, Detroit, MI 48205For SaleMLS ID #20240079952, Benjamin Ness, Clyde Realty LLC. Realcomp II
