Large home for your family or investment. Ready to be completely remodeled to your specifications. Note the low taxes. Dont miss out on this one. The garage gas additional storage space. The accuracy of all information, regardless of the source, is not guaranteed or warranted. All information should be independently verified.
For sale
Price cut: $500 (7/15)
$35,900
214 Tennyson St, Highland Park, MI 48203
4beds
1,704sqft
:
Get pre-qualifiedN/A
Single Family Residence
Built in 1912
5,227 Square Feet Lot
$-- Zestimate®
$21/sqft
$-- HOA
What's special
- 46 days |
- 260 |
- 12 |
Zillow last checked:
Listing updated:
Listed by:
Mark Poloney 248-375-4000,
RE/MAX First 248-375-4000
Source: Realcomp II,MLS#: 20261042428
Facts & features
Interior
Bedrooms & bathrooms
- Bedrooms: 4
- Bathrooms: 2
- Full bathrooms: 1
- 1/2 bathrooms: 1
Bedroom
- Level: Second
- Area: 100
- Dimensions: 10 X 10
Bedroom
- Level: Second
- Area: 100
- Dimensions: 10 X 10
Bedroom
- Level: Second
- Area: 100
- Dimensions: 10 X 10
Bedroom
- Level: Second
- Area: 100
- Dimensions: 10 X 10
Other
- Level: Second
Other
- Level: Entry
Dining room
- Level: Entry
- Area: 110
- Dimensions: 10 X 11
Kitchen
- Level: Entry
- Area: 90
- Dimensions: 10 X 9
Living room
- Level: Entry
- Area: 132
- Dimensions: 11 X 12
Heating
- Forced Air, Natural Gas
Appliances
- Laundry: Gas Dryer Hookup, Washer Hookup
Features
- High Speed Internet
- Basement: Unfinished
- Has fireplace: Yes
- Fireplace features: Living Room
Interior area
- Total interior livable area: 1,704 sqft
- Finished area above ground: 1,704
Property
Parking
- Total spaces: 1
- Parking features: One Car Garage, Detached, Driveway
- Garage spaces: 1
Features
- Levels: Two
- Stories: 2
- Entry location: GroundLevelwSteps
- Patio & porch: Covered, Porch
- Pool features: None
- Fencing: Fencing Allowed
Lot
- Size: 5,227 Square Feet
- Dimensions: 40 x 131.35
Details
- Parcel number: 43016010078000
- Special conditions: Short Sale No,Standard
Construction
Type & style
- Home type: SingleFamily
- Architectural style: Colonial
- Property subtype: Single Family Residence
Materials
- Brick
- Foundation: Basement, Block
- Roof: Asphalt
Condition
- New construction: No
- Year built: 1912
Utilities & green energy
- Sewer: Public Sewer
- Water: Public
- Utilities for property: Above Ground Utilities, Cable Available
Community & HOA
Community
- Subdivision: CITY HEIGHTS SUB
HOA
- Has HOA: No
Location
- Region: Highland Park
Financial & listing details
- Price per square foot: $21/sqft
- Tax assessed value: $6,023
- Annual tax amount: $517
- Date on market: 6/10/2026
- Cumulative days on market: 224 days
- Listing agreement: Exclusive Right To Sell
- Listing terms: Cash,Conventional,FHA 203K
Estimated market value
Not available
Estimated sales range
Not available
$1,652/mo
Price history
| Date | Event | Price |
|---|---|---|
| 7/15/2026 | Price change | $35,900-1.4%$21/sqft |
Source:  Realcomp II #20261042428 Report a problem Realcomp II #20261042428 Report a problem | ||
| 6/22/2026 | Price change | $36,400-1.4%$21/sqft |
Source: Realcomp II #20261042428 Report a problem | ||
| 6/10/2026 | Listed for sale | $36,900$22/sqft |
Source: Realcomp II #20261042428 Report a problem | ||
| 6/7/2026 | Listing removed | $36,900$22/sqft |
Source: Realcomp II #20251059396 Report a problem | ||
| 4/8/2026 | Price change | $36,900-7.5%$22/sqft |
Source: Realcomp II #20251059396 Report a problem | ||
| 3/21/2026 | Price change | $39,900-13.1%$23/sqft |
Source: Realcomp II #20251059396 Report a problem | ||
| 3/19/2026 | Price change | $45,900-13.2%$27/sqft |
Source: Realcomp II #20251059396 Report a problem | ||
| 2/21/2026 | Price change | $52,900-2.8%$31/sqft |
Source: Realcomp II #20251059396 Report a problem | ||
| 12/10/2025 | Listed for sale | $54,400+559.6%$32/sqft |
Source: Realcomp II #20251059396 Report a problem | ||
| 8/18/2010 | Sold | $8,247-82.8%$5/sqft |
Source: Public Record Report a problem | ||
| 4/25/2008 | Sold | $48,008+860.2%$28/sqft |
Source: Public Record Report a problem | ||
| 11/11/1994 | Sold | $5,000$3/sqft |
Source: Public Record Report a problem | ||
Public tax history
| Year | Property taxes | Tax assessment |
|---|---|---|
| 2025 | -- | $54,900 +16.8% |
| 2024 | -- | $47,000 |
Find assessor info on the county website
Monthly payment
Est. payment
Payment breakdown
Explore the cost of this home by adjusting the details. Changes won't be saved.Climate risks
Neighborhood: 48203
Nearby schools
GreatSchools rating
- NANew Paradigm Loving AcademyGrades: PK-8Distance: 0.5 mi
- NACareer Academy/Adult EducationGrades: 9-12Distance: 0.7 mi
- $47,600-- bd1 ba1.4k sqft210 Tennyson St, Highland Park, MI 48203Off Market
- $87,6004 bd2 ba1.8k sqft220 Tennyson St, Highland Park, MI 48203Off Market
- $51,5004 bd1 ba1.5k sqft206 Tennyson St, Highland Park, MI 48203Off Market
- $18,5004 bd2 ba1.5k sqft224 Tennyson St, Highland Park, MI 48203Sold
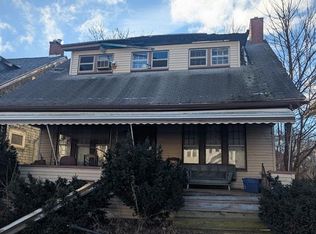
- $59,600-- bd1 ba1.8k sqft204 Tennyson St, Highland Park, MI 48203Off Market
- $49,200-- bd1 ba1.3k sqft228 Tennyson St, Highland Park, MI 48203Off Market
- $886-- bd-- ba-- sqft567 Woodland St, Detroit, MI 48202Off Market
- $1,400-- bd1 ba1.4k sqft559 Woodland St, Detroit, MI 48202Off Market
A local agent can set up tours, give advice and negotiate with sellers.
Similar homes
- $35,0003 bd1 ba1.3k sqft199 Waverly St, Highland Park, MI 48203For Sale
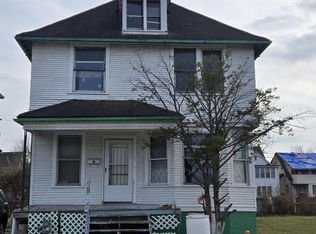
 MLS ID #26032670, Anita Martin, Team LBR LLC. MichRIC
 - $48,9003 bd3 ba1.8k sqft209 Connecticut St, Highland Park, MI 48203For Sale
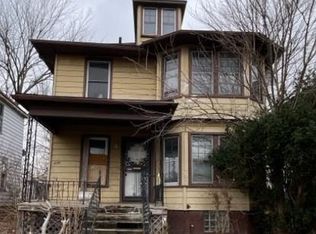
 MLS ID #20261018613, Mark Poloney, RE/MAX First. Realcomp II
 - $29,9003 bd2 ba1k sqft19133 Omira St, Detroit, MI 48203For Sale
 MLS ID #26035474, Michael Watcke, Bradbury Development Co.. MichRIC
 - $24,9993 bd2 ba1.2k sqft73 Grove St, Highland Park, MI 48203For Sale
 MLS ID #20261018195, Yvette Bryant, EXP Realty Main. Realcomp II
 - $35,0003 bd1 ba1k sqft2317 La Belle St, Detroit, MI 48238For SaleMLS ID #20261044655, Lawrence Else, Realtyflo Inc. Realcomp II
- $20,4003 bd1 ba1.2k sqft189 Richton St, Highland Park, MI 48203For SaleMLS ID #20261024564, Greg Majewski, Detroit Investment Company. Realcomp II
- $44,9004 bd2 ba1.4k sqft195 W Greendale, Detroit, MI 48203For SaleMLS ID #20261011917, Jeff Glover, KW Professionals. Realcomp II
- $31,5004 bd2 ba1.6k sqft14750 Mettetal St, Detroit, MI 48227For SaleMLS ID #20261043581, Cameron Hansson, New Era Real Estate LLC. Realcomp II
- $35,0003 bd1 ba1k sqft14257 Steel St, Detroit, MI 48227For SaleMLS ID #20261012630, Anthony Stinnett, Prestige Realty Group, LLC. Realcomp II
- $34,9005 bd1 ba1.9k sqft2176 Algonquin St, Detroit, MI 48215For SaleMLS ID #20261043818, D C Bowers, Bowers Realty & Investments, Inc. Realcomp II
- $24,7504 bd2 ba1.5k sqft8096 Prairie St, Detroit, MI 48204For SaleMLS ID #20261055416, Giulio Paniccia, Mitten State Real Estate LLC. Realcomp II
- $40,0003 bd2 ba1.7k sqft7465 14th St, Detroit, MI 48206For SaleMLS ID #20261024461, Gene Kelley II, Real Estate One-Southfield. Realcomp II
- $30,0003 bd1 ba2k sqft3200 Virginia Park St, Detroit, MI 48206For SaleMLS ID #26033801, Charles Campbell, ListWithFreedom.com. MichRIC
- $40,0004 bd2 ba1.4k sqft8086 Almont St, Detroit, MI 48234For SaleMLS ID #20261026603, David Rabior, Clyde Realty LLC. Realcomp II
- $35,0003 bd1 ba1.1k sqft6665 Holcomb St, Detroit, MI 48213For SaleMLS ID #20261025553, Sam Hindo, Hindo Realty Group. Realcomp II
- $35,0004 bd2 ba1.7k sqft17325 Barlow St, Detroit, MI 48205For SaleMLS ID #20261019157, David Rabior, Clyde Realty LLC. Realcomp II
- $40,0003 bd1 ba1.3k sqft13968 Northlawn St, Detroit, MI 48238For SaleMLS ID #20261047242, Mia Watts, EXP Realty Main. Realcomp II
- $36,0003 bd2 ba960 sqft14681 Tuller St, Detroit, MI 48238For SaleMLS ID #20251058530, Caroline E Nelson, Bellabay Realty Tri Counties. Realcomp II
- $39,9004 bd2 ba1.7k sqft12614 Promenade St, Detroit, MI 48213For SaleMLS ID #20261030669, Ahmed Ahmed, Empire Realty Group. Realcomp II
- $39,0006 bd2 ba1.9k sqft2223 Gray St, Detroit, MI 48215For SaleMLS ID #20261044252, Nazareth Sanchez, RE/MAX Leading Edge. Realcomp II
