NEW OPPORTUNITY TO OWN A HOME IN THE DESIREABLE MORNINGSIDE NEIGHBORHOOD FOR ONLY $110,000!! IMMEDIATE OCCUPANCY! Welcome to 5790 Berkshire, a spacious 3-bedroom, 1.5-bath all-brick home offering approximately 1,400 sq. ft. and the opportunity to make it your own in one of Detroit’s established east-side neighborhoods. Qualified buyers may be eligible for down payment and/or closing cost assistance programs, making this an excellent option for buyers looking to minimize their upfront costs. Step inside to find beautiful hardwood floors, generously sized rooms, timeless character and a newly installed kitchen already completed for you. The home does need some additional TLC, but much of its original charm remains intact, giving the next owner an opportunity to add their own finishing touches while building equity.
Situated on a deep lot in Detroit’s Morningside neighborhood, just minutes from Grosse Pointe and only a few homes from E. Outer Drive, the location provides convenient access to schools, places of worship, shopping, dining and major freeways.
Priced at just $110,000, motivated seller and immediate occupancy available at closing. Whether you're a first-time buyer, looking for more space without stretching your budget, an investor or searching for a home you can personalize over time, this one deserves a closer look. Schedule your private showing today!
Pending
Price cut: $10K (9/18)
$110,000
5790 Berkshire St, Detroit, MI 48224
3beds
1,765sqft
Single Family Residence
Built in 1925
4,356 Square Feet Lot
$108,400 Zestimate®
$62/sqft
$-- HOA
What's special
- 25 days
- 583
- 56
Zillow last checked:
Listing updated:
Listed by:
Gentraia Brown 248-469-2533,
REMAX City Centre 313-528-3002
Source: Realcomp II,MLS#: 20261075412
Facts & features
Interior
Bedrooms & bathrooms
- Bedrooms: 3
- Bathrooms: 2
- Full bathrooms: 1
- 1/2 bathrooms: 1
Primary bedroom
- Level: Second
- Area: 165
- Dimensions: 15 X 11
Bedroom
- Level: Second
- Area: 143
- Dimensions: 11 X 13
Bedroom
- Level: Second
- Area: 120
- Dimensions: 12 X 10
Other
- Level: Second
- Area: 49
- Dimensions: 7 X 7
Other
- Level: Basement
- Area: 12
- Dimensions: 4 X 3
Dining room
- Level: Entry
- Area: 156
- Dimensions: 13 X 12
Kitchen
- Level: Entry
- Area: 221
- Dimensions: 13 X 17
Living room
- Level: Entry
- Area: 216
- Dimensions: 18 X 12
Heating
- Forced Air, Natural Gas
Cooling
- Central Air
Features
- Basement: Partially Finished
- Has fireplace: Yes
- Fireplace features: Living Room
Interior area
- Total interior livable area: 1,765 sqft
- Finished area above ground: 1,415
- Finished area below ground: 350
Property
Parking
- Parking features: Driveway, No Garage
Features
- Levels: Two
- Stories: 2
- Entry location: GroundLevelwSteps
- Pool features: None
Lot
- Size: 4,356 Square Feet
- Dimensions: 38 x 112.5
Details
- Parcel number: W21I069216S
- Special conditions: Short Sale No,Standard
Construction
Type & style
- Home type: SingleFamily
- Architectural style: Colonial
- Property subtype: Single Family Residence
Materials
- Brick
- Foundation: Basement, Block
Condition
- New construction: No
- Year built: 1925
- Major remodel year: 2026
Utilities & green energy
- Sewer: Sewer At Street
- Water: Waterat Street
Community & HOA
Community
- Subdivision: ARTHUR J SCULLYS RIFLE RANGE SUB 1
HOA
- Has HOA: No
Location
- Region: Detroit
Financial & listing details
- Price per square foot: $62/sqft
- Tax assessed value: $17,476
- Annual tax amount: $1,673
- Date on market: 9/17/2026
- Cumulative days on market: 25 days
- Listing agreement: Exclusive Right To Sell
- Listing terms: Cash,Conventional,FHA,Va Loan
- Exclusions: Exclusion(s) Do Not Exist
Estimated market value
$108,400
$103,000 - $114,000
$1,331/mo
Price history
| Date | Event | Price |
|---|---|---|
| 10/4/2026 | Pending sale | $110,000$62/sqft |
Source:  Realcomp II #20261075412 Report a problem | ||
| 9/18/2026 | Price change | $110,000-8.3%$62/sqft |
Source: Realcomp II #20261075412 Report a problem | ||
| 8/20/2026 | Price change | $120,000+9.1%$68/sqft |
Source: Owner Report a problem | ||
| 8/15/2026 | Listed for sale | $110,000$62/sqft |
Source: Owner Report a problem | ||
| 8/15/2026 | Pending sale | $110,000$62/sqft |
Source: Owner Report a problem | ||
| 8/14/2026 | Price change | $110,000-8.3%$62/sqft |
Source: Owner Report a problem | ||
| 8/11/2026 | Listed for sale | $120,000$68/sqft |
Source: Owner Report a problem | ||
| 8/4/2026 | Pending sale | $120,000$68/sqft |
Source: Owner Report a problem | ||
| 7/25/2026 | Listed for sale | $120,000-14.3%$68/sqft |
Source: Owner Report a problem | ||
| 7/10/2026 | Listing removed | $140,000$79/sqft |
Source: Realcomp II #20261037319 Report a problem | ||
| 6/18/2026 | Price change | $140,000-6.7%$79/sqft |
Source: Realcomp II #20261037319 Report a problem | ||
| 5/26/2026 | Listed for sale | $150,000-3.6%$85/sqft |
Source: Realcomp II #20261037319 Report a problem | ||
| 5/20/2026 | Listing removed | -- |
Source: Owner Report a problem | ||
| 5/13/2026 | Listed for sale | $155,600-2.8%$88/sqft |
Source: Owner Report a problem | ||
| 4/13/2026 | Listing removed | $160,000$91/sqft |
Source:  MiRealSource #50197369 Report a problem | ||
| 1/12/2026 | Listed for sale | $160,000+6.7%$91/sqft |
Source: MiRealSource #50197369 Report a problem | ||
| 2/17/2025 | Listing removed | $150,000$85/sqft |
Source: MiRealSource #50162560 Report a problem | ||
| 12/6/2024 | Listed for sale | $150,000+25%$85/sqft |
Source: MiRealSource #50162560 Report a problem | ||
| 3/24/2021 | Listing removed | -- |
Source: Owner Report a problem | ||
| 8/27/2019 | Listing removed | $120,000$68/sqft |
Source: Owner Report a problem | ||
| 5/29/2019 | Price change | $120,000+20%$68/sqft |
Source: Owner Report a problem | ||
| 4/15/2019 | Listed for sale | $100,000-17.2%$57/sqft |
Source: Owner Report a problem | ||
| 3/9/2007 | Sold | $120,800$68/sqft |
Source: MiRealSource #436886 Report a problem | ||
Public tax history
| Year | Property taxes | Tax assessment |
|---|---|---|
| 2025 | -- | $37,400 +27.2% |
| 2024 | -- | $29,400 +27.3% |
| 2023 | -- | $23,100 +24.2% |
| 2022 | -- | $18,600 +8.1% |
| 2021 | -- | $17,200 |
| 2020 | $820 -42.4% | $17,200 +9.6% |
| 2019 | $1,425 | $15,700 +14.6% |
| 2018 | $1,425 | $13,700 +7.9% |
| 2017 | -- | $12,700 -19.6% |
| 2016 | $2,324 | $15,800 |
| 2015 | $2,324 +9.2% | $15,800 -25.7% |
| 2013 | $2,128 -8.4% | $21,277 -31.8% |
| 2010 | $2,324 | $31,194 -18% |
| 2009 | -- | $38,042 -13% |
| 2008 | -- | $43,726 |
| 2007 | -- | $43,726 +5.5% |
| 2005 | $288 | $41,446 +3% |
| 2004 | -- | $40,239 +86.9% |
| 2001 | $1,401 +19% | $21,530 +9.5% |
| 2000 | $1,177 | $19,670 |
Find assessor info on the county website
Monthly payment
Est. payment
Payment breakdown
Explore the cost of this home by adjusting the details. Changes won't be saved.Climate risks
Neighborhood: Morningside


Similar homes
- $114,9003 bd2 ba1.4k sqft9200 Yorkshire Rd, Detroit, MI 48224For Sale
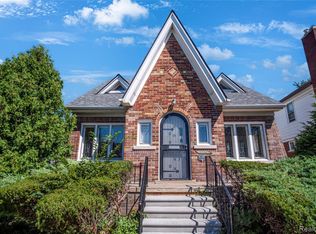
 MLS ID #20261074142, Garrett Blair, Douglas Rose Realty. Realcomp II
- $109,9003 bd2 ba2k sqft5969 Cadieux Rd, Detroit, MI 48224For Sale
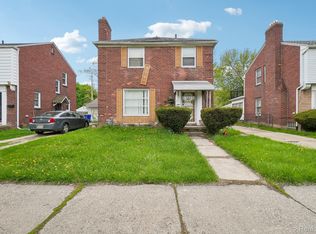 MLS ID #20261065242, Anthony Djon, Anthony Djon Luxury Real Estate. Realcomp II
- $90,0003 bd2 ba1.8k sqft10436 Roxbury St, Detroit, MI 48224For Sale
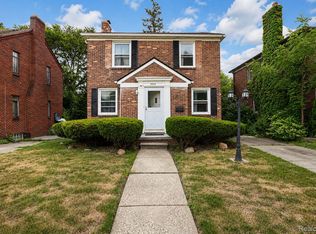 MLS ID #20261067440, Andre Wadley Jr, EXP Realty Main. Realcomp II
- $90,0003 bd1 ba1.3k sqft3910 Bedford St, Detroit, MI 48224For Sale
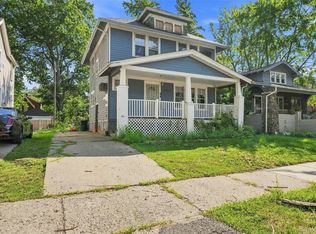 MLS ID #20261069971, Christian Brown, Oak and Stone Real Estate. Realcomp II
- $85,0003 bd1 ba1.1k sqft10646 Balfour Rd, Detroit, MI 48224For SaleMLS ID #20261073602, Damian Hickman, EXP Realty Main. Realcomp II
- $89,9993 bd1 ba1.3k sqft11327 Whitehill St, Detroit, MI 48224For SaleMLS ID #20261054914, Nazareth Sanchez, RE/MAX Leading Edge. Realcomp II
- $84,0003 bd1 ba1.1k sqft11262 Courville St, Detroit, MI 48224For SaleMLS ID #20261059794, Kevin Griffin, Rondo Investment LLC. Realcomp II
- $154,9993 bd2 ba2k sqft4215 Three Mile Dr, Detroit, MI 48224For SaleMLS ID #20261069242, Lashawn Peterson, EXP Realty Main. Realcomp II
- $165,0003 bd1 ba1.4k sqft3935 Chatsworth St, Detroit, MI 48224For SaleMLS ID #20261076111, Joe Jomaa, Keller Williams Legacy. Realcomp II
- $80,0003 bd1 ba1.1k sqft10438 Wayburn St, Detroit, MI 48224For SaleMLS ID #20261019270, Damian Hickman, EXP Realty Main. Realcomp II
- $125,0003 bd3 ba1.2k sqft8064 Bliss St, Detroit, MI 48234For SaleMLS ID #20261079761, Lawrence Else, Realtyflo Inc. Realcomp II
- $99,9002 bd1 ba1.5k sqft19331 Kenosha St, Harper Woods, MI 48225For SaleMLS ID #20261073413, Shirley L Radden, Better Living Real Estate LLC. Realcomp II
- $79,9003 bd2 ba1.8k sqft13084 Corbett St, Detroit, MI 48213For SaleMLS ID #20261064176, Saif Lateef, Keller Williams Lakeside. Realcomp II
- $84,9004 bd2 ba1.6k sqft20415-20419 Moross Rd, Detroit, MI 48224For SaleMLS ID #20261062391, Sherri Saad, RE/MAX Leading Edge. Realcomp II
- $160,0004 bd2 ba2.2k sqft10822 McKinney St, Detroit, MI 48224For SaleMLS ID #20261041932, Lashawn Peterson, EXP Realty Main. Realcomp II
- $120,0003 bd2 ba1.4k sqft14774 Woodmont Ave, Detroit, MI 48227For SaleMLS ID #20261082856, Lawrence Else, Realtyflo Inc. Realcomp II
- $109,0004 bd2 ba1.3k sqft11407 Abington Ave, Detroit, MI 48227For SaleMLS ID #20261079573, Ali Nasser, Keller Williams Legacy. Realcomp II
- $130,0004 bd1 ba1.4k sqft221 Philip St, Detroit, MI 48215For SaleMLS ID #20261073559, Andreina Mendoza-Herrera, RE/MAX Leading Edge. Realcomp II
- $120,0003 bd1 ba1k sqft22506 Tuscany Ave, Eastpointe, MI 48021For SaleMLS ID #20261074939, Heather S Poyhonen, Avenue Group Homes, LLC. Realcomp II
- $99,9003 bd2 ba1.2k sqft19486 Packard St, Detroit, MI 48234For SaleMLS ID #20261067504, Rashad Elabed, JNA Real Estate. Realcomp II
