3 BED 1.5 BATH BRICK RANCH - BATVAI Schedule your showing today
Pending
$105,000
18861 Dequindre St, Detroit, MI 48234
3beds
1,984sqft
Single Family Residence
Built in 1965
6,098 Square Feet Lot
$104,900 Zestimate®
$53/sqft
$-- HOA
What's special
- 57 days
- 31
- 0
Zillow last checked:
Listing updated:
Listed by:
Lashawn Peterson 888-501-7085,
EXP Realty Main 888-501-7085,
Bernadine Jordan 888-501-7085,
EXP Realty Main
Source: Realcomp II,MLS#: 20261056029
Facts & features
Interior
Bedrooms & bathrooms
- Bedrooms: 3
- Bathrooms: 2
- Full bathrooms: 1
- 1/2 bathrooms: 1
Primary bedroom
- Level: Entry
- Area: 120
- Dimensions: 12 X 10
Bedroom
- Level: Entry
- Area: 121
- Dimensions: 11 X 11
Bedroom
- Level: Entry
- Area: 100
- Dimensions: 10 X 10
Other
- Level: Entry
- Area: 48
- Dimensions: 8 X 6
Other
- Level: Basement
- Area: 30
- Dimensions: 6 X 5
Kitchen
- Level: Entry
- Area: 120
- Dimensions: 12 X 10
Living room
- Level: Entry
- Area: 168
- Dimensions: 14 X 12
Heating
- Forced Air, Natural Gas
Features
- Basement: Partially Finished
- Has fireplace: No
Interior area
- Total interior livable area: 1,984 sqft
- Finished area above ground: 1,000
- Finished area below ground: 984
Property
Parking
- Total spaces: 2
- Parking features: Two Car Garage, Detached
- Garage spaces: 2
Features
- Levels: One
- Stories: 1
- Entry location: GroundLevelwSteps
- Pool features: None
Lot
- Size: 6,098 Square Feet
- Dimensions: 40 x 120
Details
- Parcel number: W09I016801C2
- Special conditions: Short Sale No,Standard
Construction
Type & style
- Home type: SingleFamily
- Architectural style: Ranch
- Property subtype: Single Family Residence
Materials
- Brick
- Foundation: Basement, Poured
Condition
- New construction: No
- Year built: 1965
Utilities & green energy
- Sewer: Public Sewer
- Water: Public
Community & HOA
Community
- Subdivision: CADILLAC HEIGHTS SUB OF N E 1/4 SEC 12
HOA
- Has HOA: No
Location
- Region: Detroit
Financial & listing details
- Price per square foot: $53/sqft
- Tax assessed value: $12,807
- Annual tax amount: $1,030
- Date on market: 7/23/2026
- Cumulative days on market: 57 days
- Listing agreement: Exclusive Right To Sell
- Listing terms: Cash
Estimated market value
$104,900
$100,000 - $110,000
$1,376/mo
Price history
| Date | Event | Price |
|---|---|---|
| 8/3/2026 | Pending sale | $105,000$53/sqft |
Source:  Realcomp II #20261056029 Report a problem Realcomp II #20261056029 Report a problem | ||
| 7/23/2026 | Listed for sale | $105,000+200%$53/sqft |
Source: Realcomp II #20261056029 Report a problem | ||
| 5/6/2016 | Sold | $35,000-6.7%$18/sqft |
Source: Public Record Report a problem | ||
| 12/9/2015 | Listing removed | $37,500$19/sqft |
Source: Better Homes and Gardens Real Estate Curran & Christie #215109973 Report a problem | ||
| 12/1/2015 | Pending sale | $37,500$19/sqft |
Source: Better Homes and Gardens Real Estate Curran & Christie #215109973 Report a problem | ||
| 11/5/2015 | Price change | $37,500-13.8%$19/sqft |
Source: CENTURY 21 Curran & Christie #215109973 Report a problem | ||
| 10/9/2015 | Listed for sale | $43,500-57.7%$22/sqft |
Source: Century 21 Curran & Christie #215109973 Report a problem | ||
| 4/13/2006 | Sold | $102,900+176.2%$52/sqft |
Source: Public Record Report a problem | ||
| 1/21/2005 | Sold | $37,256$19/sqft |
Source: Public Record Report a problem | ||
Public tax history
| Year | Property taxes | Tax assessment |
|---|---|---|
| 2025 | -- | $26,900 +23.4% |
| 2024 | -- | $21,800 +8.5% |
| 2023 | -- | $20,100 +37.7% |
| 2022 | -- | $14,600 +15% |
| 2021 | -- | $12,700 |
| 2020 | $549 -41.8% | $12,700 +4.1% |
| 2019 | $944 | $12,200 +13% |
| 2018 | $944 | $10,800 +6.9% |
| 2017 | -- | $10,100 -65.5% |
| 2016 | $2,604 | $29,300 +16.3% |
| 2015 | $2,604 -17.1% | $25,200 -19.8% |
| 2013 | $3,142 +20.7% | $31,423 -31.8% |
| 2010 | $2,604 | $46,070 -12% |
| 2009 | -- | $52,352 -13.5% |
| 2008 | -- | $60,522 |
| 2007 | -- | $60,522 +5.5% |
| 2005 | $162 | $57,367 +3% |
| 2004 | -- | $55,696 |
Find assessor info on the county website
Monthly payment
Est. payment
Payment breakdown
Explore the cost of this home by adjusting the details. Changes won't be saved.Climate risks
Neighborhood: Northeast Central District
Similar homes
- $99,9003 bd2 ba1.2k sqft19486 Packard St, Detroit, MI 48234For Sale
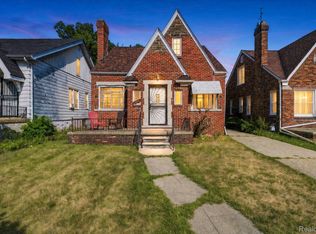
 MLS ID #20261067504, Rashad Elabed, JNA Real Estate. Realcomp II
 - $89,9002 bd2 ba1.9k sqft18445 Helen St, Detroit, MI 48234For Sale
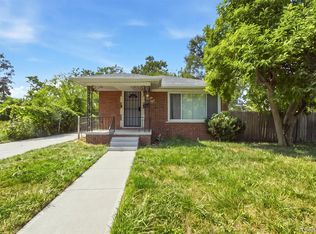 MLS ID #20261068820, Imad Sabbagh, Match Realty. Realcomp II
 - $125,0003 bd1 ba1k sqft19391 Greeley St, Highland Park, MI 48203For Sale
 MLS ID #20261070676, Justin P Neil, JNA Real Estate. Realcomp II
 - $99,9003 bd1 ba992 sqft702 Fernhill St, Detroit, MI 48203For Sale
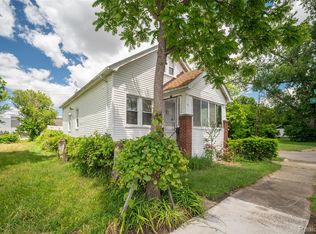 MLS ID #20261045981, Jeff Glover, KW Professionals. Realcomp II
 - $115,0004 bd2 ba1.6k sqft3336 Waverly St, Detroit, MI 48238For SaleMLS ID #20261069395, Andreina Mendoza-Herrera, RE/MAX Leading Edge. Realcomp II
- $109,9003 bd2 ba1.7k sqft8119 Terry St, Detroit, MI 48228For SaleMLS ID #20261072474, Ali M Beydoun, Got Key'D Realty. Realcomp II
- $110,0004 bd3 ba2.3k sqft15509 Holmur St, Detroit, MI 48238For SaleMLS ID #20261006668, Lashawn Peterson, EXP Realty Main. Realcomp II
- $100,0004 bd2 ba1.3k sqft15344 Dexter Ave, Detroit, MI 48238For SaleMLS ID #20261050626, Paris Laurent, RE/MAX Leading Edge. Realcomp II
- $109,9003 bd2 ba2k sqft5969 Cadieux Rd, Detroit, MI 48224For SaleMLS ID #20261065242, Anthony Djon, Anthony Djon Luxury Real Estate. Realcomp II
- $114,9003 bd3 ba1.8k sqft12395 Cherrylawn St, Detroit, MI 48204For SaleMLS ID #20261059638, Jeff Glover, KW Professionals. Realcomp II
- $104,9993 bd2 ba1.7k sqft1741 S Beatrice St, Detroit, MI 48217For SaleMLS ID #20261064832, Lashawn Peterson, EXP Realty Main. Realcomp II
- $100,0003 bd2 ba2.1k sqft9325 Stahelin Ave, Detroit, MI 48228For SaleMLS ID #20261043900, Jennifer Seiler, @properties Christie's Int'l R.E. Royal Oak. Realcomp II
- $118,9004 bd2 ba1.3k sqft16219 Inverness St, Detroit, MI 48221For SaleMLS ID #20261062522, Angel Holbrook, Berkshire Hathaway HomeServices The Loft Warehouse. Realcomp II
- $90,0003 bd2 ba1.8k sqft10436 Roxbury St, Detroit, MI 48224For SaleMLS ID #20261067440, Andre Wadley Jr, EXP Realty Main. Realcomp II
- $135,0003 bd1 ba1.2k sqft17516 Joseph Campau St, Detroit, MI 48212For SaleMLS ID #20261039794, Ahsan Tarar, Tarar Homes. Realcomp II
- $129,9004 bd2 ba1.8k sqft15452 Wabash St, Detroit, MI 48238For SaleMLS ID #20261063153, Michael M Phillips, Keller Williams Legacy. Realcomp II
- $139,9994 bd1 ba1k sqft2124 Halleck St, Hamtramck, MI 48212For SaleMLS ID #20261061749, Michael M Phillips, Keller Williams Legacy. Realcomp II
- $89,9004 bd2 ba1k sqft4050 Lillibridge St, Detroit, MI 48214For SaleMLS ID #20261059706, Michael M Phillips, Keller Williams Legacy. Realcomp II
- $112,0003 bd1 ba1.3k sqft9193 Rutherford St, Detroit, MI 48228For SaleMLS ID #20261024700, Corey Edwards, Wentworth Real Estate Group. Realcomp II
- $90,0003 bd1 ba1.3k sqft3910 Bedford St, Detroit, MI 48224For SaleMLS ID #20261069971, Christian Brown, Oak and Stone Real Estate. Realcomp II
