Multifamily opportunity at 1423 Lakewood in Detroit! This property features two spacious units, each offering 3 bedrooms and 1 full bathroom, A full kitchen, living room and dining room making it ideal for both investors and owner-occupants. The property includes a shared basement, providing additional storage and utility space for tenants. Outside, you’ll find a large driveway with ample parking along with two separate garages—a 2.5-car garage and an additional 1.5-car garage, a rare and valuable feature for rental properties. Situated on two parcels of land, this property offers added flexibility and long-term potential for expansion or increased value. Conveniently located near major roads, shopping, and local amenities, this is a strong income-producing asset with room to grow. **Second floor unit's address is 1427 Lakewood St, Detroit, MI 48215** **Second parcel included is 1407 Lakewood St, Detroit, MI 48215** Don’t miss out on this versatile Detroit investment opportunity!
For sale
Price cut: $10K (11/18)
$89,900
1407 Lakewood St, Detroit, MI 48215
6beds
2,300sqft
Multi Family
Built in 1915
-- sqft lot
$-- Zestimate®
$39/sqft
$-- HOA
What's special
- 22 days
- 1,679
- 216
Likely to sell faster than
Zillow last checked:
Listing updated:
Listed by:
Moe Kassem 248-847-8067,
EXP Realty Main 888-501-7085,
Al Abdallah 313-254-5556,
EXP Realty Main
Source: Realcomp II,MLS#: 20261087401
Facts & features
Interior
Bedrooms & bathrooms
- Bedrooms: 6
- Bathrooms: 2
- Full bathrooms: 2
Heating
- Forced Air, Natural Gas
Features
- Basement: Full,Unfinished
- Has fireplace: No
Interior area
- Total interior livable area: 2,300 sqft
- Finished area above ground: 2,300
Property
Features
- Levels: Two
- Stories: 2
- Pool features: None
Lot
- Size: 7,405 Square Feet
- Dimensions: 60 x 123
Details
- Parcel number: W21I054915S
- Zoning description: Residential
- Special conditions: Short Sale No,Standard
Construction
Type & style
- Home type: MultiFamily
- Architectural style: Colonial
- Property subtype: Multi Family
Materials
- Brick
- Foundation: Basement, Brick Mortar
- Roof: Asphalt
Condition
- New construction: No
- Year built: 1915
Utilities & green energy
- Sewer: Public Sewer
- Water: Public
Community & HOA
Community
- Subdivision: SKINNER & MOORES
Location
- Region: Detroit
Financial & listing details
- Price per square foot: $39/sqft
- Tax assessed value: $256
- Annual tax amount: $40
- Date on market: 10/28/2026
- Cumulative days on market: 22 days
- Listing agreement: Exclusive Right To Sell
- Listing terms: Cash,Conventional
Estimated market value
Not available
Estimated sales range
Not available
$1,405/mo
Price history
| Date | Event | Price |
|---|---|---|
| 11/18/2026 | Price change | $89,900-10%$39/sqft |
Source:  Realcomp II #20261087401 Report a problem | ||
| 10/28/2026 | Listed for sale | $99,900$43/sqft |
Source: Realcomp II #20261087401 Report a problem | ||
Public tax history
| Year | Property taxes | Tax assessment |
|---|---|---|
| 2026 | -- | $700 |
| 2025 | -- | $700 +16.7% |
| 2024 | -- | $600 |
| 2023 | -- | $600 |
| 2022 | -- | $600 |
| 2021 | -- | $600 |
| 2020 | $10 -41.6% | $600 |
| 2019 | $18 | $600 |
| 2018 | $18 | $600 |
| 2017 | -- | $600 +200% |
| 2016 | $26 | $200 |
| 2015 | $26 -22.4% | $200 -40.1% |
| 2013 | $33 +28.9% | $334 -13.9% |
| 2010 | $26 | $388 |
| 2009 | -- | $388 |
| 2008 | -- | $388 |
| 2007 | -- | $388 +5.4% |
| 2005 | $4 | $368 +3.1% |
| 2004 | -- | $357 +2% |
| 2001 | $4 | $350 |
Find assessor info on the county website
Monthly payment
Est. payment
Payment breakdown
Explore the cost of this home by adjusting the details. Changes won't be saved.Climate risks
Neighborhood: Riverbend
Similar homes
- $87,0006 bd2 ba2.3k sqft1350 Drexel St, Detroit, MI 48215For Sale
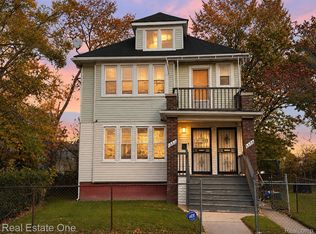
 MLS ID #20261088588, Chervelle Carter, Real Estate One-W Blmfld. Realcomp II
- $89,9006 bd2 ba2.3k sqft1423 Lakewood St, Detroit, MI 48215For Sale
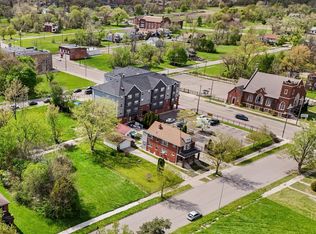 MLS ID #20261087395, Moe Kassem, EXP Realty Main. Realcomp II
- $85,9005 bd2 ba1.3k sqft2569 Alter Rd, Detroit, MI 48215For Sale
 MLS ID #20261088401, Anthony Vitale, Realty Executives Home Towne. Realcomp II
- $90,0006 bd2 ba2.3k sqft2954 E Harding St, Detroit, MI 48214For Sale
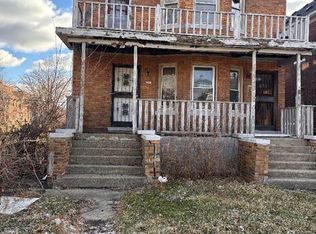 MLS ID #20261060110, Stephen G Reynolds II, North American Real Estate LLC. Realcomp II
- $89,9004 bd2 ba2.2k sqft3903 Bewick St, Detroit, MI 48214For SaleMLS ID #20261084851, Mark Poloney, RE/MAX First. Realcomp II
- $80,0003 bd3 ba1.8k sqft12900 E Canfield St, Detroit, MI 48215For SaleMLS ID #20261091907, Charese A Brown, KW Showcase Realty. Realcomp II
- $99,9004 bd2 ba2.2k sqft2966 & 2970 Harding St, Detroit, MI 48214For SaleMLS ID #20261084191, Erick Monzo, Keller Williams Realty-Great Lakes. Realcomp II
- $95,0004 bd4 ba2.2k sqft4842 SW Devonshire Rd, Detroit, MI 48224For SaleMLS ID #20261065574, Rose Valencia, ERA Prime Real Estate Group South. Realcomp II
- $79,9004 bd2 ba1.9k sqft670 Chalmers St, Detroit, MI 48215For SaleMLS ID #20261044840, D C Bowers, Bowers Realty & Investments, Inc. Realcomp II
- $90,0005 bd2 ba2k sqft5573 Montclair St, Detroit, MI 48213For SaleMLS ID #20261078870, Iman Elsibai, Keller Williams Legacy. Realcomp II
- $105,0004 bd2 ba1.5k sqft4866 Chalmers St, Detroit, MI 48215For SaleMLS ID #20261087599, Gharian Carver, KW Metro. Realcomp II
- $60,0004 bd2 ba2k sqft639 Kitchener St, Detroit, MI 48215For SaleMLS ID #20261090471, Douglas W Gartley, Redfin Corporation. Realcomp II
- $84,9004 bd2 ba1.1k sqft4050 Lillibridge St, Detroit, MI 48214For SaleMLS ID #20261088391, Antonio Ventura, Keller Williams Legacy. Realcomp II
- $98,9003 bd2 ba2k sqft9776 E Outer Dr, Detroit, MI 48213For Sale
 MLS ID #50220768, Michael Petrevski, 21 United. MiRealSource
- $75,0004 bd4 ba2.7k sqft5056 Coplin St, Detroit, MI 48213For SaleMLS ID #20261070582, Mikhail Grigoryan, Detroit Progress Realty LLC. Realcomp II
- $75,0004 bd4 ba2.7k sqft5066 Coplin St, Detroit, MI 48213For SaleMLS ID #20261070592, Mikhail Grigoryan, Detroit Progress Realty LLC. Realcomp II
- $100,0004 bd2 ba1.6k sqft5235 Chalmers St E, Detroit, MI 48213For SaleMLS ID #20251048292, Tekeila Steen, Keller Williams Realty-Great Lakes. Realcomp II
- $125,0005 bd2 ba2k sqft4600 Lakewood St, Detroit, MI 48215For SaleMLS ID #20261058772, Tramar Clay, National Realty Centers, Inc. Realcomp II
- $55,0006 bd2 ba2.8k sqft2935 Lakewood St, Detroit, MI 48215For SaleMLS ID #20261001903, James R Turner, Brookstone, Realtors LLC. Realcomp II
- $100,0003 bd3 ba1.9k sqft5200 Chalmers, Detroit, MI 48224For SaleMLS ID #20261043787, Leonishia Burk, Real Estate One-Southgate. Realcomp II
