Nestled at 11137 E Outer DR, Detroit, MI, this single-family residence offers an inviting home ready to move in. Imagine relaxing in the living room, with the warmth of the fireplace creating a cozy atmosphere. The kitchen is a delightful space with a beautiful backsplash and elegant crown molding. The sunroom provides a tranquil retreat, a perfect spot to bask in the sunlight. With three bedrooms and one bathroom, this 1940 home offers a wonderful opportunity to create lasting memories.
For sale
$115,000
11137 E Outer Dr, Detroit, MI 48224
3beds
1,137sqft
Single Family Residence
Built in 1940
4,791 Square Feet Lot
$-- Zestimate®
$101/sqft
$-- HOA
What's special
Elegant crown moldingThree bedrooms
- 190 days |
- 76 |
- 3 |
Zillow last checked:
Listing updated:
Listed by:
Bashar G Nijem 248-229-7503,
Realtyflo Inc 313-466-7253
Source: Realcomp II,MLS#: 20261002573
Facts & features
Interior
Bedrooms & bathrooms
- Bedrooms: 3
- Bathrooms: 1
- Full bathrooms: 1
Primary bedroom
- Level: Second
- Area: 195
- Dimensions: 15 X 13
Bedroom
- Level: Entry
- Area: 144
- Dimensions: 12 X 12
Bedroom
- Level: Entry
- Area: 100
- Dimensions: 10 X 10
Primary bathroom
- Level: Entry
Heating
- Forced Air, Natural Gas
Features
- Basement: Unfinished
- Has fireplace: No
Interior area
- Total interior livable area: 1,137 sqft
- Finished area above ground: 1,137
Property
Parking
- Parking features: No Garage
Features
- Levels: Two
- Stories: 2
- Entry location: GroundLevelwSteps
- Pool features: None
Lot
- Size: 4,791 Square Feet
- Dimensions: 40 x 120
Details
- Parcel number: W21I080572S
- Special conditions: Short Sale No,Standard
Construction
Type & style
- Home type: SingleFamily
- Architectural style: Colonial
- Property subtype: Single Family Residence
Materials
- Brick
- Foundation: Basement, Poured
Condition
- New construction: No
- Year built: 1940
Utilities & green energy
- Sewer: Public Sewer
- Water: Public
Community & HOA
Community
- Subdivision: HARPER OUTER DRIVE
HOA
- Has HOA: No
Location
- Region: Detroit
Financial & listing details
- Price per square foot: $101/sqft
- Tax assessed value: $19,047
- Annual tax amount: $1,795
- Date on market: 1/13/2026
- Cumulative days on market: 190 days
- Listing agreement: Exclusive Right To Sell
- Listing terms: Cash,Conventional,FHA,Va Loan
Estimated market value
Not available
Estimated sales range
Not available
$1,340/mo
Price history
| Date | Event | Price |
|---|---|---|
| 1/13/2026 | Listed for sale | $115,000+45.6%$101/sqft |
Source:  Realcomp II #20261002573 Report a problem Realcomp II #20261002573 Report a problem | ||
| 1/6/2020 | Sold | $79,000+83.7%$69/sqft |
Source: Public Record Report a problem | ||
| 11/12/2019 | Sold | $43,000$38/sqft |
Source: Public Record Report a problem | ||
| 1/10/2018 | Listing removed | $750$1/sqft |
Source: T&D Metro Detroit Rentals Report a problem | ||
| 11/30/2017 | Listed for rent | $750$1/sqft |
Source: T&D Metro Detroit Rentals Report a problem | ||
Public tax history
| Year | Property taxes | Tax assessment |
|---|---|---|
| 2025 | -- | $29,400 +26.7% |
| 2024 | -- | $23,200 +8.4% |
| 2023 | -- | $21,400 +23.7% |
| 2022 | -- | $17,300 +8.1% |
| 2021 | -- | $16,000 |
| 2020 | $904 -29.5% | $16,000 +9.6% |
| 2019 | $1,282 | $14,600 +15% |
| 2018 | $1,282 | $12,700 +7.6% |
| 2017 | -- | $11,800 -26.7% |
| 2016 | $1,654 | $16,100 |
| 2015 | $1,654 -12% | $16,100 -14.3% |
| 2013 | $1,879 +13.6% | $18,789 -31.8% |
| 2010 | $1,654 | $27,547 -12% |
| 2009 | -- | $31,303 -13.5% |
| 2008 | -- | $36,189 |
| 2007 | -- | $36,189 +5.5% |
| 2005 | $176 | $34,302 +3% |
| 2004 | -- | $33,303 |
Find assessor info on the county website
Monthly payment
Est. payment
Payment breakdown
Explore the cost of this home by adjusting the details. Changes won't be saved.Climate risks
Neighborhood: Morningside
Nearby schools
GreatSchools rating
- 2/10Brown Ronald AcademyGrades: PK-8Distance: 0.3 mi
- 3/10East English Village Preparatory AcademyGrades: 9-12Distance: 1.3 mi
- $73,7002 bd2 ba1.5k sqft11131 E Outer Dr, Detroit, MI 48224Off Market

- $--3 bd2 ba1.5k sqft11145 E Outer Dr, Trenton, MI 48183Off Market
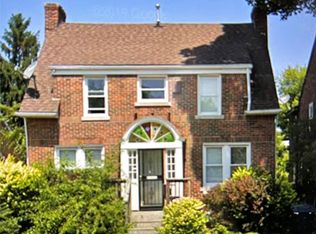
- $91,7003 bd2 ba1.6k sqft11145 E Outer Dr, Detroit, MI 48224Off Market
- $1,000-- bd-- ba-- sqft11111 E Outer Dr, Detroit, MI 48224Off Market
- $141,0004 bd4 ba2.1k sqft11153 E Outer Dr, Detroit, MI 48224Sold
- $400-- bd-- ba-- sqft5730 Lakepointe St, Detroit, MI 48224Off Market
- $40,7006 bd2 ba2k sqft5736 Lakepointe St, Detroit, MI 48224Off Market
- $3,200-- bd-- ba-- sqft11157 E Outer Dr, Detroit, MI 48224Off Market
A local agent can set up tours, give advice and negotiate with sellers.
Similar homes
- $114,0003 bd1 ba1.3k sqft11327 Whitehill St, Detroit, MI 48224For Sale
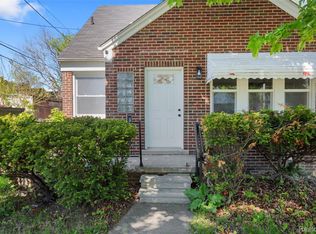
 MLS ID #20261054914, Nazareth Sanchez, RE/MAX Leading Edge. Realcomp II
 - $117,5003 bd1 ba1.1k sqft11817 Riad St, Detroit, MI 48224For Sale
 MLS ID #20261042846, Joaquin Oyuela Marcovich, Realtyflo Inc. Realcomp II
 - $120,0003 bd1 ba1.1k sqft17680 Teppert St, Detroit, MI 48234For Sale
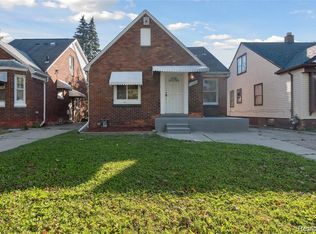 MLS ID #20261055730, Bianca Reed, Community Choice Realty Inc. Realcomp II
 - $125,0003 bd1 ba1k sqft5064 Lodewyck St, Detroit, MI 48224For Sale

 MLS ID #26024027, Jerlee Taylor-Bond, RE/MAX Platinum. MichRIC
 - $70,0004 bd2 ba1k sqft12603 Riad St, Grosse Pointe, MI 48224For SaleMLS ID #20261056820, Angela Washington, Rondo Investment LLC. Realcomp II
- $115,0004 bd2 ba1k sqft18545 Huntington Ave, Harper Woods, MI 48225For Sale
 MLS ID #50213246, Krista Jelsky, Epique Inc.. MiRealSource
 - $129,9003 bd1 ba1.4k sqft11537 Roxbury St, Detroit, MI 48224For SaleMLS ID #20261020381, Norman Campbell, Keller Williams Realty-Great Lakes. Realcomp II
- $99,0004 bd2 ba1.1k sqft12511 Riad St, Detroit, MI 48224For SaleMLS ID #26005276, Kristina Khalifeh, LPT Realty, LLC. MichRIC
- $109,9003 bd1 ba1.2k sqft15276 Young St, Detroit, MI 48205For SaleMLS ID #26025106, Carlos Bartell, KW Advantage. MichRIC
- $148,9003 bd2 ba1.2k sqft9236 Manistique St, Detroit, MI 48224For SaleMLS ID #20261030916, Lila Mircholi, Golden Key Realty Group LLC. Realcomp II
- $89,7772 bd2 ba1k sqft9821 Manistique St, Detroit, MI 48224For SaleMLS ID #20261039359, Eric Friday, Front Page Properties. Realcomp II
- $80,0003 bd1 ba1.1k sqft10438 Wayburn St, Detroit, MI 48224For SaleMLS ID #20261019270, Damian Hickman, EXP Realty Main. Realcomp II
- $120,0003 bd1 ba892 sqft18948 Kenosha St, Harper Woods, MI 48225For SaleMLS ID #20261003225, Ursula Saab, Saab Management LLC. Realcomp II
- $105,0004 bd2 ba1.5k sqft12716 Wilshire Dr, Detroit, MI 48213For SaleMLS ID #20261029606, Byron Suggs, Woodward Square Realty, LLC. Realcomp II
- $129,9003 bd1 ba1.2k sqft23276 Stewart Ave, Warren, MI 48089For SaleMLS ID #20261054777, Lilian Slominski, Showtime Realty. Realcomp II
- $85,0003 bd1 ba880 sqft12510 Duchess St, Detroit, MI 48224For SaleMLS ID #20261040376, Joaquin Oyuela Marcovich, Realtyflo Inc. Realcomp II
- $107,0003 bd1 ba1k sqft17388 Teppert St, Detroit, MI 48234For SaleMLS ID #20261028559, Muzammil Vaktapuria, Amin Realty. Realcomp II
- $104,9003 bd1 ba1.1k sqft12716 Conner St, Detroit, MI 48205For SaleMLS ID #20261025651, Rashad Elabed, JNA Real Estate. Realcomp II
- $155,0003 bd2 ba1.5k sqft5957 Three Mile Dr, Detroit, MI 48224For SaleMLS ID #20261015302, Marvis Burns, Metropolitan Gems. Realcomp II
- $84,9002 bd1 ba1.7k sqft11529 Roxbury St, Detroit, MI 48224For SaleMLS ID #20261042574, Nabil M Syed, Amin Realty. Realcomp II
