*MOTIVATED SELLER... now willing to consider FHA and VA loans* DOUBLE DOUBLE LOT LOT!!! YES... a DOUBLE LOT in a PRIME LOCATION of Ferndale! You'll hit the JACKPOT with this one! It gets even better - IT'S FENCED IN WITH A TWO CAR GARAGE and within WALKING DISTANCE to shopping, restaurants, and Wilson Park/Ferndale Dog Park. This gem is also located just minutes from 696 and I-75 for ease of travel. Recent Updates Include: HVAC (2025); Main Service Electrical Line (2025); 6 Windows (2025); Kitchen Cabinets/Counter/Dishwasher (2025); and Roof(2017). All stainless steel kitchen appliances, and the washer and dryer are included in the sale of the home.
For sale
Price cut: $13K (7/18)
$205,000
434 Camden St, Ferndale, MI 48220
2beds
923sqft
Single Family Residence
Built in 1923
8,712 Square Feet Lot
$201,300 Zestimate®
$222/sqft
$-- HOA
What's special
Fenced inDouble lotTwo car garage
- 107 days
- 316
- 19
Zillow last checked:
Listing updated:
Listed by:
Kristy Zahuranic 407-506-6449,
Real Estate One Inc-Shelby 586-532-5500
Source: MiRealSource,MLS#: 50213042 Originating MLS: MiRealSource
Originating MLS: MiRealSourceFacts & features
Interior
Bedrooms & bathrooms
- Bedrooms: 2
- Bathrooms: 1
- Full bathrooms: 1
- Main level bathrooms: 1
- Main level bedrooms: 2
Bedroom 1
- Features: Wood
- Level: Main
- Area: 154
- Dimensions: 14 x 11
Bedroom 2
- Features: Wood
- Level: Main
- Area: 121
- Dimensions: 11 x 11
Bathroom 1
- Features: Ceramic
- Level: Main
- Area: 55
- Dimensions: 11 x 5
Kitchen
- Features: Ceramic
- Level: Main
- Area: 132
- Dimensions: 12 x 11
Living room
- Features: Wood
- Level: Main
- Area: 240
- Dimensions: 20 x 12
Heating
- Forced Air, Natural Gas
Cooling
- Ceiling Fan(s), None
Appliances
- Included: Dishwasher, Dryer, Range/Oven, Refrigerator, Washer, Gas Water Heater
Features
- Flooring: Wood, Ceramic Tile
- Basement: Unfinished,Crawl Space
- Has fireplace: No
Interior area
- Total structure area: 1,846
- Total interior livable area: 923 sqft
- Finished area above ground: 923
- Finished area below ground: 0
Property
Parking
- Total spaces: 2
- Parking features: Detached, Electric in Garage
- Garage spaces: 2
Features
- Levels: One
- Stories: 1
- Patio & porch: Porch
- Fencing: Fenced
- Frontage type: Road
- Frontage length: 80
Lot
- Size: 8,712 Square Feet
- Dimensions: 80 x 106
Details
- Parcel number: 242535353059
- Special conditions: Private
Construction
Type & style
- Home type: SingleFamily
- Architectural style: Bungalow
- Property subtype: Single Family Residence
Materials
- Vinyl Siding
- Foundation: Basement
Condition
- Year built: 1923
Utilities & green energy
- Sewer: Public Sanitary
- Water: Public
Community & HOA
Community
- Deposit fee: $0
- Application fee: $0
- Subdivision: Hugo Scherer's Sub
HOA
- Has HOA: No
Location
- Region: Ferndale
Financial & listing details
- Price per square foot: $222/sqft
- Annual tax amount: $2,625
- Date on market: 6/27/2026
- Cumulative days on market: 108 days
- Listing agreement: Exclusive Right To Sell
- Listing terms: Cash,Conventional,FHA,VA Loan
Estimated market value
$201,300
$191,000 - $211,000
$1,484/mo
Price history
| Date | Event | Price |
|---|---|---|
| 7/18/2026 | Price change | $205,000-6%$222/sqft |
Source:  MiRealSource #50213042 Report a problem MiRealSource #50213042 Report a problem | ||
| 6/27/2026 | Listed for sale | $218,000$236/sqft |
Source: MiRealSource #50213042 Report a problem | ||
Public tax history
Tax history is unavailable.
Monthly payment
Est. payment
Payment breakdown
Explore the cost of this home by adjusting the details. Changes won't be saved.Climate risks
Neighborhood: 48220
Nearby schools
Schools provided by the listing agent
- District: Ferndale City School District
Source: MiRealSource. This data may not be complete. We recommend contacting the local school district to confirm school assignments for this home.

Similar homes
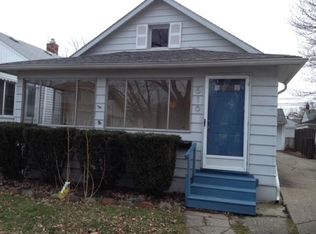
- $199,9002 bd1 ba670 sqft602 Spencer St, Ferndale, MI 48220For Sale

 MLS ID #20261061215, Nancy L Grobbel, NHL Real Estate. Realcomp II
 - $265,0003 bd2 ba1.2k sqft1489 Camden St, Ferndale, MI 48220For Sale
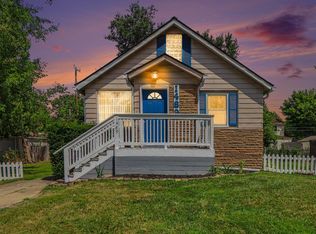
 MLS ID #26039750, Jason Strat, Redfin Corporation. MichRIC
 - $179,9003 bd1 ba988 sqft22101 Masch Ave, Warren, MI 48091For Sale
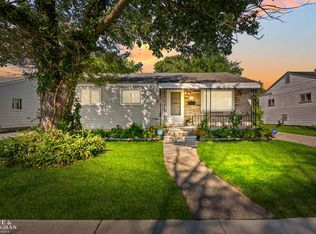
 MLS ID #50224429, Cheryl L Narduzzi, Sine & Monaghan LLC. MiRealSource
 - $269,0003 bd2 ba938 sqft2140 Brickley St, Ferndale, MI 48220For Sale
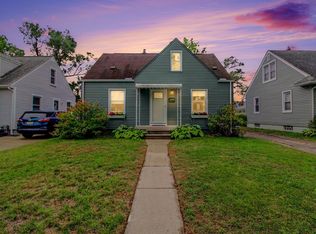 MLS ID #26052660, Adrena Holman, Redfin Corporation. MichRIC
 - $199,0003 bd1 ba1k sqft23435 Vance Ave, Hazel Park, MI 48030For SaleMLS ID #20261076563, Renay Brown, REMAX Masterpiece of Michigan. Realcomp II
- $189,9003 bd2 ba1.1k sqft1753 E Evelyn Ave, Hazel Park, MI 48030For SaleMLS ID #50217887, Travis C Scott, EXP Realty. MiRealSource
- $165,0002 bd1 ba771 sqft466 W Maxlow Ave, Hazel Park, MI 48030For SaleMLS ID #26020032, Sonseeahray Harvin, Redfin Corporation. MichRIC
- $199,9003 bd1 ba1k sqft29209 Morlock St, Livonia, MI 48152For SaleMLS ID #26048643, Timothy Haggerty, Remerica Hometown One. MichRIC
- $192,9003 bd2 ba1k sqft22435 Pembroke Ave, Detroit, MI 48219For SaleMLS ID #20261074360, Kyera Lewis, Cadillac Realty Group, LLC. Realcomp II
- $229,9993 bd2 ba1k sqft2980 Greenfield Rd, Berkley, MI 48072For SaleMLS ID #50222644, Susan Parker, Century 21 Professionals. MiRealSource
- $154,9002 bd1 ba800 sqft1045 5th St, Wyandotte, MI 48192For SaleMLS ID #26053158, Magen Larsen, Real Estate One Inc. MichRIC
- $174,0002 bd1 ba936 sqft37191 Dundee St, Sterling Heights, MI 48310For SaleMLS ID #50212550, Carol Latouf, Berkshire Hathaway HomeServices Kee Realty. MiRealSource
- $104,9002 bd1 ba737 sqft20035 Santa Barbara Dr, Detroit, MI 48221For SaleMLS ID #26012308, Stacey Leid, Grant and Main, LLC. MichRIC
- $224,9003 bd2 ba1.1k sqft24805 Midland Ave, Redford, MI 48239For SaleMLS ID #50224010, Kevin P. Brennan, Sine & Monaghan LLC. MiRealSource
- $224,9003 bd1 ba1.2k sqft18710 Common Rd, Roseville, MI 48066For SaleMLS ID #26045452, Michael Daraskavich, @properties Christie's Int'l. MichRIC
- $259,9003 bd1 ba1k sqft23051 Majestic St, Oak Park, MI 48237For SaleMLS ID #26047687, Sam Caramagno, Caramagno Real Estate. MichRIC
- $155,0003 bd2 ba1k sqft20290 Woodmont St, Harper Woods, MI 48225For SaleMLS ID #26053555, Jason Mead, eXp Realty, LLC. MichRIC
- $265,0003 bd1 ba900 sqft1069 Urbancrest Dr, Troy, MI 48083For SaleMLS ID #20261082186, Christina Faransi, National Realty Centers, Inc. Realcomp II
- $168,0003 bd2 ba1.1k sqft15881 Hartwell St, Detroit, MI 48227For SaleMLS ID #20261024319, Lila Mircholi, Golden Key Realty Group LLC. Realcomp II
