Completely remodeled in 2026, this Northwest Detroit ranch is conveniently located near the Detroit & Old Redford border and offers a fresh, modern take on comfortable single-level living. A new gray-blue vinyl exterior, thoughtfully refreshed landscaping beds, illuminated front walkway, and freshly poured concrete create an inviting first impression. Inside, the home opens to a bright, airy living space highlighted by vaulted ceilings that bring added height and character to the main living area. The open-concept layout seamlessly connects the living room and kitchen, creating an ideal setting for everyday living and entertaining. The beautifully remodeled kitchen features crisp white upper and lower cabinetry, matte black hardware, stainless steel appliances including refrigerator, microwave, and range, and a newly installed marble-look subway tile backsplash. A peninsula-style island offers additional prep and seating space, complemented by contemporary pendant lighting. Just off the back entrance, a convenient mudroom and laundry area provide a functional everyday drop zone, with direct access to a covered back porch overlooking the deep, fully fenced backyard. Three generously sized bedrooms, each featuring natural light from well-placed windows, share an updated hallway bathroom finished with black accents, slate-look flooring, and a classic subway tile shower surround. Outside, enjoy a deep, fully fenced backyard offering plenty of room for outdoor entertaining, gardening, pets, or simply enjoying your own private outdoor space. Additional updates include newer windows, roof, electrical, plumbing, and mechanical systems, offering added peace of mind. A move-in-ready opportunity with fresh finishes, modern updates, and inviting curb appeal throughout.
For sale
$139,900
18685 Salem St W, Detroit, MI 48219
3beds
1,064sqft
Single Family Residence
Built in 1952
9,147 Square Feet Lot
$138,800 Zestimate®
$131/sqft
$-- HOA
What's special
- 7 days
- 195
- 33
Zillow last checked:
Listing updated:
Listed by:
Lindsay L Gorman 313-310-0042,
Crain Homes 248-940-5510
Source: Realcomp II,MLS#: 20261090779
Facts & features
Interior
Bedrooms & bathrooms
- Bedrooms: 3
- Bathrooms: 1
- Full bathrooms: 1
Bedroom
- Level: Entry
- Area: 110
- Dimensions: 10 X 11
Bedroom
- Level: Entry
- Area: 100
- Dimensions: 10 X 10
Bedroom
- Level: Entry
- Area: 154
- Dimensions: 11 X 14
Other
- Level: Entry
Kitchen
- Level: Entry
- Area: 99
- Dimensions: 11 X 9
Laundry
- Level: Entry
- Area: 56
- Dimensions: 8 X 7
Living room
- Level: Entry
- Area: 234
- Dimensions: 13 X 18
Heating
- Forced Air, Natural Gas
Appliances
- Included: Free Standing Gas Range, Free Standing Refrigerator, Microwave
- Laundry: Laundry Room
Features
- Has basement: No
- Has fireplace: No
Interior area
- Total interior livable area: 1,064 sqft
- Finished area above ground: 1,064
Property
Parking
- Parking features: No Garage
Features
- Levels: One
- Stories: 1
- Entry location: GroundLevelwSteps
- Patio & porch: Covered, Patio, Porch
- Pool features: None
Lot
- Size: 9,147 Square Feet
- Dimensions: 50 x 180
Details
- Parcel number: W22I124421S
- Special conditions: Short Sale No,Standard
Construction
Type & style
- Home type: SingleFamily
- Architectural style: Ranch
- Property subtype: Single Family Residence
Materials
- Vinyl Siding
- Foundation: Slab
- Roof: Asphalt
Condition
- New construction: No
- Year built: 1952
- Major remodel year: 2026
Utilities & green energy
- Sewer: Public Sewer, Sewer At Street
- Water: Public, Waterat Street
Community & HOA
Community
- Subdivision: B E TAYLORS KENMOOR SUB
HOA
- Has HOA: No
Location
- Region: Detroit
Financial & listing details
- Price per square foot: $131/sqft
- Tax assessed value: $31,129
- Annual tax amount: $5,491
- Date on market: 11/13/2026
- Cumulative days on market: 7 days
- Listing agreement: Exclusive Right To Sell
- Listing terms: Cash,Conventional,FHA,Va Loan
- Exclusions: Exclusion(s) Do Not Exist
Estimated market value
$138,800
$132,000 - $146,000
Not available
Price history
| Date | Event | Price |
|---|---|---|
| 11/13/2026 | Listed for sale | $139,900$131/sqft |
Source:  Realcomp II #20261090779 Report a problem | ||
Public tax history
Tax history is unavailable.
Monthly payment
Est. payment
Payment breakdown
Explore the cost of this home by adjusting the details. Changes won't be saved.Climate risks
Neighborhood: The Eye
Similar homes
- $139,9004 bd1 ba1.4k sqft19498 Brady, Redford, MI 48240For Sale
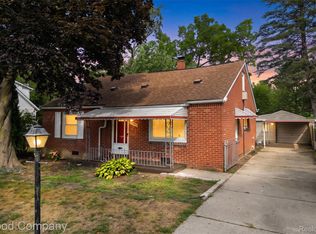
 MLS ID #20261069670, Emi Cross, Good Company. Realcomp II
- $120,0002 bd1 ba680 sqft25009 Midland, Redford, MI 48239For Sale
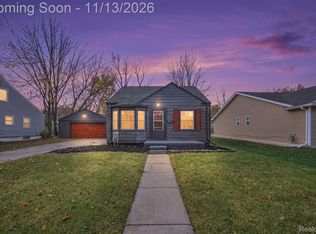 MLS ID #20261089922, Erick Monzo, Keller Williams Realty-Great Lakes. Realcomp II
- $150,0003 bd1 ba1k sqft21004 Westover Ave, Southfield, MI 48075For Sale
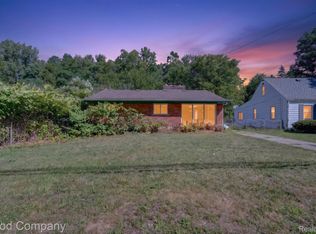 MLS ID #20261068217, Jennifer Rogers, Good Company. Realcomp II
- $145,0003 bd1 ba1.4k sqft7647 Faust Ave, Detroit, MI 48228For Sale
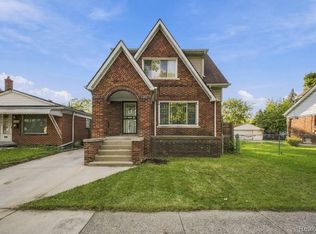 MLS ID #20261090114, Manuel Lomeli, EXP Realty Main. Realcomp II
- $164,9003 bd1 ba1.1k sqft16543 Five Points St, Redford, MI 48240For SaleMLS ID #20261079215, Zan A Bhatti, EXP Realty. Realcomp II
- $179,9003 bd2 ba952 sqft17745 Centralia, Redford, MI 48240For SaleMLS ID #20261084581, Mark C Riegal, Real Estate One. Realcomp II
- $115,9003 bd1 ba999 sqft13542 Dolphin St, Detroit, MI 48223For SaleMLS ID #20261057852, Kestiny Todd, EXP Realty Main. Realcomp II
- $139,9003 bd2 ba1.2k sqft26095 Powers Ave, Dearborn Heights, MI 48125For SaleMLS ID #20261075383, Zaid Kassab, EXP Realty Main. Realcomp II
- $169,5003 bd2 ba1.5k sqft14854 Heyden St, Detroit, MI 48223For SaleMLS ID #20261082617, David A Fisher, Keller Williams Advantage. Realcomp II
- $175,0003 bd2 ba1.4k sqft17206 Ilene St, Detroit, MI 48221For SaleMLS ID #20261089867, James Duncanson, eXp Realty Best Life and Company. Realcomp II
- $149,9003 bd1 ba1.1k sqft34818 Richard St, Wayne, MI 48184For SaleMLS ID #20261087130, Jaime E Jones, KW Professionals. Realcomp II
- $115,0003 bd1 ba885 sqft16861 Cruse St, Detroit, MI 48235For SaleMLS ID #20261067886, Dominick Arafat, EXP Z Real Estate. Realcomp II
- $160,0003 bd1 ba798 sqft22655 Purdue Ave, Farmington Hills, MI 48336For SaleMLS ID #20261059581, Jonathan Pan, KW Professionals. Realcomp II
- $159,9993 bd1 ba988 sqft21920 Morton Ave, Oak Park, MI 48237For SaleMLS ID #20261083540, Ali Nasser, Keller Williams Legacy. Realcomp II
- $145,0003 bd1 ba1.1k sqft24802 Wilmot Ave, Eastpointe, MI 48021For SaleMLS ID #20261089008, Steven Thibault, @properties Christie's Int'l RE Grosse Pointe. Realcomp II
- $158,0003 bd2 ba1.5k sqft8626 Brace St, Detroit, MI 48228For SaleMLS ID #20261063168, Melissa A Malley, KW Metro. Realcomp II
- $164,9003 bd1 ba950 sqft4802 Winifred St, Wayne, MI 48184For SaleMLS ID #20261091044, Tarek Aoun, Keller Williams Legacy. Realcomp II
- $130,0003 bd1 ba1k sqft18680 Fairport St, Detroit, MI 48205For SaleMLS ID #20261060172, Evan McInturf, EXP Realty - Mark White & Associates. Realcomp II
- $165,0003 bd1 ba1.2k sqft183 Crystal Lake Dr, Pontiac, MI 48341For SaleMLS ID #20261090327, Cindy Wang, RE/MAX Showcase Homes. Realcomp II
- $89,9993 bd1 ba925 sqft14530 Stout St E, Detroit, MI 48223For SaleMLS ID #20261081054, Nazareth Sanchez, RE/MAX Leading Edge. Realcomp II
