LOOKING FOR A MOVE-IN-READY RANCH IN DETROIT’S NOTHWEST SIDE? This is it! Located minutes from downtown Detroit. Whether it could be your opportunity to own this investment property of cash flow with average rents around $1,300 or for a first-time homebuyer. You’ll love the spacious main floor w/ large living rooms, dining room w/nice vinyl flooring. ALL NEW WINDOWS that let in TONS of natural sunlight to make a day at home feel blissful. Updated kitchen w/ lots of cabinets w/ counter space has plenty of storage & cooking areas. DBLA is the owner of the vacant lot on one side of the property that gives privacy from neighbors. New upgrades include PEX plumbing, 200 amp electrical & new windows newer roofing .Great location, minutes away from elementary-middle schools, Historic Rosedale Park & Stoepel Park. Located minutes away from I-96-M-39. Tons of grocery stores and restaurants nearby. Schedule your private showing today! **** (MSHDA DOWN PAYMENT ASSISTANCE OF $7,500 UP TO $10,000 BASE ON TARGET ZIP CODE) *No Seller Financing.
For sale
$89,999
14530 Stout St E, Detroit, MI 48223
3beds
925sqft
Single Family Residence
Built in 1964
3,920 Square Feet Lot
$-- Zestimate®
$97/sqft
$-- HOA
What's special
- 7 days
- 47
- 10
Zillow last checked:
Listing updated:
Listed by:
Nazareth Sanchez 313-728-6853,
RE/MAX Leading Edge 313-277-7777
Source: Realcomp II,MLS#: 20261081054
Facts & features
Interior
Bedrooms & bathrooms
- Bedrooms: 3
- Bathrooms: 1
- Full bathrooms: 1
Primary bedroom
- Level: Entry
- Area: 100
- Dimensions: 10 X 10
Bedroom
- Level: Entry
- Area: 100
- Dimensions: 10 X 10
Bedroom
- Level: Entry
- Area: 100
- Dimensions: 10 X 10
Primary bathroom
- Level: Entry
- Area: 24
- Dimensions: 6 X 4
Kitchen
- Level: Entry
- Area: 54
- Dimensions: 9 X 6
Living room
- Level: Entry
- Area: 56
- Dimensions: 8 X 7
Heating
- Forced Air, Natural Gas
Features
- Has basement: No
- Has fireplace: No
Interior area
- Total interior livable area: 925 sqft
- Finished area above ground: 925
Property
Parking
- Parking features: No Garage
Features
- Levels: One
- Stories: 1
- Entry location: LowerLevelwSteps
- Pool features: None
Lot
- Size: 3,920 Square Feet
- Dimensions: 34 x 115
Details
- Parcel number: W22I101216S
- Special conditions: Short Sale No,Standard
Construction
Type & style
- Home type: SingleFamily
- Architectural style: Ranch
- Property subtype: Single Family Residence
Materials
- Aluminum Siding
- Foundation: Slab
- Roof: Asphalt
Condition
- New construction: No
- Year built: 1964
- Major remodel year: 2026
Utilities & green energy
- Sewer: Public Sewer
- Water: Public
- Utilities for property: Above Ground Utilities, Cable Available, Underground Utilities
Community & HOA
Community
- Subdivision: B E TAYLORS BRIGHTMOOR SUB 2
HOA
- Has HOA: No
Location
- Region: Detroit
Financial & listing details
- Price per square foot: $97/sqft
- Tax assessed value: $2,978
- Annual tax amount: $1,217
- Date on market: 11/11/2026
- Cumulative days on market: 7 days
- Listing agreement: Exclusive Right To Sell
- Listing terms: Cash,Conventional,FHA,Va Loan,Warranty Deed
Estimated market value
Not available
Estimated sales range
Not available
Not available
Price history
| Date | Event | Price |
|---|---|---|
| 11/11/2026 | Listed for sale | $89,999$97/sqft |
Source:  Realcomp II #20261081054 Report a problem | ||
Public tax history
Tax history is unavailable.
Monthly payment
Est. payment
Payment breakdown
Explore the cost of this home by adjusting the details. Changes won't be saved.Climate risks
Neighborhood: Brightmoor
Similar homes
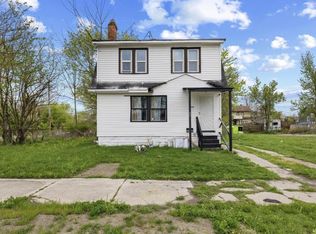
- $79,9003 bd1 ba1.2k sqft2317 Highland St, Detroit, MI 48206For Sale
 MLS ID #26059573, Darryl A Matthews Jr, Keller Williams GR East. MichRIC
- $115,9003 bd1 ba999 sqft13542 Dolphin St, Detroit, MI 48223For Sale

 MLS ID #20261057852, Kestiny Todd, EXP Realty Main. Realcomp II
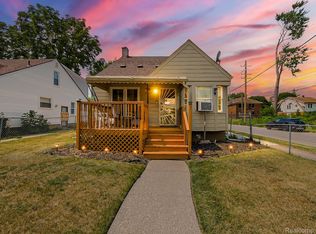
- $80,0003 bd1 ba1k sqft12877 Ardmore St, Detroit, MI 48227For Sale
 MLS ID #20261062224, Dominick Arafat, EXP Z Real Estate. Realcomp II
- $72,5003 bd1 ba917 sqft9181 Whitcomb St, Detroit, MI 48228For Sale
 MLS ID #20261088517, Jennifer Aparicio-Zavalza, EXP Realty Main. Realcomp II
- $101,9004 bd1 ba785 sqft6890 Greenview Ave, Detroit, MI 48228For SaleMLS ID #20261084271, Ali M Beydoun, Got Key'D Realty. Realcomp II
- $74,9003 bd1 ba1k sqft10028 Stahelin Ave, Detroit, MI 48228For SaleMLS ID #26028474, Dwight Hall, Caldwell Realty and Associates. MichRIC
- $99,0003 bd2 ba1k sqft6800 Longacre St, Detroit, MI 48228For SaleMLS ID #20261033187, Nahar Ali, Woodgate Realty. Realcomp II
- $84,9002 bd1 ba820 sqft3857 Bristow St, Hamtramck, MI 48212For SaleMLS ID #20261089034, Emad Islam, Amin Realty. Realcomp II
- $95,0003 bd1 ba884 sqft87 E Pleasant St, River Rouge, MI 48218For SaleMLS ID #20261088132, Roshawnda Harvard, Island Realty - KW Advantage. Realcomp II
- $106,9003 bd2 ba960 sqft8040 Plainview Ave, Detroit, MI 48228For SaleMLS ID #20261036614, Miguel Arzate Gonzalez, Century 21 Professionals Livonia. Realcomp II
- $95,0003 bd1 ba920 sqft14488 Alma St, Detroit, MI 48205For SaleMLS ID #20261079909, Paris Laurent, RE/MAX Leading Edge. Realcomp II
- $59,9002 bd1 ba850 sqft11667 Stahelin Ave, Detroit, MI 48228For SaleMLS ID #20261075244, Andrea Hage Makhoul, RE/MAX Leading Edge. Realcomp II
- $95,0003 bd1 ba974 sqft1444 S Liddesdale St, Detroit, MI 48217For SaleMLS ID #20261066852, Jennifer Aparicio-Zavalza, EXP Realty Main. Realcomp II
- $134,9003 bd1 ba1k sqft18847 Sumner, Redford, MI 48240For SaleMLS ID #20261086762, Lee J Wilbanks, Wilbanks Real Estate. Realcomp II
- $95,0003 bd1 ba1.1k sqft39 Cedarhurst Pl, Highland Park, MI 48203For SaleMLS ID #26047431, Gwendolyn Mitchell, Real Estate One Inc. MichRIC
- $95,0003 bd1 ba1.3k sqft5729 Maxwell St, Detroit, MI 48213For SaleMLS ID #20261083249, Benjamin Margolis, KW Domain. Realcomp II
- $100,0004 bd2 ba1.3k sqft966 E Greendale, Detroit, MI 48203For SaleMLS ID #20261086414, Jaleissa Speight, National Realty Centers, Inc. Realcomp II
- $89,9993 bd1 ba1.3k sqft11327 Whitehill St, Detroit, MI 48224For SaleMLS ID #20261054914, Nazareth Sanchez, RE/MAX Leading Edge. Realcomp II
- $59,9992 bd1 ba960 sqft12044 Forrer St E, Detroit, MI 48227For SaleMLS ID #20261068978, Nazareth Sanchez, RE/MAX Leading Edge. Realcomp II
- $90,0003 bd1 ba1.3k sqft3910 Bedford St, Detroit, MI 48224For SaleMLS ID #20261069971, Christian Brown, Oak and Stone Real Estate. Realcomp II
