Located in desirable Kingsley Estates, this 3-bedroom, 1.5-bath colonial offers a spacious floor plan featuring a bright living room, formal dining room, open-concept kitchen, and comfortable family room. Oversized Bedrooms! Hardwood Floors throughout. Put your finishing Touches on this Home and Make it Yours! Sellers recently received an appraisal of $300,000 to find out the value of their home. Enjoy walking-distance access to local schools, grocery stores, shopping, and dining. Conveniently located near major freeways and everyday amenities, this home combines comfort, convenience, and an exceptional location. Don’t miss your opportunity to make it yours! Schedule Your Tour Today!
For sale
Price cut: $25K (7/13)
$250,000
28266 Tapert Dr, Southfield, MI 48076
3beds
1,786sqft
:
Get pre-qualified$1,912/mo
Single Family Residence
Built in 1961
7,405 Square Feet Lot
$249,000 Zestimate®
$140/sqft
$-- HOA
What's special
- 45 days |
- 2,204 |
- 144 |
Zillow last checked:
Listing updated:
Listed by:
Briyana Jordan 616-469-7164,
Keller Williams Paint Creek 248-609-8000
Source: Realcomp II,MLS#: 20261042899
Facts & features
Interior
Bedrooms & bathrooms
- Bedrooms: 3
- Bathrooms: 2
- Full bathrooms: 1
- 1/2 bathrooms: 1
Primary bedroom
- Level: Second
- Area: 952
- Dimensions: 34 X 28
Bedroom
- Level: Second
- Area: 396
- Dimensions: 22 X 18
Bedroom
- Level: Second
- Area: 480
- Dimensions: 24 X 20
Primary bathroom
- Level: Second
- Area: 308
- Dimensions: 22 X 14
Other
- Level: Entry
- Area: 120
- Dimensions: 12 X 10
Dining room
- Level: Entry
- Area: 324
- Dimensions: 18 X 18
Family room
- Level: Entry
- Area: 816
- Dimensions: 34 X 24
Kitchen
- Level: Entry
- Area: 432
- Dimensions: 24 X 18
Living room
- Level: Entry
- Area: 780
- Dimensions: 30 X 26
Heating
- Forced Air, Natural Gas
Cooling
- Central Air
Features
- Basement: Unfinished
- Has fireplace: No
Interior area
- Total interior livable area: 1,786 sqft
- Finished area above ground: 1,786
Property
Parking
- Total spaces: 2.5
- Parking features: Twoand Half Car Garage, Attached
- Attached garage spaces: 2.5
Features
- Levels: Two
- Stories: 2
- Entry location: GroundLevelwSteps
- Patio & porch: Porch
- Pool features: None
Lot
- Size: 7,405 Square Feet
- Dimensions: 65 x 117
Details
- Parcel number: 2415278008
- Special conditions: Short Sale No,Standard
Construction
Type & style
- Home type: SingleFamily
- Architectural style: Colonial
- Property subtype: Single Family Residence
Materials
- Aluminum Siding, Brick
- Foundation: Basement, Brick Mortar
- Roof: Asphalt
Condition
- New construction: No
- Year built: 1961
Utilities & green energy
- Sewer: Public Sewer
- Water: Public
- Utilities for property: Above Ground Utilities, Cable Available
Community & HOA
Community
- Security: Twenty Four Hour Security, Carbon Monoxide Detectors, Fire Alarm, Smoke Detectors
- Subdivision: KINGSLEY ESTATES
HOA
- Has HOA: No
Location
- Region: Southfield
Financial & listing details
- Price per square foot: $140/sqft
- Tax assessed value: $108,340
- Annual tax amount: $3,194
- Date on market: 6/18/2026
- Cumulative days on market: 45 days
- Listing agreement: Exclusive Right To Sell
- Listing terms: Cash,Conventional,FHA,Va Loan
Estimated market value
$249,000
$237,000 - $261,000
$2,109/mo
Price history
| Date | Event | Price |
|---|---|---|
| 7/13/2026 | Price change | $250,000-9.1%$140/sqft |
Source:  Realcomp II #20261042899 Report a problem Realcomp II #20261042899 Report a problem | ||
| 6/18/2026 | Listed for sale | $275,000+243.8%$154/sqft |
Source: Realcomp II #20261042899 Report a problem | ||
| 11/2/2011 | Sold | $80,000-10%$45/sqft |
Source: Public Record Report a problem | ||
| 8/4/2011 | Price change | $88,888+6%$50/sqft |
Source: Curtis-Botsford Real Estate LLC #211079884 Report a problem | ||
| 8/2/2011 | Price change | $83,888+5%$47/sqft |
Source: Curtis-Botsford Real Estate LLC #211079884 Report a problem | ||
| 7/29/2011 | Listed for sale | $79,888$45/sqft |
Source: Curtis-Botsford Real Estate LLC #211079884 Report a problem | ||
Public tax history
| Year | Property taxes | Tax assessment |
|---|---|---|
| 2025 | -- | $125,090 +4.4% |
| 2024 | -- | $119,800 +10.6% |
| 2023 | -- | $108,340 +7.8% |
| 2022 | -- | $100,500 +15.5% |
| 2021 | -- | $87,040 +14.2% |
| 2020 | -- | $76,250 +5.5% |
| 2019 | -- | $72,300 +8.6% |
| 2018 | -- | $66,570 +30.4% |
| 2015 | -- | $51,050 +26.3% |
| 2014 | -- | $40,430 -0.8% |
| 2011 | -- | $40,750 -38.6% |
| 2010 | -- | $66,420 |
| 2009 | -- | $66,420 -18% |
| 2003 | -- | $80,980 +3.8% |
| 2002 | -- | $78,040 +52.7% |
| 2001 | $3,005 +5.5% | $51,110 +3.2% |
| 2000 | $2,848 | $49,530 |
Find assessor info on the county website
Monthly payment
Est. payment
Payment breakdown
Explore the cost of this home by adjusting the details. Changes won't be saved.Climate risks
Neighborhood: 48076
Nearby schools
GreatSchools rating
- 2/10Alice M. Birney K-8 SchoolGrades: PK-8Distance: 0.5 mi
- 4/10Southfield High School for the Arts and TechnologyGrades: 9-12Distance: 2.2 mi
- $275,1003 bd1 ba1.5k sqft28408 Tapert Dr, Southfield, MI 48076Off Market
- $258,8003 bd1 ba1.5k sqft28252 Tapert Dr, Southfield, MI 48076Off Market
- $274,7005 bd1 ba1.9k sqft28422 Tapert Dr, Southfield, MI 48076Off Market
- $316,0003 bd2 ba1.5k sqft28417 Fontana Dr, Southfield, MI 48076Off Market
- $301,4003 bd2 ba1.2k sqft28238 Tapert Dr, Southfield, MI 48076Off Market
- $307,2004 bd3 ba1.8k sqft28269 Fontana Dr, Southfield, MI 48076Off Market
- $300,300-- bd2 ba1.8k sqft28403 Fontana Dr, Southfield, MI 48076Off Market
- $260,7003 bd2 ba1.2k sqft28265 Tapert Dr, Southfield, MI 48076Off Market
A local agent can set up tours, give advice and negotiate with sellers.
Similar homes
- $--3 bd1 ba1.4k sqft29132 Fairfax St, Southfield, MI 48076Auction
 ServiceLink Auction
 - $--3 bd2 ba1.7k sqft18185 New Jersey Dr, Southfield, MI 48075Auction
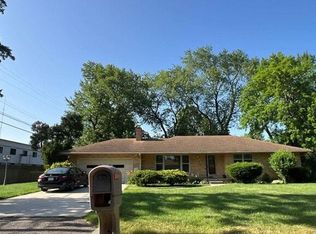 Auction.com 2
 - $229,0003 bd2 ba1.4k sqft18446 Westhaven Ave, Southfield, MI 48075For Sale
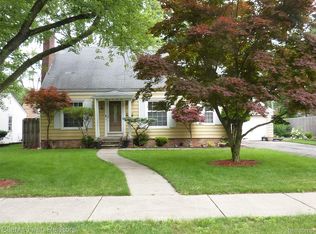
 MLS ID #20261049741, Fern D Bean, Clients First, REALTORS®. Realcomp II
 - $--4 bd2 ba1.8k sqft30127 Austin Dr, Warren, MI 48092Auction
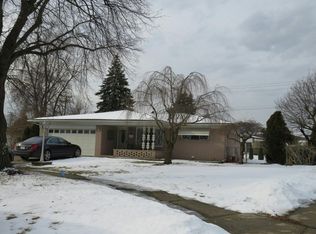 Auction.com 2
 - $--3 bd2 ba1.6k sqft23521 Geneva St, Oak Park, MI 48237AuctionAuction.com 2
- $--3 bd2 ba2k sqft1930 Clifton Ave, Royal Oak, MI 48073AuctionAuction.com 2
- $--3 bd2 ba1.7k sqft28178 Lorenz St, Madison Heights, MI 48071AuctionAuction.com 2
- $--3 bd2 ba1.5k sqft23231 Meadowlark St, Oak Park, MI 48237AuctionAuction.com 2
- $--3 bd1 ba1.8k sqft22120 Sussex St, Oak Park, MI 48237AuctionAuction.com 2
- $--3 bd2 ba1.5k sqft5678 McKinley Ct, Dearborn Heights, MI 48125AuctionAuction.com 2
- $--3 bd2 ba1.8k sqft23630 Parklawn St, Oak Park, MI 48237AuctionAuction.com 2
- $--3 bd1 ba1.1k sqft8356 Darlene St, Warren, MI 48093AuctionAuction.com 2
- $--3 bd2 ba1.2k sqft9140 Sioux, Redford, MI 48239AuctionAuction.com 2
- $--3 bd1 ba1.6k sqft17302 Wakenden, Redford, MI 48240AuctionAuction.com 2
- $--4 bd1 ba1.7k sqft28685 Malvina Ct, Warren, MI 48088AuctionAuction.com 2
- $274,9003 bd2 ba1.4k sqft28326 Alden St, Madison Heights, MI 48071For SaleMLS ID #20261043948, Iftihaz Hussain, Amin Realty. Realcomp II
- $--3 bd1 ba910 sqft30817 Brown St, Garden City, MI 48135AuctionAuction.com 2
- $259,0003 bd2 ba2.2k sqft12730 Columbia St W, Redford, MI 48239For SaleMLS ID #20261057542, Linda Cruz'sein, Real Estate One-Southgate. Realcomp II
- $249,0003 bd2 ba2k sqft20000 Canterbury Rd, Detroit, MI 48221For SaleMLS ID #20261041244, Jonnita Cotton-Stanton, Legacy Park Realty INC. Realcomp II
- $--3 bd1 ba1.4k sqft13405 Haupt Dr, Warren, MI 48088AuctionServiceLink Auction
