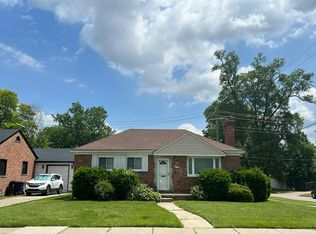
This spacious bungalow provides a comfortable layout with great potential. The main level includes a welcoming living room highlighted by a natural wood-burning fireplace and mantle, dining room and a cozy den or library, complete with built-in bookshelves. An enclosed rear three seasons room provides additional living space and a perfect spot to relax while overlooking the fenced backyard. Kitchen has space to add a small table and chairs. The full basement is unfinished, but offers abundant storage and future possibilities. The basement is also plumbed for an additional half bath. The attached garage adds convenience and protection from the elements. With solid bones, classic features, and plenty of charm, this home is ready for your personal touches. Updating and a little TLC will make this property truly shine. Don't miss the opportunity to make this your new home. More Photos will be uploaded soon.
Pending
$229,000
18446 Westhaven Ave, Southfield, MI 48075
3beds
1,432sqft
:
Get pre-qualified$1,832/mo
Single Family Residence
Built in 1941
9,583 Square Feet Lot
$-- Zestimate®
$160/sqft
$-- HOA
What's special
- 10 days |
- 12 |
- 0 |
Zillow last checked:
Listing updated:
Listed by:
Fern D Bean 734-981-2900,
Clients First, REALTORS® 734-981-2900
Source: Realcomp II,MLS#: 20261049741
Facts & features
Interior
Bedrooms & bathrooms
- Bedrooms: 3
- Bathrooms: 2
- Full bathrooms: 1
- 1/2 bathrooms: 1
Primary bedroom
- Level: Second
- Area: 228
- Dimensions: 19 X 12
Bedroom
- Level: Entry
- Area: 99
- Dimensions: 11 X 9
Bedroom
- Level: Second
- Area: 168
- Dimensions: 14 X 12
Other
- Level: Second
- Area: 24
- Dimensions: 6 X 4
Other
- Level: Entry
- Area: 20
- Dimensions: 5 X 4
Dining room
- Level: Entry
- Area: 180
- Dimensions: 12 X 15
Kitchen
- Level: Entry
- Area: 128
- Dimensions: 16 X 8
Library
- Level: Entry
- Area: 42
- Dimensions: 7 X 6
Living room
- Level: Entry
- Area: 180
- Dimensions: 15 X 12
Other
- Level: Entry
- Area: 360
- Dimensions: 20 X 18
Heating
- Forced Air, Natural Gas
Cooling
- Attic Fan, Ceiling Fans, Central Air
Appliances
- Included: Disposal, Free Standing Electric Range
- Laundry: Gas Dryer Hookup, Washer Hookup
Features
- Basement: Full,Unfinished
- Has fireplace: Yes
- Fireplace features: Living Room, Wood Burning
Interior area
- Total interior livable area: 1,432 sqft
- Finished area above ground: 1,432
Property
Parking
- Total spaces: 2
- Parking features: Two Car Garage, Attached, Direct Access, Driveway, Electricityin Garage, Garage Faces Front, Garage Door Opener
- Attached garage spaces: 2
Features
- Levels: One And One Half
- Stories: 1.5
- Entry location: GroundLevelwSteps
- Patio & porch: Covered, Enclosed
- Exterior features: Lighting
- Pool features: None
- Fencing: Back Yard,Fenced,Fencing Allowed
Lot
- Size: 9,583 Square Feet
- Dimensions: 70 x 139
Details
- Parcel number: 2435480009
- Special conditions: Short Sale No,Standard
Construction
Type & style
- Home type: SingleFamily
- Architectural style: Bungalow
- Property subtype: Single Family Residence
Materials
- Aluminum Siding
- Foundation: Basement, Brick Mortar
- Roof: Asphalt
Condition
- New construction: No
- Year built: 1941
Utilities & green energy
- Electric: Volts 220, Circuit Breakers
- Sewer: Public Sewer, Sewer At Street
- Water: Public, Waterat Street
- Utilities for property: Above Ground Utilities
Community & HOA
Community
- Subdivision: WESTHAMPTON
HOA
- Has HOA: No
Location
- Region: Southfield
Financial & listing details
- Price per square foot: $160/sqft
- Tax assessed value: $34,460
- Annual tax amount: $2,404
- Date on market: 7/1/2026
- Cumulative days on market: 10 days
- Listing agreement: Exclusive Right To Sell
- Listing terms: Cash,Conventional
Estimated market value
Not available
Estimated sales range
Not available
$2,193/mo
Price history
| Date | Event | Price |
|---|---|---|
| 7/7/2026 | Pending sale | $229,000$160/sqft |
Source:  Realcomp II #20261049741 Report a problem Realcomp II #20261049741 Report a problem | ||
| 7/1/2026 | Listed for sale | $229,000$160/sqft |
Source: Realcomp II #20261049741 Report a problem | ||
Public tax history
| Year | Property taxes | Tax assessment |
|---|---|---|
| 2025 | -- | $102,730 +0.2% |
| 2024 | -- | $102,490 +16.6% |
| 2023 | -- | $87,880 +18.4% |
| 2022 | -- | $74,230 +21.9% |
| 2021 | -- | $60,890 +12.8% |
| 2020 | -- | $53,980 +19.5% |
| 2019 | -- | $45,190 +19.5% |
| 2018 | -- | $37,810 +40.7% |
| 2015 | -- | $26,870 -6.4% |
| 2014 | -- | $28,710 -17.4% |
| 2011 | -- | $34,740 -39.9% |
| 2010 | -- | $57,790 |
| 2009 | -- | $57,790 -12.9% |
| 2003 | -- | $66,340 +19.1% |
| 2002 | -- | $55,690 +65.6% |
| 2001 | $2,030 +5.4% | $33,630 +3.2% |
| 2000 | $1,926 | $32,590 |
Find assessor info on the county website
Monthly payment
Est. payment
Payment breakdown
Explore the cost of this home by adjusting the details. Changes won't be saved.Climate risks
Neighborhood: 48075
Nearby schools
GreatSchools rating
- 3/10Morris Adler Elementary SchoolGrades: K-5Distance: 2.3 mi
- 2/10Glenn W. Levey Middle SchoolGrades: 6-8Distance: 3.6 mi
- 4/10Southfield High School for the Arts and TechnologyGrades: 9-12Distance: 2.6 mi
- $204,800-- bd1 ba1.5k sqft18466 Westhaven Ave, Southfield, MI 48075Off Market
- $182,9002 bd1 ba1k sqft18430 Westhaven Ave, Southfield, MI 48075Off Market
- $174,6003 bd1 ba1.3k sqft18445 Westhampton Ave, Southfield, MI 48075Off Market
- $186,000-- bd1 ba990 sqft18470 Westhaven Ave, Southfield, MI 48075Off Market
- $261,8003 bd2 ba1.4k sqft18425 Westhampton Ave, Southfield, MI 48075Off Market
- $231,6003 bd3 ba1.3k sqft18457 Westhampton Ave, Southfield, MI 48075Off Market
- $207,3002 bd1 ba875 sqft18419 Westhampton Ave, Southfield, MI 48075Off Market
- $259,7003 bd1 ba1.4k sqft18406 Westhaven Ave, Southfield, MI 48075Off Market
A local agent can set up tours, give advice and negotiate with sellers.
Similar homes
- $164,9003 bd2 ba1.7k sqft20980 Evergreen Rd, Southfield, MI 48075For Sale

 MLS ID #20261047029, Ali M Shariff, Real Estate One-Dbn Hts/Dbn. Realcomp II
 - $215,0003 bd3 ba2k sqft20540 Sunderland Rd, Detroit, MI 48219For Sale
 MLS ID #20261052125, Susan A Berry, Berkshire Hathaway HomeServices Kee Realty Bham. Realcomp II
 - $--3 bd1 ba1.6k sqft17302 Wakenden, Redford, MI 48240Auction
 Auction.com 2
 - $--3 bd2 ba1.5k sqft23231 Meadowlark St, Oak Park, MI 48237Auction
 Auction.com 2
 - $--3 bd1 ba1.8k sqft22120 Sussex St, Oak Park, MI 48237AuctionAuction.com 2
- $250,0003 bd2 ba1.7k sqft28266 Tapert Dr, Southfield, MI 48076For SaleMLS ID #20261042899, Briyana Jordan, Keller Williams Paint Creek. Realcomp II
- $--3 bd1 ba1.2k sqft11687 Riverdale, Redford, MI 48239AuctionAuction.com 2
- $--4 bd2 ba1.7k sqft14168 Forrer St, Detroit, MI 48227AuctionXome
- $205,0003 bd2 ba911 sqft5935 Lathers St, Garden City, MI 48135For SaleMLS ID #20261056980, Gail M Hodge, Real Estate One. Realcomp II
- $--3 bd1 ba966 sqft12896 Berwyn Ave, Redford, MI 48239AuctionAuction.com 2
- $--4 bd2 ba1.6k sqft18107 Kentucky St, Detroit, MI 48221AuctionAuction.com 1
- $249,0003 bd2 ba2k sqft20000 Canterbury Rd, Detroit, MI 48221For SaleMLS ID #20261041244, Jonnita Cotton-Stanton, Legacy Park Realty INC. Realcomp II
- $--3 bd2 ba1.4k sqft21468 Redmond Ave, Eastpointe, MI 48021AuctionAuction.com 2
- $--4 bd2 ba1.2k sqft22025 Share St, Saint Clair Shores, MI 48082AuctionAuction.com 2
- $219,9004 bd2 ba1.6k sqft23151 Lawson Ave, Warren, MI 48089For SaleMLS ID #20261050789, Md M Rahman, Brookstone, Realtors LLC. Realcomp II
- $--3 bd2 ba1.5k sqft1277 Parliament Ave, Madison Heights, MI 48071AuctionServiceLink Auction
- $219,9003 bd2 ba2k sqft25625 Barbara St, Roseville, MI 48066For SaleMLS ID #20261056513, James D Wellington, RE/MAX First. Realcomp II
- $195,0003 bd1 ba2k sqft15868 Whitcomb St, Detroit, MI 48227For SaleMLS ID #20261041943, Anitra Riddle, Real Broker, LLC. Realcomp II
- $185,0003 bd2 ba1.6k sqft17697 Olympia St, Redford, MI 48240For SaleMLS ID #20261040889, Joseph Hammel, Keller Williams Somerset. Realcomp II
- $--3 bd1 ba1.3k sqft3260 Lincoln St, Dearborn, MI 48124AuctionServiceLink Auction
