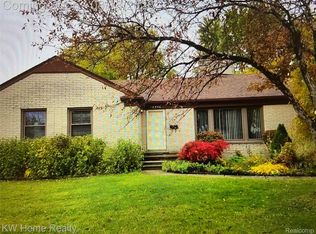
Come see this great brick bungalow in the heart of Center Line. Newer roof, new kitchen with all new custom cabinets and counter tops with newer appliances. Living room, hall, and secondary bedrooms all have beautiful hardwood floors. Primary is spacious and has room to add another bathroom. Covered patio off the kitchen gives you that entertaining space you need. We also have a full finished basement with half bath. 2.5 car detached garage and fully fenced yard.
For sale
$189,000
7348 Helen Rd N, Center Line, MI 48015
3beds
2,124sqft
Single Family Residence
Built in 1954
4,791 Square Feet Lot
$188,800 Zestimate®
$89/sqft
$-- HOA
What's special
- 9 days
- 309
- 44
Zillow last checked:
Listing updated:
Listed by:
Craig Minoletti 855-275-6466,
Signature Sotheby's International Realty Bham 248-644-7000
Source: Realcomp II,MLS#: 20261081121
Facts & features
Interior
Bedrooms & bathrooms
- Bedrooms: 3
- Bathrooms: 2
- Full bathrooms: 1
- 1/2 bathrooms: 1
Primary bedroom
- Level: Second
- Area: 336
- Dimensions: 24 X 14
Bedroom
- Level: Entry
- Area: 132
- Dimensions: 12 X 11
Bedroom
- Level: Entry
- Area: 132
- Dimensions: 12 X 11
Other
- Level: Entry
- Area: 48
- Dimensions: 8 X 6
Other
- Level: Basement
- Area: 30
- Dimensions: 5 X 6
Flex room
- Level: Basement
- Area: 210
- Dimensions: 14 X 15
Kitchen
- Level: Entry
- Area: 165
- Dimensions: 15 X 11
Living room
- Level: Entry
- Area: 176
- Dimensions: 16 X 11
Heating
- Forced Air, Natural Gas
Cooling
- Window Units
Appliances
- Laundry: Gas Dryer Hookup, Washer Hookup
Features
- High Speed Internet
- Basement: Finished
- Has fireplace: No
Interior area
- Total interior livable area: 2,124 sqft
- Finished area above ground: 1,200
- Finished area below ground: 924
Property
Parking
- Total spaces: 2.5
- Parking features: Twoand Half Car Garage, Detached, Driveway
- Garage spaces: 2.5
Features
- Levels: One And One Half
- Stories: 1.5
- Entry location: GroundLevelwSteps
- Patio & porch: Covered, Patio, Porch
- Exterior features: Awnings, Lighting
- Pool features: None
- Fencing: Back Yard,Fenced,Fencing Allowed
Lot
- Size: 4,791 Square Feet
- Dimensions: 40 x 124
- Features: Level
Details
- Parcel number: 1321427014
- Special conditions: Short Sale No,Standard
Construction
Type & style
- Home type: SingleFamily
- Architectural style: Bungalow
- Property subtype: Single Family Residence
Materials
- Aluminum Siding, Brick
- Foundation: Basement, Block
- Roof: Asphalt
Condition
- Platted Sub
- New construction: No
- Year built: 1954
- Major remodel year: 2024
Utilities & green energy
- Electric: Circuit Breakers
- Sewer: Public Sewer
- Water: Public
- Utilities for property: Above Ground Utilities, Cable Available
Community & HOA
Community
- Subdivision: CENTERLINE MANOR
HOA
- Has HOA: No
Location
- Region: Center Line
Financial & listing details
- Price per square foot: $89/sqft
- Tax assessed value: $61,173
- Annual tax amount: $3,877
- Date on market: 10/7/2026
- Cumulative days on market: 51 days
- Listing agreement: Exclusive Right To Sell
- Listing terms: Cash,Conventional,FHA,Va Loan
Estimated market value
$188,800
$179,000 - $198,000
$1,773/mo
Price history
| Date | Event | Price |
|---|---|---|
| 10/7/2026 | Listed for sale | $189,000-3.6%$89/sqft |
Source:  Realcomp II #20261081121 Report a problem Realcomp II #20261081121 Report a problem | ||
| 10/7/2026 | Listing removed | $196,000$92/sqft |
Source: Realcomp II #20261073395 Report a problem | ||
| 9/23/2026 | Price change | $196,000-1.5%$92/sqft |
Source: Realcomp II #20261073395 Report a problem | ||
| 9/11/2026 | Listed for sale | $199,000-3.9%$94/sqft |
Source: Realcomp II #20261073395 Report a problem | ||
| 9/11/2026 | Listing removed | $207,000$97/sqft |
Source: Realcomp II #20261068389 Report a problem | ||
| 8/29/2026 | Listed for sale | $207,000$97/sqft |
Source: Realcomp II #20261068389 Report a problem | ||
Public tax history
Tax history is unavailable.
Monthly payment
Est. payment
Payment breakdown
Explore the cost of this home by adjusting the details. Changes won't be saved.Climate risks
Neighborhood: 48015
Similar homes
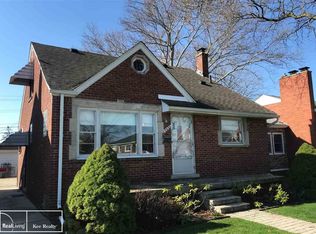
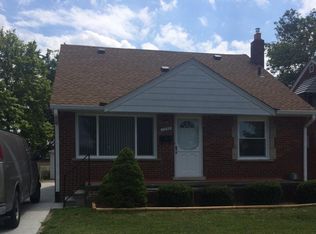
- $180,0003 bd2 ba1.4k sqft25141 Burt St, Center Line, MI 48015For Sale

 MLS ID #20261048301, Kapil Roy, Brookstone, Realtors LLC. Realcomp II
 - $199,0003 bd1 ba1.1k sqft8495 Potomac Ave, Center Line, MI 48015For Sale
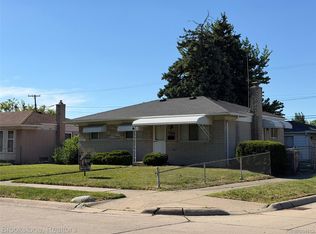 MLS ID #20261067869, Melissa S Bugbee Nunn, Brookstone, Realtors LLC. Realcomp II
 - $185,0003 bd1 ba1.3k sqft20449 Hunt Club Dr, Harper Woods, MI 48225For Sale
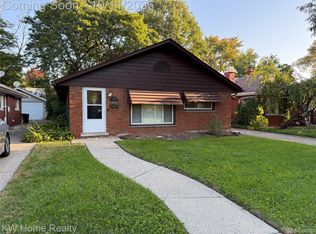 MLS ID #20261078542, Valerie A Gunn, Keller Williams Home. Realcomp II
 - $199,0003 bd2 ba2.1k sqft18550 Beechwood St, Roseville, MI 48066For Sale
 MLS ID #20261063702, Jon Ruud, Keller Williams Home. Realcomp II
 - $180,0003 bd1 ba1.8k sqft19130 Woodcrest St, Harper Woods, MI 48225For Sale
 MLS ID #26052328, Terrence Lotts, Real Broker LLC Berkley. MichRIC
 - $224,9003 bd2 ba1.6k sqft26615 Richard Dr, Warren, MI 48089For SaleMLS ID #20261017410, Jalil Yousif, RE/MAX First. Realcomp II
- $175,0003 bd2 ba2k sqft3640 Devonshire Rd, Detroit, MI 48224For SaleMLS ID #20261080042, Corey McCray, Real Broker, LLC. Realcomp II
- $194,9003 bd1 ba1.3k sqft28555 Secretariat Ct, Roseville, MI 48066For SaleMLS ID #20261047407, Zack Lessner, New Michigan Realty. Realcomp II
- $244,9003 bd2 ba2.2k sqft24263 Beierman Ave, Warren, MI 48091For SaleMLS ID #20261068378, Firas Manna, National Realty Centers, Inc. Realcomp II
- $174,9003 bd1 ba1.2k sqft19321 Florida St, Roseville, MI 48066For SaleMLS ID #20261073195, John Taseski, Mutual Realty, LLC. Realcomp II
- $145,0003 bd2 ba1.1k sqft11520 Young Ave, Warren, MI 48089For SaleMLS ID #20261007247, Joseph Hammel, Keller Williams Somerset. Realcomp II
- $182,0003 bd1 ba1.5k sqft22926 Glenbrook St, Saint Clair Shores, MI 48082For Sale
 MLS ID #50222094, Brandon Young, Property Management Experts Inc.. MiRealSource
 - $225,0004 bd2 ba1.6k sqft16034 Hauss Ave, Eastpointe, MI 48021For SaleMLS ID #20261068331, Karen Marcinak, Real Estate One-Troy. Realcomp II
- $179,0003 bd2 ba1.2k sqft3446 Seyburn St, Detroit, MI 48214For SaleMLS ID #20261078904, Naim Ahmed, Amin Realty. Realcomp II
- $159,9003 bd1 ba1.1k sqft26210 Clancy St, Roseville, MI 48066For SaleMLS ID #20261064664, Anthony Djon, Anthony Djon Luxury Real Estate. Realcomp II
- $180,0003 bd2 ba2k sqft16864 Gilchrist St, Detroit, MI 48235For SaleMLS ID #20261063206, Anthony A Adegboyega, Royal Real Estate LLC. Realcomp II
- $140,0003 bd1 ba1.1k sqft8468 Timken Ave, Warren, MI 48089For SaleMLS ID #20261060082, Michael J Allen, National Realty Centers, Inc. Realcomp II
- $264,0003 bd2 ba2.6k sqft28326 Alden St, Madison Heights, MI 48071For SaleMLS ID #20261078007, Iftihaz Hussain, PurePath Realty Group. Realcomp II
