Check out this totally updated 3 Bedroom Brick Ranch, Complete Remodel in 2018!! Maintenance free, Aluminum Trim.. Oversized 2 car attached Garage with a new Door & Opener.. Entire House has been professionally updated. Electric, Furnace & AC, Plumbing, Roof, Windows, Doors, Refinished Hardwood Floors, All hardware, Locks, Knobs, Trim, Toilets, Sinks, Faucets, New Oak Cupboards, Hood Vent Fan, Whole House Exhaust Fan (Attic fan), Full Basement tiled floor, Separate Utility, Entertainment area 2nd Bath. Glass Block Windows. Patio, Cyclone Fenced, Prime location, Centerline Schools, All Brick Sub. All Sizes are Approximate.
For sale
Price cut: $5K (9/12)
$224,900
26615 Richard Dr, Warren, MI 48089
3beds
1,626sqft
Single Family Residence
Built in 1958
6,534 Square Feet Lot
$223,600 Zestimate®
$138/sqft
$-- HOA
What's special
- 138 days
- 228
- 13
Zillow last checked:
Listing updated:
Listed by:
Jalil Yousif 248-548-4400,
RE/MAX First 248-375-4000
Source: Realcomp II,MLS#: 20261017410
Facts & features
Interior
Bedrooms & bathrooms
- Bedrooms: 3
- Bathrooms: 2
- Full bathrooms: 1
- 1/2 bathrooms: 1
Primary bedroom
- Level: Entry
- Area: 132
- Dimensions: 12 X 11
Bedroom
- Level: Entry
- Area: 121
- Dimensions: 11 X 11
Bedroom
- Level: Entry
- Area: 100
- Dimensions: 10 X 10
Other
- Level: Entry
- Area: 36
- Dimensions: 6 X 6
Other
- Level: Basement
- Area: 30
- Dimensions: 6 X 5
Kitchen
- Level: Entry
- Area: 120
- Dimensions: 12 X 10
Living room
- Level: Entry
- Area: 180
- Dimensions: 15 X 12
Heating
- Forced Air, Natural Gas
Cooling
- Central Air
Appliances
- Included: Dishwasher, Disposal, Dryer, Free Standing Gas Range, Free Standing Refrigerator, Washer
Features
- Basement: Full,Partially Finished
- Has fireplace: No
Interior area
- Total interior livable area: 1,626 sqft
- Finished area above ground: 1,026
- Finished area below ground: 600
Property
Parking
- Total spaces: 2
- Parking features: Two Car Garage, Attached, Electricityin Garage, Garage Faces Front, Garage Door Opener
- Attached garage spaces: 2
Features
- Levels: One
- Stories: 1
- Entry location: GroundLevel
- Pool features: None
- Fencing: Back Yard,Fenced,Fencing Allowed
Lot
- Size: 6,534 Square Feet
- Dimensions: 58 x 113
Details
- Parcel number: 1322202036
- Special conditions: Short Sale No,Standard
Construction
Type & style
- Home type: SingleFamily
- Architectural style: Ranch
- Property subtype: Single Family Residence
Materials
- Brick
- Foundation: Basement, Poured
- Roof: Asphalt
Condition
- New construction: No
- Year built: 1958
- Major remodel year: 2018
Utilities & green energy
- Electric: Circuit Breakers
- Sewer: Public Sewer
- Water: Public
Community & HOA
Community
- Subdivision: T BOGDANSKI GARDENS
HOA
- Has HOA: No
Location
- Region: Warren
Financial & listing details
- Price per square foot: $138/sqft
- Tax assessed value: $65,997
- Annual tax amount: $4,187
- Date on market: 5/30/2026
- Cumulative days on market: 138 days
- Listing agreement: Exclusive Agency
- Listing terms: Cash,Conventional,FHA,Va Loan
Estimated market value
$223,600
$212,000 - $235,000
$1,770/mo
Price history
| Date | Event | Price |
|---|---|---|
| 9/12/2026 | Price change | $224,900-2.2%$138/sqft |
Source:  Realcomp II #20261017410 Report a problem Realcomp II #20261017410 Report a problem | ||
| 5/30/2026 | Listed for sale | $229,900-4.2%$141/sqft |
Source: Realcomp II #20261017410 Report a problem | ||
| 12/11/2025 | Listing removed | $239,900$148/sqft |
Source: Realcomp II #20251011724 Report a problem | ||
| 10/21/2025 | Listed for sale | $239,900$148/sqft |
Source: Realcomp II #20251011724 Report a problem | ||
| 8/27/2025 | Listing removed | $239,900$148/sqft |
Source: Realcomp II #20251011724 Report a problem | ||
| 7/11/2025 | Listed for sale | $239,900+66.6%$148/sqft |
Source: Realcomp II #20251011724 Report a problem | ||
| 9/13/2018 | Sold | $144,000+200%$89/sqft |
Source:  MiRealSource #31354243 Report a problem MiRealSource #31354243 Report a problem | ||
| 1/9/2003 | Sold | $48,000$30/sqft |
Source: Public Record Report a problem | ||
Public tax history
| Year | Property taxes | Tax assessment |
|---|---|---|
| 2026 | $4,259 +1.7% | $91,280 +8.1% |
| 2025 | $4,187 +3.2% | $84,450 +2.3% |
| 2024 | $4,059 +6.1% | $82,550 +10.2% |
| 2023 | $3,824 +1.6% | $74,940 +11.4% |
| 2022 | $3,764 -3.2% | $67,270 +8.6% |
| 2021 | $3,888 | $61,960 +6.7% |
| 2020 | $3,888 +3.2% | $58,090 +3.6% |
| 2019 | $3,768 +86.3% | $56,090 +29.2% |
| 2018 | $2,022 | $43,430 +13.8% |
| 2017 | -- | $38,180 |
| 2016 | -- | $38,180 +5.5% |
| 2015 | -- | $36,190 +11.1% |
| 2012 | -- | $32,570 |
| 2010 | -- | -- |
| 2009 | -- | $50,560 -14.1% |
| 2008 | -- | $58,860 -7.1% |
| 2007 | -- | $63,360 -0.1% |
| 2006 | -- | $63,440 +0.4% |
| 2005 | -- | $63,160 +3% |
| 2004 | -- | $61,320 +59.4% |
| 2001 | $1,899 +3.4% | $38,470 +3.2% |
| 2000 | $1,837 | $37,280 |
Find assessor info on the county website
Monthly payment
Est. payment
Payment breakdown
Explore the cost of this home by adjusting the details. Changes won't be saved.Climate risks
Neighborhood: 48089
Similar homes
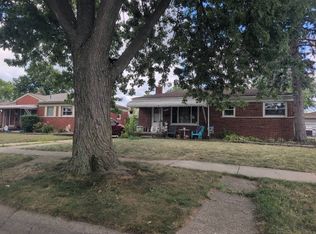
- $--3 bd2 ba875 sqft24265 Prairie Ln, Warren, MI 48089Auction
 Auction.com 2
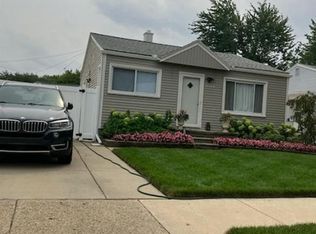
 - $--3 bd2 ba910 sqft11324 Timken Ave, Warren, MI 48089Auction
 Auction.com 1
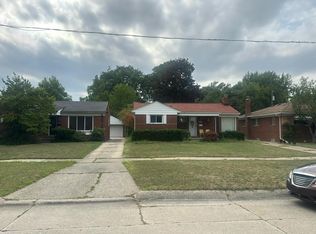
 - $--3 bd2 ba1.2k sqft27047 Lorraine Ave, Warren, MI 48093Auction
 Auction.com 2
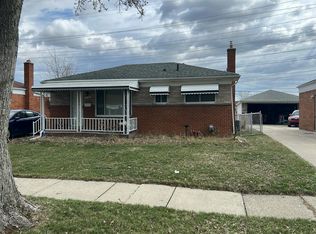
 - $--3 bd1 ba936 sqft25318 Palomino Ave, Warren, MI 48089Auction
 Auction.com 2
 - $189,0003 bd2 ba2.1k sqft7348 Helen Rd N, Center Line, MI 48015For Sale
 MLS ID #20261081121, Craig Minoletti, Signature Sotheby's International Realty Bham. Realcomp II
 - $199,0003 bd1 ba1.1k sqft8495 Potomac Ave, Center Line, MI 48015For SaleMLS ID #20261067869, Melissa S Bugbee Nunn, Brookstone, Realtors LLC. Realcomp II
- $225,0002 bd2 ba1.4k sqft19385 Skyline St, Roseville, MI 48066For SaleMLS ID #20261079812, Kim Page, Front Page Properties. Realcomp II
