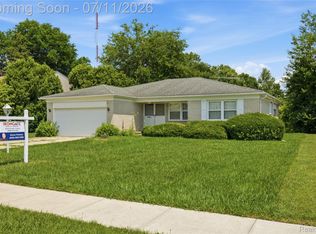
Beautifully maintained, this charming Berkley Cape Cod is the one you've been waiting for! Oversized 2.5 car garage with a huge beautiful driveway, (the owners had plans for a home gym.) The garage does NOT dwarf this 80 foot wide (true double lot) plenty of space for a pool, a garden or both.
The open floor plan features a spacious living room that flows seamlessly into the dining area and the nicely updated kitchen, an ideal space for everyday living and entertaining. The main level also offers a comfortable bedroom and a full bath. Upstairs, you'll find two generously sized bedrooms and an additional full bath.
Refinished original hardwood floors, classic cove ceilings, and picture moldings preserve the home's timeless character while blending beautifully with modern updates. Situated on a prime double lot, the backyard is a true private oasis featuring extensive stamped concrete patios, lush garden beds, and a privacy fence - perfect for relaxing or entertaining in the heart of Berkley.
Numerous updates include interior paint, roof, furnace, hot water heater, updated bathrooms, professionally remodeled kitchen, all newer windows, all new copper plumbing, updated electrical, vinyl siding, new entry doors, and custom blinds throughout. The lower level offers a future opportunity for a third bathroom, already plumbed and framed to the studs.
For sale
Price cut: $11K (7/17)
$389,000
3566 Buckingham Ave, Berkley, MI 48072
3beds
1,500sqft
:
Get pre-qualified$2,768/mo
Single Family Residence
Built in 1941
8,712 Square Feet Lot
$-- Zestimate®
$259/sqft
$-- HOA
What's special
- 15 days |
- 1,429 |
- 71 |
Zillow last checked:
Listing updated:
Listed by:
Nancy R Robinson 248-224-1013,
Real Broker, LLC Berkley 248-224-1013,
Caren M Goldstone 248-224-1013,
Real Broker, LLC Berkley
Source: Realcomp II,MLS#: 20261051594
Facts & features
Interior
Bedrooms & bathrooms
- Bedrooms: 3
- Bathrooms: 2
- Full bathrooms: 2
Primary bedroom
- Level: Second
- Area: 182
- Dimensions: 14 X 13
Bedroom
- Level: Second
- Area: 182
- Dimensions: 14 X 13
Bedroom
- Level: Entry
- Area: 110
- Dimensions: 11 X 10
Other
- Level: Second
- Area: 35
- Dimensions: 5 X 7
Other
- Level: Entry
- Area: 56
- Dimensions: 8 X 7
Dining room
- Level: Entry
- Area: 132
- Dimensions: 12 X 11
Kitchen
- Level: Entry
- Area: 96
- Dimensions: 12 X 8
Laundry
- Level: Basement
- Area: 25
- Dimensions: 5 X 5
Living room
- Level: Entry
- Area: 228
- Dimensions: 19 X 12
Heating
- Forced Air, Natural Gas
Cooling
- Central Air
Appliances
- Included: Built In Gas Oven, Dishwasher, Disposal, Dryer, Free Standing Refrigerator, Gas Cooktop, Microwave, Washer
- Laundry: Electric Dryer Hookup, Gas Dryer Hookup, Laundry Room, Washer Hookup
Features
- High Speed Internet, Programmable Thermostat
- Windows: Energy Star Qualified Windows
- Basement: Partially Finished
- Has fireplace: No
Interior area
- Total interior livable area: 1,500 sqft
- Finished area above ground: 1,200
- Finished area below ground: 300
Property
Parking
- Total spaces: 2.5
- Parking features: Twoand Half Car Garage, Detached
- Garage spaces: 2.5
Features
- Levels: One And One Half
- Stories: 1.5
- Entry location: GroundLevelwSteps
- Patio & porch: Patio, Porch
- Exterior features: Chimney Caps, Lighting, Permeable Paving
- Pool features: None
- Fencing: Back Yard,Fenced
Lot
- Size: 8,712 Square Feet
- Dimensions: 80 x 110
Details
- Parcel number: 2507451009
- Special conditions: Short Sale No,Standard
Construction
Type & style
- Home type: SingleFamily
- Architectural style: Cape Cod
- Property subtype: Single Family Residence
Materials
- Aluminum Siding
- Foundation: Basement, Block
- Roof: Asphalt
Condition
- Platted Sub
- New construction: No
- Year built: 1941
Utilities & green energy
- Electric: Circuit Breakers, Generator
- Sewer: Public Sewer
- Water: Public
- Utilities for property: Above Ground Utilities
Community & HOA
Community
- Features: Sidewalks
- Subdivision: COTTAGE HOMES
HOA
- Has HOA: No
Location
- Region: Berkley
Financial & listing details
- Price per square foot: $259/sqft
- Tax assessed value: $161,590
- Annual tax amount: $6,574
- Date on market: 7/10/2026
- Cumulative days on market: 15 days
- Listing agreement: Exclusive Right To Sell
- Listing terms: Cash,Conventional,FHA,Va Loan
Estimated market value
Not available
Estimated sales range
Not available
Not available
Price history
| Date | Event | Price |
|---|---|---|
| 7/17/2026 | Price change | $389,000-2.8%$259/sqft |
Source:  Realcomp II #20261051594 Report a problem Realcomp II #20261051594 Report a problem | ||
| 7/10/2026 | Listed for sale | $400,000+12.7%$267/sqft |
Source: Realcomp II #20261051594 Report a problem | ||
| 5/18/2022 | Sold | $355,000-1.1%$237/sqft |
Source: Realcomp II #2220022224 Report a problem | ||
| 5/11/2022 | Pending sale | $359,000$239/sqft |
Source: Realcomp II #2220022224 Report a problem | ||
| 3/31/2022 | Listed for sale | $359,000-2.7%$239/sqft |
Source: Realcomp II #2220022224 Report a problem | ||
| 11/16/2021 | Listing removed | -- |
Source: Realcomp II #2210092421 Report a problem | ||
| 11/4/2021 | Price change | $369,000-4.2%$246/sqft |
Source: Realcomp II #2210092421 Report a problem | ||
| 10/22/2021 | Listed for sale | $385,000+108.1%$257/sqft |
Source: Realcomp II #2210088984 Report a problem | ||
| 11/19/2001 | Sold | $185,000+67.4%$123/sqft |
Source: Public Record Report a problem | ||
| 9/12/1995 | Sold | $110,500$74/sqft |
Source: Public Record Report a problem | ||
Public tax history
| Year | Property taxes | Tax assessment |
|---|---|---|
| 2024 | $5,758 +100.1% | $161,270 +8% |
| 2023 | $2,878 +2.3% | $149,280 +23.2% |
| 2022 | $2,814 -0.3% | $121,190 +8.7% |
| 2021 | $2,823 | $111,470 +4.3% |
| 2020 | -- | $106,840 +4.6% |
| 2019 | $2,704 +1.3% | $102,130 +4.8% |
| 2018 | $2,668 -0.9% | $97,430 +5.7% |
| 2017 | $2,693 | $92,180 +6.8% |
| 2016 | $2,693 | $86,310 +8.8% |
| 2015 | -- | $79,360 +11.5% |
| 2014 | -- | $71,170 +11% |
| 2011 | -- | $64,120 -14.4% |
| 2010 | $2,617 +0.7% | $74,950 -5.5% |
| 2009 | $2,599 -2.4% | $79,320 -57.9% |
| 2005 | $2,662 | $188,330 +94.6% |
| 2003 | -- | $96,780 +15.4% |
| 2002 | -- | $83,840 +52.4% |
| 2001 | $1,876 +4.4% | $55,010 +3.2% |
| 2000 | $1,798 | $53,310 |
Find assessor info on the county website
Monthly payment
Est. payment
Payment breakdown
Explore the cost of this home by adjusting the details. Changes won't be saved.Climate risks
Neighborhood: 48072
Nearby schools
GreatSchools rating
- 7/10Pattengill SchoolGrades: PK-5Distance: 0.3 mi
- 9/10Anderson Middle SchoolGrades: 4-8Distance: 0.6 mi
- 8/10Berkley High SchoolGrades: 7-12Distance: 0.9 mi
- $273,3003 bd1 ba1.1k sqft3542 Buckingham Ave, Berkley, MI 48072Off Market
- $528,5003 bd3 ba1.6k sqft3536 Buckingham Ave, Berkley, MI 48072Off Market

- $251,7004 bd1 ba930 sqft3578 Buckingham Ave, Berkley, MI 48072Off Market
- $278,0003 bd1 ba1k sqft3555 Tyler Ave, Berkley, MI 48072Sold

- $239,0002 bd1 ba998 sqft3551 Tyler Ave, Berkley, MI 48072Off Market
- $272,1003 bd1 ba1k sqft3528 Buckingham Ave, Berkley, MI 48072Off Market
- $261,3003 bd1 ba1k sqft3579 Tyler Ave, Berkley, MI 48072Off Market
- $298,5002 bd2 ba718 sqft3541 Tyler Ave, Berkley, MI 48072Off Market
A local agent can set up tours, give advice and negotiate with sellers.
Similar homes
- $419,5003 bd2 ba2.1k sqft2370 Mortenson Blvd, Berkley, MI 48072For Sale

 MLS ID #20261049817, Justin Bercheny, Max Broock, REALTORS-Royal Oak. Realcomp II
 - $385,0003 bd2 ba1.6k sqft3132 Maplewood Ave, Royal Oak, MI 48073For Sale
 MLS ID #20261049360, Kevin Devergilio, REALTEAM Real Estate. Realcomp II
 - $369,9003 bd2 ba1.7k sqft4108 Edgar Ave, Royal Oak, MI 48073For Sale
 MLS ID #20261052327, Lucine Tarman, Home HeadQuarters. Realcomp II
 - $375,0003 bd2 ba1.6k sqft25760 Southwood Dr, Southfield, MI 48075For Sale
 MLS ID #20261051099, Shawn Primeau, Irongate Realty Group. Realcomp II
 - $399,0003 bd3 ba1.1k sqft10564 Lasalle Blvd, Huntington Woods, MI 48070For SaleMLS ID #20261050333, Dana Cooper, Max Broock, REALTORS®-Birmingham. Realcomp II
- $434,9003 bd2 ba2k sqft16996 Elizabeth St, Beverly Hills, MI 48025For SaleMLS ID #20261052363, Jill L Gourand, National Realty Centers, Inc. Realcomp II
- $399,0004 bd2 ba1.1k sqft808 N Edgeworth Ave, Royal Oak, MI 48067For SaleMLS ID #20261052919, Matthew Bazner, Max Broock, REALTORS-Royal Oak. Realcomp II
- $472,0003 bd2 ba1.5k sqft1910 Bonnieview Dr, Royal Oak, MI 48073For SaleMLS ID #20261052529, John J Emerson, KW Professionals. Realcomp II
- $339,0004 bd2 ba1.6k sqft412 Chippewa St, Clawson, MI 48017For SaleMLS ID #20261050309, Stephanie Atias, Good Company. Realcomp II
- $475,0003 bd3 ba1.6k sqft16249 Birwood Ave, Beverly Hills, MI 48025For SaleMLS ID #20261051034, Tiffany V Glime, The Agency Hall & Hunter. Realcomp II
- $299,9904 bd1 ba1.5k sqft23456 Lee Baker Dr, Southfield, MI 48075For SaleMLS ID #20261052078, Ashley Mann, @properties Christie's Int'l R.E. Birmingham. Realcomp II
- $439,9003 bd3 ba1.9k sqft28924 Lorikay St, Farmington Hills, MI 48334For SaleMLS ID #20261051010, Beverly Jordan, Global Scope Real Estate Solutions. Realcomp II
- $260,0003 bd1 ba910 sqft2904 Crooks Rd, Royal Oak, MI 48073For SaleMLS ID #20261052803, Jessica Schultz, EXP Realty - Mark White & Associates. Realcomp II
- $260,0004 bd3 ba1k sqft335 W Lincoln Ave, Madison Heights, MI 48071For SaleMLS ID #20261056245, Jim Shaffer, Good Company. Realcomp II
- $387,5003 bd3 ba2k sqft6400 Lake Meadow Dr, Waterford, MI 48327For SaleMLS ID #20261051974, Nick Jaafar, Keller Williams Legacy. Realcomp II
- $309,0003 bd2 ba892 sqft1657 W Troy Ave, Ferndale, MI 48220For SaleMLS ID #20261051467, Robert Raymor, Liberty Way Realty. Realcomp II
- $355,0004 bd2 ba1.6k sqft2668 Caterham Dr, Waterford, MI 48329For SaleMLS ID #20261051288, Sheryl C Kersten, Brookstone, Realtors LLC. Realcomp II
- $350,0003 bd2 ba1.6k sqft27720 Jefferson Ave, Saint Clair Shores, MI 48081For SaleMLS ID #20261052175, Marie Dowler, Max Broock, REALTORS®-Birmingham. Realcomp II
- $390,0003 bd3 ba1.5k sqft4625 Bradley Cir, Troy, MI 48085For SaleMLS ID #20261051567, Timothy A Francisco Jr, Real Estate One-Sterling Heights. Realcomp II
- $399,9003 bd2 ba2.1k sqft5030 Stellar Rd, Shelby Township, MI 48316For SaleMLS ID #20261051122, Marie Dowler, Max Broock, REALTORS®-Birmingham. Realcomp II
