Experience effortless living in this beautifully designed contemporary ranch condominium in the prestigious Cameo Lake of Wabeek. Designed by renowned architect Irv Tobocman, this exceptional residence offers just over 2,600 square feet of light-filled living space, showcasing timeless contemporary design and an effortless flow throughout. The home features two generously sized bedrooms, a private library/den ideal for a home office or quiet retreat, and expansive living and dining rooms designed for both everyday living and entertaining. The bright kitchen offers abundant cabinetry, a breakfast area, and easy access to one of two private balcony spaces, perfect for morning coffee or unwinding while enjoying the peaceful surroundings. A convenient mudroom with first-floor laundry enhances the home's functionality. The spacious primary suite is a private retreat featuring custom built-ins, two walk-in closets, and a luxurious ensuite bath complete with a soaking tub, Euro glass shower, and private water closet. A second bedroom and full bath provide comfortable accommodations for guests. The walkout lower level is unfinished, offering endless potential to create the space that best suits your lifestyle —whether it's a recreation room, fitness area, media room, additional bedrooms, or simply exceptional storage. With two private balcony areas, a desirable ranch floor plan, and the opportunity to make the lower level your own, this home offers the perfect combination of comfort, flexibility, and low-maintenance living in the sought-after Cameo Lake of Wabeek community.
Pending
$629,000
2225 Cameo Lake Dr, Bloomfield Hills, MI 48302
2beds
2,666sqft
Condominium
Built in 1980
-- sqft lot
$617,100 Zestimate®
$236/sqft
$425/mo HOA
What's special
- 28 days
- 897
- 26
Zillow last checked:
Listing updated:
Listed by:
Cindy Obron Kahn 248-568-7309,
The Agency Hall & Hunter 248-644-3500,
Emily Kahn 248-568-0569,
The Agency Hall & Hunter
Source: Realcomp II,MLS#: 20261053600
Facts & features
Interior
Bedrooms & bathrooms
- Bedrooms: 2
- Bathrooms: 3
- Full bathrooms: 2
- 1/2 bathrooms: 1
Primary bedroom
- Level: Entry
- Area: 270
- Dimensions: 15 X 18
Bedroom
- Level: Entry
- Area: 180
- Dimensions: 12 X 15
Primary bathroom
- Level: Entry
- Area: 154
- Dimensions: 11 X 14
Other
- Level: Entry
- Area: 54
- Dimensions: 6 X 9
Other
- Level: Entry
- Area: 25
- Dimensions: 5 X 5
Other
- Level: Entry
- Area: 117
- Dimensions: 9 X 13
Dining room
- Level: Entry
- Area: 294
- Dimensions: 14 X 21
Family room
- Level: Entry
- Area: 169
- Dimensions: 13 X 13
Kitchen
- Level: Entry
- Area: 143
- Dimensions: 11 X 13
Laundry
- Level: Entry
- Area: 80
- Dimensions: 8 X 10
Living room
- Level: Entry
- Area: 345
- Dimensions: 15 X 23
Heating
- Forced Air, Natural Gas
Cooling
- Central Air
Appliances
- Included: Built In Refrigerator, Dishwasher, Disposal, Double Oven, Dryer, Electric Cooktop, Trash Compactor, Washer
- Laundry: Laundry Room
Features
- High Speed Internet, Programmable Thermostat
- Basement: Daylight,Unfinished,Walk Out Access
- Has fireplace: Yes
- Fireplace features: Gas, Living Room
Interior area
- Total interior livable area: 2,666 sqft
- Finished area above ground: 2,666
Video & virtual tour
Property
Parking
- Total spaces: 2
- Parking features: Two Car Garage, Attached, Garage Door Opener
- Attached garage spaces: 2
Features
- Levels: One
- Stories: 1
- Entry location: GroundLevelwSteps
- Patio & porch: Covered, Porch
- Exterior features: Balcony, Lighting
Details
- Parcel number: 1813277027
- Special conditions: Short Sale No,Standard
Construction
Type & style
- Home type: Condo
- Architectural style: Free Standing Detached,Ranch
- Property subtype: Condominium
Materials
- Brick, Wood Siding
- Foundation: Basement, Poured, Sump Pump
- Roof: Asphalt
Condition
- New construction: No
- Year built: 1980
Utilities & green energy
- Sewer: Public Sewer
- Water: Public
- Utilities for property: Cable Available
Community & HOA
Community
- Subdivision: CAMEO LAKE OF WABEEK OCCPN 252
HOA
- Has HOA: Yes
- Services included: Other, Snow Removal
- HOA fee: $425 monthly
- HOA phone: 248-745-7100
Location
- Region: Bloomfield Hills
Financial & listing details
- Price per square foot: $236/sqft
- Tax assessed value: $206,067
- Annual tax amount: $7,517
- Date on market: 8/1/2026
- Cumulative days on market: 29 days
- Listing agreement: Exclusive Right To Sell
- Listing terms: Cash,Conventional
- Exclusions: Exclusion(s) Do Not Exist
Estimated market value
$617,100
$586,000 - $648,000
$2,801/mo
Price history
| Date | Event | Price |
|---|---|---|
| 8/13/2026 | Pending sale | $629,000$236/sqft |
Source:  Realcomp II #20261053600 Report a problem Realcomp II #20261053600 Report a problem | ||
| 8/1/2026 | Listed for sale | $629,000$236/sqft |
Source: Realcomp II #20261053600 Report a problem | ||
Public tax history
| Year | Property taxes | Tax assessment |
|---|---|---|
| 2025 | -- | $321,430 +0.4% |
| 2024 | -- | $320,240 +18.2% |
| 2023 | -- | $270,850 +5.3% |
| 2022 | -- | $257,190 +7.9% |
| 2021 | -- | $238,430 +0.5% |
| 2020 | -- | $237,250 +0.4% |
| 2019 | -- | $236,400 +5.9% |
| 2018 | -- | $223,240 +18.7% |
| 2015 | $3,014 | $188,130 +10.1% |
| 2014 | -- | $170,900 +12.4% |
| 2011 | -- | $152,000 -12.3% |
| 2010 | -- | $173,310 -25.9% |
| 2009 | -- | $233,730 |
Find assessor info on the county website
Monthly payment
Est. payment
Payment breakdown
Explore the cost of this home by adjusting the details. Changes won't be saved.Climate risks
Neighborhood: 48302
- $563,8003 bd3 ba2.1k sqft2235 Cameo Lake Dr, Bloomfield Hills, MI 48302Off Market
- $567,9003 bd3 ba3.3k sqft2235 Cameo Lake Ct, Bloomfield Hills, MI 48302Off Market
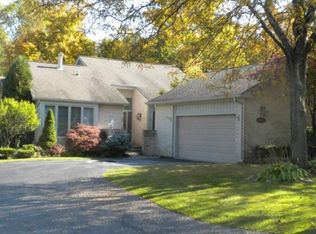
- $574,1003 bd2 ba2.1k sqft2215 Cameo Lake Dr, Bloomfield Hills, MI 48302Off Market
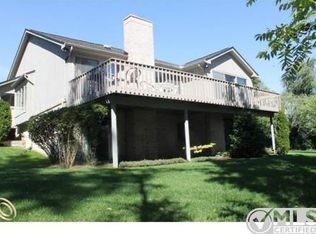
- $365,9003 bd2 ba2.1k sqft2215 Cameo Lake Ct, Bloomfield Hills, MI 48302Off Market
Similar homes
- $655,0003 bd3 ba2.8k sqft1050 Top View Rd, Bloomfield Hills, MI 48304For Sale
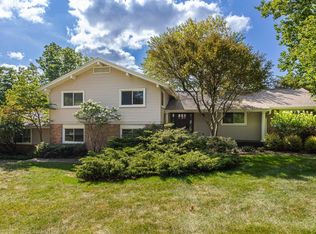
 MLS ID #20261054084, Tricia Wilson, Howard Hanna Birmingham. Realcomp II
 - $624,9003 bd2 ba2.4k sqft4170 Sandy Ln, Bloomfield Hills, MI 48301For Sale
 MLS ID #20261065442, Christina Gennari, KW Domain. Realcomp II
 - $615,0003 bd3 ba3k sqft30609 Inkster Rd, Franklin, MI 48025For Sale
 MLS ID #20261066336, Tricia Antrobius, Base Real Estate. Realcomp II
 - $699,0003 bd3 ba2.3k sqft3310 Dogwood Ct, Bloomfield Hills, MI 48304For Sale
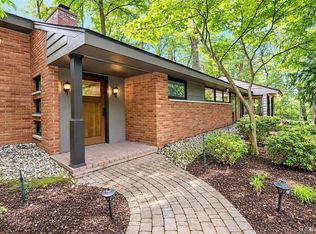 MLS ID #20261068503, Kelly L Moody, The Agency Hall & Hunter. Realcomp II
 - $717,0004 bd3 ba2.5k sqft4780 Pickering Rd, Bloomfield Hills, MI 48301For SaleMLS ID #20261065273, Patricia V Moran, The Agency Hall & Hunter. Realcomp II
- $760,0004 bd3 ba2.6k sqft2372 Pine Lake Rd, West Bloomfield, MI 48324For SaleMLS ID #20261030112, Melanie S Bishop, KW Domain. Realcomp II
- $425,0003 bd2 ba2.1k sqft4915 Walnut Lake Rd, West Bloomfield, MI 48323For SaleMLS ID #20261068774, Meg Stenger, KW Domain. Realcomp II
- $650,0004 bd3 ba2.7k sqft2937 Waterloo Dr, Troy, MI 48084For SaleMLS ID #20261061863, Meg Stenger, KW Domain. Realcomp II
- $679,9004 bd3 ba2.9k sqft3325 Newgate Dr, Troy, MI 48084For SaleMLS ID #20261063184, Tereza Djeljosevic, A.V.A. Real Estate. Realcomp II
- $530,0004 bd4 ba3.8k sqft5369 W Bloomfield Lake Rd, West Bloomfield, MI 48323For SaleMLS ID #20261056035, Daniel P Gullion, Real Estate For A CAUSE. Realcomp II
- $609,0004 bd4 ba3.4k sqft6105 Gilbert Lake Rd, Bloomfield Hills, MI 48301For SaleMLS ID #20261048646, Mark Gibeau, EXP Realty Rochester. Realcomp II
- $795,0003 bd3 ba2.5k sqft4845 Bryn Mawr Dr, Bloomfield Hills, MI 48301For SaleMLS ID #20261043745, Michelle Payne, 3DX Real Estate LLC. Realcomp II
- $495,0004 bd3 ba3.6k sqft3739 Fife Ln, West Bloomfield, MI 48323For SaleMLS ID #20261049208, Renee L Orlewicz, Cedarwood Realty LLC, a Michigan LLC. Realcomp II
- $925,0002 bd3 ba2.3k sqft6975 Wing Lake Rd, Bloomfield Hills, MI 48301For SaleMLS ID #20261062762, Alex Lauer, Clyde Realty LLC. Realcomp II
- $570,0004 bd4 ba2.7k sqft917 S Reading Rd, Bloomfield Hills, MI 48304For SaleMLS ID #20261050693, Anna Kligman, Encore Real Estate, LLC. Realcomp II
- $499,0004 bd4 ba2.7k sqft2006 Waldons Ct, West Bloomfield, MI 48322For SaleMLS ID #20261056601, Tushar V Vakhariya, KW Domain. Realcomp II
- $650,0004 bd3 ba2.9k sqft25212 Edgemont Dr, Southfield, MI 48033For SaleMLS ID #20261049233, Geraldine D James, KW Domain. Realcomp II
- $649,0004 bd3 ba2.3k sqft2032 Kristin Dr, Troy, MI 48084For SaleMLS ID #20261056699, Joan K Brown, The Agency Hall & Hunter. Realcomp II
- $649,9003 bd2 ba2.5k sqft5370 Whipple Lake Rd, Clarkston, MI 48348For SaleMLS ID #20261019785, Tammy M Inglis, Oakland Corners Realty LLC. Realcomp II
- $565,0004 bd3 ba2.9k sqft47370 Scarlet Dr N, Novi, MI 48374For SaleMLS ID #20261068304, Hari K Kakumanu, Community Choice Realty Associates, LLC. Realcomp II
