Welcome to your dream home in the highly sought-after Willow Woods community. Meticulously renovated from top to bottom, this stunning home offers a fresh, inviting atmosphere with warm designer finishes that make it feel instantly welcoming.
Step inside to an impressive great room featuring soaring ceilings, abundant natural light, and an open-concept layout that creates the perfect setting for both everyday living and entertaining. The heart of the home is the spacious gourmet kitchen, beautifully appointed with custom cabinetry, under-cabinet beverage centers, stainless steel appliances, and striking granite countertops. Designed with both style and functionality in mind, this space is ideal for aspiring chefs and hosting family and friends.
The luxurious primary suite serves as a private retreat, complete with wood flooring and elevated ceilings that enhance its sophisticated ambiance. The spa-inspired ensuite features an oversized custom shower, creating a relaxing sanctuary to unwind after a long day.
Thoughtful modern upgrades throughout the home provide peace of mind and worry-free living for years to come. The breathtaking finished lower level adds over 1,300 square feet of additional living space and includes a bedroom, full bathroom, and second kitchen—perfect for guests, extended family, or multi-generational living.
Outside, enjoy serene outdoor spaces ideal for summer barbecues, morning coffee, or relaxing evenings under the stars. Experience the convenience of condo-style living while enjoying all the benefits and privacy of a single-family home. The association takes care of lawn maintenance and snow removal from the driveway to the front porch, allowing you to spend more time enjoying your home and less time maintaining it.
This exceptional Willow Woods property truly offers the perfect blend of luxury, comfort, and convenience.
Sold for $660,000
$660,000
6294 Lindsay Ct, West Bloomfield, MI 48324
4beds
4,354sqft
Single Family Residence
Built in 1999
0.25 Acres Lot
$660,600 Zestimate®
$152/sqft
$4,874 Estimated rent
Home value
$660,600
$628,000 - $694,000
$4,874/mo
Zestimate® history
Owner options
List your home for rent
$4,874/mo
Rent Zestimate®
Find your next renter with Zillow Rental Manager. Plus, with online applications, you can quickly screen prospective tenants – for free.
$4,874/mo
Rent Zestimate®
Refinance and save
$6,305/mo
Est. payment
Refinancing to a lower rate could help reduce your monthly payments and save thousands over the life of the loan.
$6,305/mo
Est. payment
Explore your selling options
Work with a Zillow partner agent
Leverage their expertise and Zillow's premium Showcase listings to get your home seen by more buyers.
Get startedList with your own agent
Get your home in front of millions of buyers by listing it on Zillow.
Learn how to do itSell it yourself
Take full control of how buyers see your home on Zillow by listing For Sale by Owner (FSBO).
List your homeWhat's special
Zillow last checked:
Listing updated:
Listed by:
Jason Dabish 248-939-4000,
Max Broock Realtors
Bought with:
AnnaMaria Jamil, 6501410881
Real Estate One-Troy
Source: Realcomp II,MLS#: 20261041438
Facts & features
Interior
Bedrooms & bathrooms
- Bedrooms: 4
- Bathrooms: 4
- Full bathrooms: 3
- 1/2 bathrooms: 1
Primary bedroom
- Level: Second
- Area: 342
- Dimensions: 19 X 18
Bedroom
- Level: Second
- Area: 144
- Dimensions: 12 X 12
Bedroom
- Level: Second
- Area: 144
- Dimensions: 12 X 12
Bedroom
- Level: Basement
- Area: 168
- Dimensions: 14 X 12
Primary bathroom
- Level: Second
Other
- Level: Second
Other
- Level: Basement
Other
- Level: Entry
Other
- Level: Entry
- Area: 154
- Dimensions: 14 X 11
Dining room
- Level: Entry
- Area: 182
- Dimensions: 14 X 13
Family room
- Level: Basement
- Area: 330
- Dimensions: 22 X 15
Great room
- Level: Entry
- Area: 330
- Dimensions: 22 X 15
Kitchen
- Level: Entry
- Area: 168
- Dimensions: 14 X 12
Other
- Level: Basement
- Area: 187
- Dimensions: 11 X 17
Laundry
- Level: Entry
- Area: 48
- Dimensions: 8 X 6
Library
- Level: Entry
- Area: 168
- Dimensions: 14 X 12
Heating
- Forced Air, Natural Gas
Cooling
- Central Air
Appliances
- Included: Bar Fridge, Dishwasher, Double Oven, Free Standing Refrigerator, Gas Cooktop, Microwave, Range Hood, Stainless Steel Appliances, Wine Cooler
Features
- Basement: Finished
- Has fireplace: Yes
- Fireplace features: Great Room, Master Bedroom
Interior area
- Total interior livable area: 4,354 sqft
- Finished area above ground: 3,054
- Finished area below ground: 1,300
Property
Parking
- Total spaces: 2
- Parking features: Two Car Garage, Attached, Direct Access, Driveway, Electricityin Garage, Garage Door Opener
- Attached garage spaces: 2
Features
- Levels: Two
- Stories: 2
- Entry location: GroundLevelwSteps
- Patio & porch: Deck, Porch
- Exterior features: Lighting
- Pool features: None
Lot
- Size: 0.25 Acres
Details
- Parcel number: 1808202082
- Special conditions: Short Sale No,Standard
Construction
Type & style
- Home type: SingleFamily
- Architectural style: Colonial
- Property subtype: Single Family Residence
Materials
- Brick
- Foundation: Basement, Poured
Condition
- New construction: No
- Year built: 1999
Utilities & green energy
- Sewer: Public Sewer
- Water: Public
Community & HOA
Community
- Subdivision: WILLOW WOODS PRESERVE OCCPN 671
HOA
- Has HOA: Yes
- Services included: Maintenance Grounds, Snow Removal, Trash
- HOA fee: $2,000 annually
- HOA phone: 248-353-9010
Location
- Region: West Bloomfield
Financial & listing details
- Price per square foot: $152/sqft
- Tax assessed value: $191,029
- Annual tax amount: $7,239
- Date on market: 6/5/2026
- Cumulative days on market: 9 days
- Listing agreement: Exclusive Right To Sell
- Listing terms: Cash,Conventional
Price history
| Date | Event | Price |
|---|---|---|
| 7/9/2026 | Sold | $660,000+1.5%$152/sqft |
Source:  Realcomp II #20261041438 Report a problem Realcomp II #20261041438 Report a problem | ||
| 6/13/2026 | Pending sale | $650,000$149/sqft |
Source: Realcomp II #20261041438 Report a problem | ||
| 6/5/2026 | Listed for sale | $650,000$149/sqft |
Source: Realcomp II #20261041438 Report a problem | ||
Public tax history
Tax history is unavailable.
Neighborhood: 48324
Nearby homes
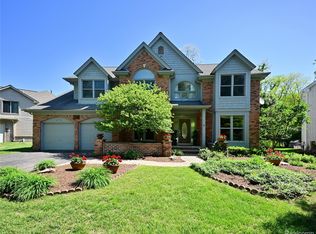
- $549,0003 bd4 ba3.5k sqft2749 Nicole Ct, West Bloomfield, MI 48324For Sale
- $585,0003 bd4 ba4.4k sqft2685 Elizabeth Ln, West Bloomfield, MI 48324For Sale

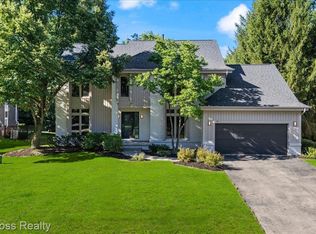
- $668,0004 bd3 ba4.4k sqft6258 Lindsay Ct, West Bloomfield, MI 48324Sold
- $653,0004 bd5 ba5k sqft2680 Elizabeth Ln, West Bloomfield, MI 48324Sold

- $563,0003 bd3 ba3k sqft6289 Lindsay Ct, West Bloomfield Township, MI 48324Sold
- $673,3004 bd4 ba2.8k sqft2635 Elizabeth Ln #1, West Bloomfield, MI 48324Off Market
- $597,9003 bd3 ba3k sqft2645 Elizabeth Ln #1, West Bloomfield, MI 48324Off Market
- $563,8004 bd4 ba3.4k sqft2655 Elizabeth Ln #1, West Bloomfield, MI 48324Off Market
Nearby schools
GreatSchools rating
- 8/10Scotch Elementary SchoolGrades: PK-5Distance: 0.7 mi
- 6/10Abbott Middle SchoolGrades: 6-8Distance: 3 mi
- 7/10West Bloomfield High SchoolGrades: 9-12Distance: 3.3 mi
Get a cash offer in 3 minutes
Find out how much your home could sell for in as little as 3 minutes with a no-obligation cash offer.
Estimated market value
$660,600
Get a cash offer in 3 minutes
Find out how much your home could sell for in as little as 3 minutes with a no-obligation cash offer.
Estimated market value
$660,600
- Michigan
- Oakland County
- West Bloomfield
- 48324
- 6294 Lindsay Ct
Nearby cities
Nearby zip codes
Other West Bloomfield Topics
